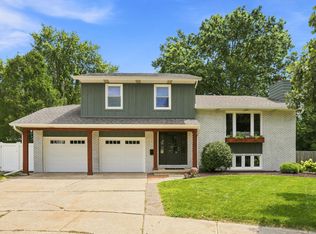
Welcome to this beautifully maintained four-bedroom, three-bath home situated on a desirable corner lot in Bettendorf! Offering an abundance of space, natural light and thoughtful updates, this home is move in ready. The spacious layout provides plenty of room for everyday living and entertaining. On the main level there is a formal living room, formal dining room and an open concept kitchen, informal dining and family room with a fireplace. Upstairs, there are 3 bedrooms, a full bath and a large primary suite with en suite bath including a soaker tub and also a walk-in closet. The basement is ready for your finishing touches! Attached two car garage and fenced in yard with patio. This home has been meticulously maintained and is ready for you to move in with confidence. Per seller: new front door, roof and siding 2021, leaf gutter guards on upper level, washer and dryer 2025, fridge 2025. Vivant whole house security system (outdoor cameras and equipment) and ping pong table will stay. Located in a sought-after neighborhood with a great combination of comfort, convenience and curb appeal, this is a home you don't want to miss!
New
$395,000
4100 Aspen Hills Dr, Bettendorf, IA 52722
4beds
2,124sqft
Single Family Residence
Built in 1990
10,454 Square Feet Lot
$385,200 Zestimate®
$186/sqft
$-- HOA
What's special
Formal dining roomInformal diningFour-bedroom three-bath homeWalk-in closetOpen concept kitchenNatural lightSpacious layout
- 4 days |
- 1,442 |
- 62 |
Likely to sell faster than
Zillow last checked:
Listing updated:
Listed by:
Megan Stopulos (563)650-7918,
Ruhl&Ruhl REALTORS Davenport
Source: MRED as distributed by MLS GRID,MLS#: 12725498
Facts & features
Interior
Bedrooms & bathrooms
- Bedrooms: 4
- Bathrooms: 3
- Full bathrooms: 2
- 1/2 bathrooms: 1
Rooms
- Room types: No additional rooms
Primary bedroom
- Features: Flooring (Carpet), Bathroom (Full)
- Level: Second
- Area: 238 Square Feet
- Dimensions: 17X14
Bedroom 2
- Features: Flooring (Carpet)
- Level: Second
- Area: 120 Square Feet
- Dimensions: 12X10
Bedroom 3
- Features: Flooring (Carpet)
- Level: Second
- Area: 120 Square Feet
- Dimensions: 12X10
Bedroom 4
- Level: Second
- Area: 132 Square Feet
- Dimensions: 12X11
Dining room
- Features: Flooring (Tile)
- Level: Main
- Area: 154 Square Feet
- Dimensions: 14X11
Family room
- Features: Flooring (Carpet)
- Level: Main
- Area: 252 Square Feet
- Dimensions: 18X14
Kitchen
- Features: Flooring (Tile)
- Level: Main
- Area: 230 Square Feet
- Dimensions: 23X10
Laundry
- Features: Flooring (Tile)
- Level: Main
- Area: 36 Square Feet
- Dimensions: 6X6
Living room
- Features: Flooring (Carpet)
- Level: Main
- Area: 160 Square Feet
- Dimensions: 16X10
Heating
- Natural Gas
Cooling
- Central Air
Appliances
- Included: Range, Microwave, Dishwasher, Refrigerator, Washer, Dryer
Features
- Basement: Unfinished,Full
- Number of fireplaces: 1
- Fireplace features: Family Room
Interior area
- Total structure area: 3,164
- Total interior livable area: 2,124 sqft
Property
Parking
- Parking features: Concrete
Accessibility
- Accessibility features: No Disability Access
Features
- Stories: 2
- Patio & porch: Porch
- Fencing: Fenced
Lot
- Size: 10,454 Square Feet
- Dimensions: 98x77x113x92
- Features: Corner Lot
Details
- Parcel number: 00000000841623324
- Special conditions: None
Construction
Type & style
- Home type: SingleFamily
- Architectural style: Colonial
- Property subtype: Single Family Residence
Materials
- Vinyl Siding
- Foundation: Concrete Perimeter
- Roof: Asphalt
Condition
- New construction: No
- Year built: 1990
Utilities & green energy
- Sewer: Public Sewer
- Water: Public
Community & HOA
HOA
- Services included: None
Location
- Region: Bettendorf
Financial & listing details
- Price per square foot: $186/sqft
- Tax assessed value: $399,600
- Annual tax amount: $5,148
- Date on market: 8/10/2026
- Ownership: Fee Simple
Estimated market value
$385,200
$366,000 - $404,000
$2,791/mo
Price history
| Date | Event | Price |
|---|---|---|
| 8/10/2026 | Listed for sale | $395,000+40.1%$186/sqft |
Source:  MRED as distributed by MLS GRID #12725498 Report a problem MRED as distributed by MLS GRID #12725498 Report a problem | ||
| 4/8/2020 | Sold | $282,000-1%$133/sqft |
Source: MRED as distributed by MLS GRID #QC4209453 Report a problem | ||
| 3/11/2020 | Pending sale | $284,900$134/sqft |
Source: EXP REALTY, LLC #QC4209453 Report a problem | ||
| 3/4/2020 | Price change | $284,900-5%$134/sqft |
Source: EXP REALTY, LLC #QC4209453 Report a problem | ||
| 2/19/2020 | Listed for sale | $299,900+21.4%$141/sqft |
Source: EXP REALTY, LLC #QC4209453 Report a problem | ||
| 4/29/2015 | Sold | $247,000$116/sqft |
Source: Public Record Report a problem | ||
Public tax history
| Year | Property taxes | Tax assessment |
|---|---|---|
| 2025 | $5,148 +0.9% | $399,600 +16.5% |
| 2024 | $5,104 -3.6% | $343,100 |
| 2023 | $5,296 +9% | $343,100 +10.8% |
| 2022 | $4,858 +2.7% | $309,710 +7.6% |
| 2021 | $4,728 -1.2% | $287,720 +9.1% |
| 2020 | $4,785 +0.3% | $263,670 |
| 2019 | $4,772 +3.3% | $263,670 +3.2% |
| 2018 | $4,618 +0.2% | $255,530 |
| 2017 | $4,610 +6% | $255,530 +5.6% |
| 2016 | $4,350 | $241,960 +4.3% |
| 2015 | $4,350 -0.7% | $232,060 |
| 2014 | $4,382 | $232,060 |
| 2013 | $4,382 +2.2% | -- |
| 2012 | $4,288 +19.3% | $234,170 +2.4% |
| 2009 | $3,594 +4.8% | $228,790 |
| 2008 | $3,428 +3.4% | $228,790 |
| 2007 | $3,314 +0.1% | -- |
| 2006 | $3,310 -2.5% | -- |
| 2005 | $3,396 +6.7% | -- |
| 2003 | $3,182 +0.6% | -- |
| 2002 | $3,162 +18.8% | -- |
| 2001 | $2,662 | -- |
Find assessor info on the county website
Monthly payment
Est. payment
Payment breakdown
Explore the cost of this home by adjusting the details. Changes won't be saved.Climate risks
Neighborhood: 52722
Nearby schools
GreatSchools rating
- 8/10Herbert Hoover Elementary SchoolGrades: K-5Distance: 0.6 mi
- 5/10Bettendorf Middle SchoolGrades: 6-8Distance: 1.2 mi
- 8/10Bettendorf High SchoolGrades: 9-12Distance: 0.4 mi
Schools provided by the listing agent
- District: 621
Source: MRED as distributed by MLS GRID. This data may not be complete. We recommend contacting the local school district to confirm school assignments for this home.
- $308,9004 bd2 ba1.5k sqft2670 New Lexington Dr, Bettendorf, IA 52722Off Market
- $392,9006 bd2 ba2.4k sqft4120 Aspen Hills Dr, Bettendorf, IA 52722Off Market
- $408,4005 bd4 ba2.5k sqft2660 New Lexington Dr, Bettendorf, IA 52722Off Market

- $366,0004 bd3 ba2.7k sqft4130 Aspen Hills Dr, Bettendorf, IA 52722Sold

- $420,8004 bd3 ba2.3k sqft4105 Aspen Hills Dr, Bettendorf, IA 52722Off Market
- $436,8004 bd3 ba2.3k sqft4075 Aspen Hills Dr, Bettendorf, IA 52722Off Market
- $411,3003 bd3 ba1.6k sqft2685 New Lexington Dr, Bettendorf, IA 52722Off Market
- $406,3003 bd3 ba2.1k sqft4115 Aspen Hills Dr, Bettendorf, IA 52722Off Market
A local agent can set up tours, give advice and negotiate with sellers.
Similar homes
- $369,5003 bd3 ba1.9k sqft4415 Montclair Ct, Bettendorf, IA 52722New
 MLS ID #12731838, Niki Greenwood, Epique Realty. MRED as distributed by MLS GRID
 - $369,9004 bd3 ba1.9k sqft4824 Kynnelworth Dr, Bettendorf, IA 52722Active
 MLS ID #12726288, Michael Lansing, Rainmaker Collective - Real Broker, LLC. MRED as distributed by MLS GRID
 - $380,0004 bd3 ba1.9k sqft6319 Dodds Dr, Bettendorf, IA 52722Active
 MLS ID #12644484, Ana True, eXp Realty. MRED as distributed by MLS GRID
 - $500,0005 bd4 ba2.5k sqft6655 Crow Creek Rd, Bettendorf, IA 52722New
 MLS ID #12665741, Austin Woods, eXp Realty. MRED as distributed by MLS GRID
 - $379,9005 bd3 ba2.6k sqft17 Sunset Cir, Bettendorf, IA 52722ActiveMLS ID #12699666, Leila Vold, NextHome QC Realty. MRED as distributed by MLS GRID
- $380,0004 bd2 ba1.8k sqft2305 E 32nd St, Davenport, IA 52807NewMLS ID #12728842, Tifini Kreitz, Ruhl&Ruhl REALTORS Davenport. MRED as distributed by MLS GRID
- $564,0006 bd4 ba3k sqft4490 Hamilton Dr, Bettendorf, IA 52722NewMLS ID #12724188, Candace Reaves, AHWD, Mel Foster Co. Davenport. MRED as distributed by MLS GRID
- $349,9002 bd3 ba2.3k sqft3968 Prairie Ln #0, Bettendorf, IA 52722Price ChangeMLS ID #12685905, Michael Ingleby, Cornerstone Partners QC - Real Broker, LLC. MRED as distributed by MLS GRID
- $345,0004 bd2 ba1.6k sqft1426 25th St, Bettendorf, IA 52722ActiveMLS ID #12699482, Kyle Robinson, Epique Realty. MRED as distributed by MLS GRID
- $410,0004 bd3 ba2.5k sqft5802 Heather Ave, Davenport, IA 52807ActiveMLS ID #12723624, Megan Stopulos, Ruhl&Ruhl REALTORS Davenport. MRED as distributed by MLS GRID
- $415,0004 bd3 ba2.8k sqft1736 E 42nd Ct, Davenport, IA 52807ActiveMLS ID #12722525, Tifini Kreitz, Ruhl&Ruhl REALTORS Davenport. MRED as distributed by MLS GRID
- $395,0004 bd5 ba3.1k sqft9 Valley View Dr, Blue Grass, IA 52726NewMLS ID #12730488, Makenzie Nelson, Ruhl&Ruhl REALTORS Davenport. MRED as distributed by MLS GRID
- $388,0004 bd4 ba2.5k sqft4069 Orchard Dr, Bettendorf, IA 52722ActiveMLS ID #12672910, Geri Doyle, Mel Foster Co. Davenport. MRED as distributed by MLS GRID
- $345,0004 bd3 ba2.8k sqft4070 Prairie Ln #0, Bettendorf, IA 52722ActiveMLS ID #12693832, Megan Stopulos, Ruhl&Ruhl REALTORS Davenport. MRED as distributed by MLS GRID
- $375,0004 bd4 ba3k sqft4314 Spring St, Davenport, IA 52807ActiveMLS ID #12728020, Austin Woods, eXp Realty. MRED as distributed by MLS GRID
- $529,9004 bd3 ba2.3k sqft4397 Tranquility Trl, Bettendorf, IA 52722ActiveMLS ID #12718569, Grant McCaulley, eXp Realty. MRED as distributed by MLS GRID
- $253,1002 bd3 ba1.3k sqft2412 Maplecrest Rd, Bettendorf, IA 52722ActiveMLS ID #12725774, Kim Brozovich, ABR,RENE, eXp Realty. MRED as distributed by MLS GRID
- $332,0004 bd2 ba1.3k sqft1148 Valley Dr, Riverdale, IA 52722Price ChangeMLS ID #12719822, Miranda Mendoza, Ruhl&Ruhl REALTORS Bettendorf. MRED as distributed by MLS GRID
- $395,0004 bd4 ba2.5k sqft3911 Orchard Dr #3911, Bettendorf, IA 52722ActiveMLS ID #12603200, Sara Smith-DeWulf, Rainmaker Collective - Real Broker, LLC. MRED as distributed by MLS GRID
- $399,0004 bd3 ba2.4k sqft2606 Fairhaven Rd, Davenport, IA 52803ActiveMLS ID #12685688, Lori Haffarnan, Rainmaker Collective - Real Broker, LLC. MRED as distributed by MLS GRID
