This beautifully maintained 2-story townhome offers 4 bedrooms and 3.5 bathrooms with an ideal layout for both comfort and convenience. On the upper level, the spacious master suite features a private full bath and a large walk-in closet, conveniently connected to the laundry room. Two additional bedrooms share a full hall bath, providing excellent space for family or guests. The main level boasts an inviting open-concept design with a flowing kitchen, dinette, and great room-perfect for everyday living and entertaining. A convenient powder bath and walk-in storage are located next to the mudroom, which includes a built-in bench for added functionality. The finished basement provides even more living space with a comfortable rec room, a fourth bedroom, and a full bath-ideal for a guest suite, home office, or family hangout. This low-maintenance townhome is part of an HOA that handles lawn care and snow removal, giving you more time to enjoy the location. You're within walking distance to the YMCA, Crow Creek Park, and the Bettendorf bike path, while also being close to restaurants, coffee shops, and grocery stores. A fantastic combination of space, location, and ease of living!
Active
$388,000
4069 Orchard Dr, Bettendorf, IA 52722
4beds
2,546sqft
:
Get pre-qualified$2,895/mo
Townhouse, Single Family Residence
Built in 2022
3,360 Square Feet Lot
$-- Zestimate®
$152/sqft
$150/mo HOA
What's special
Finished basementWalk-in storageInviting open-concept designFull hall bathFlowing kitchenConvenient powder bathFourth bedroom
- --
- on Zillow |
- 399
- views |
- 22
- saves |
Zillow last checked:
Listing updated:
Listed by:
Geri Doyle 563-343-5526,
Mel Foster Co. Davenport
Source: MRED as distributed by MLS GRID,MLS#: 12672910
Facts & features
Interior
Bedrooms & bathrooms
- Bedrooms: 4
- Bathrooms: 4
- Full bathrooms: 3
- 1/2 bathrooms: 1
Rooms
- Room types: Great Room, Recreation Room, Mud Room
Primary bedroom
- Features: Flooring (Carpet), Bathroom (Full)
- Level: Second
- Area: 169 Square Feet
- Dimensions: 13X13
Bedroom 2
- Features: Flooring (Carpet)
- Level: Second
- Area: 143 Square Feet
- Dimensions: 13X11
Bedroom 3
- Features: Flooring (Carpet)
- Level: Second
- Area: 132 Square Feet
- Dimensions: 11X12
Bedroom 4
- Features: Flooring (Carpet)
- Level: Basement
- Area: 132 Square Feet
- Dimensions: 12X11
Dining room
- Features: Flooring (Luxury Vinyl)
- Level: Main
- Area: 110 Square Feet
- Dimensions: 11X10
Great room
- Features: Flooring (Luxury Vinyl)
- Level: Main
- Area: 306 Square Feet
- Dimensions: 18X17
Kitchen
- Features: Kitchen (Eating Area-Table Space, Island), Flooring (Luxury Vinyl)
- Level: Main
- Area: 88 Square Feet
- Dimensions: 8X11
Laundry
- Features: Flooring (Luxury Vinyl)
- Level: Second
- Area: 49 Square Feet
- Dimensions: 7X7
Mud room
- Features: Flooring (Luxury Vinyl)
- Level: Main
- Area: 28 Square Feet
- Dimensions: 7X4
Recreation room
- Features: Flooring (Carpet)
- Level: Basement
- Area: 225 Square Feet
- Dimensions: 15X15
Heating
- Natural Gas, Forced Air
Cooling
- Central Air
Appliances
- Included: Range, Microwave, Dishwasher, Refrigerator, Disposal, Humidifier, Gas Water Heater
- Laundry: Upper Level, Gas Dryer Hookup, Electric Dryer Hookup, In Unit
Features
- Vaulted Ceiling(s), Walk-In Closet(s), High Ceilings, Open Floorplan, Quartz Counters
- Windows: Drapes
- Basement: Finished,Egress Window,Rec/Family Area,Full
Interior area
- Total structure area: 2,646
- Total interior livable area: 2,546 sqft
- Finished area below ground: 700
Property
Parking
- Total spaces: 2
- Parking features: Garage Door Opener, Yes, Garage Owned, Attached, Garage
- Attached garage spaces: 2
- Has uncovered spaces: Yes
Accessibility
- Accessibility features: No Disability Access
Features
- Patio & porch: Patio
Lot
- Size: 3,360 Square Feet
- Dimensions: 30 x 112
- Features: Level
Details
- Parcel number: 00000000841523540
- Special conditions: None
- Other equipment: Ceiling Fan(s), Sump Pump
Construction
Type & style
- Home type: Townhouse
- Property subtype: Townhouse, Single Family Residence
Materials
- Vinyl Siding, Brick
- Foundation: Concrete Perimeter
- Roof: Asphalt
Condition
- New construction: No
- Year built: 2022
Utilities & green energy
- Sewer: Public Sewer
- Water: Public
Community & HOA
HOA
- Has HOA: Yes
- Services included: Lawn Care, Snow Removal
- HOA fee: $1,800 annually
Location
- Region: Bettendorf
Financial & listing details
- Price per square foot: $152/sqft
- Tax assessed value: $389,600
- Annual tax amount: $5,360
- Date on market: 6/15/2026
- Ownership: Fee Simple
Estimated market value
Not available
Estimated sales range
Not available
Not available
Price history
| Date | Event | Price |
|---|---|---|
| 8/10/2023 | Sold | $393,725$155/sqft |
Source:  MRED as distributed by MLS GRID #QC4227454 Report a problem MRED as distributed by MLS GRID #QC4227454 Report a problem | ||
| 6/26/2023 | Pending sale | $393,725$155/sqft |
Source:  MEL FOSTER CO. #QC4227454 Report a problem MEL FOSTER CO. #QC4227454 Report a problem | ||
| 6/26/2023 | Contingent | $393,725$155/sqft |
Source:  RMLS Alliance as distributed by MLS GRID #QC4227454 Report a problem RMLS Alliance as distributed by MLS GRID #QC4227454 Report a problem | ||
| 8/19/2022 | Price change | $393,725+2.9%$155/sqft |
Source: RMLS Alliance as distributed by MLS GRID #QC4227454 Report a problem | ||
| 3/11/2022 | Price change | $382,770+11.8%$150/sqft |
Source: RMLS Alliance as distributed by MLS GRID #QC4227454 Report a problem | ||
| 10/15/2021 | Listed for sale | $342,270$134/sqft |
Source: RMLS Alliance as distributed by MLS GRID #QC4227454 Report a problem | ||
Public tax history
| Year | Property taxes | Tax assessment |
|---|---|---|
| 2025 | $5,360 -1.5% | $389,600 +11.9% |
| 2024 | $5,444 +168.7% | $348,200 |
| 2023 | $2,026 | $348,200 +212.6% |
| 2022 | -- | $111,380 |
Find assessor info on the county website
Monthly payment
Est. payment
Payment breakdown
Explore the cost of this home by adjusting the details. Changes won't be saved.Climate risks
Neighborhood: 52722
Nearby schools
GreatSchools rating
- 10/10Pleasant View Elementary SchoolGrades: K-6Distance: 1.9 mi
- 7/10Pleasant Valley Junior High SchoolGrades: 7-8Distance: 5.2 mi
- 8/10Pleasant Valley High SchoolGrades: 9-12Distance: 0.7 mi
Schools provided by the listing agent
- High: Pv High School
- District: 5250
Source: MRED as distributed by MLS GRID. This data may not be complete. We recommend contacting the local school district to confirm school assignments for this home.
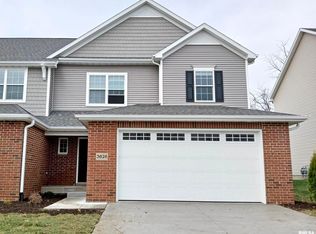
- $374,1053 bd3 ba1.8k sqft3826 Orchard Dr, Bettendorf, IA 52722Sold
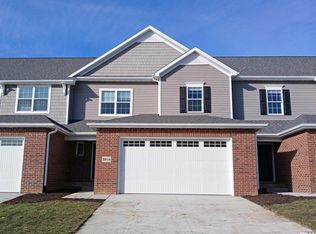
- $360,7703 bd3 ba1.8k sqft3814 Orchard Dr, Bettendorf, IA 52722Sold
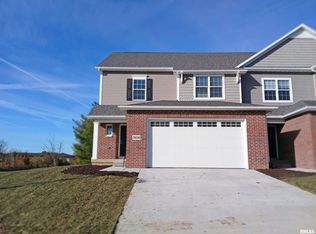
- $407,3054 bd4 ba1.8k sqft3808 Orchard Dr, Bettendorf, IA 52722Sold
- $968,100-- bd-- ba-- sqft3800 Tanglefoot Ln, Bettendorf, IA 52722Off Market
- $376,7103 bd3 ba1.8k sqft3880 Orchard Dr, Bettendorf, IA 52722Sold
- $360,0003 bd3 ba1.8k sqft3862 Orchard Dr, Bettendorf, IA 52722Sold
- $366,0603 bd3 ba1.8k sqft3868 Orchard Dr, Bettendorf, IA 52722Sold
- $396,5754 bd4 ba2.5k sqft3874 Orchard Dr, Bettendorf, IA 52722Sold
A local agent can set up tours, give advice and negotiate with sellers.
Similar homes
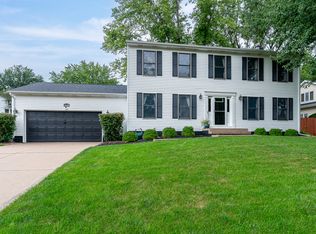
- $395,0004 bd3 ba2.1k sqft4100 Aspen Hills Dr, Bettendorf, IA 52722New
 MLS ID #12725498, Megan Stopulos, Ruhl&Ruhl REALTORS Davenport. MRED as distributed by MLS GRID
 - $369,5003 bd3 ba1.9k sqft4415 Montclair Ct, Bettendorf, IA 52722New
 MLS ID #12731838, Niki Greenwood, Epique Realty. MRED as distributed by MLS GRID
 - $400,0004 bd4 ba2.5k sqft4007 Orchard Dr, Bettendorf, IA 52722Price Change
 MLS ID #12637271, Marcus McQueen, Cornerstone Partners QC - Real Broker, LLC. MRED as distributed by MLS GRID
 - $360,0004 bd4 ba1.8k sqft4539 E Slate Creek Dr #0, Bettendorf, IA 52722Active
 MLS ID #12575774, Leslie Roland, Ruhl&Ruhl REALTORS Moline. MRED as distributed by MLS GRID
 - $395,0004 bd4 ba2.5k sqft3911 Orchard Dr #3911, Bettendorf, IA 52722ActiveMLS ID #12603200, Sara Smith-DeWulf, Rainmaker Collective - Real Broker, LLC. MRED as distributed by MLS GRID
- $369,9004 bd3 ba1.9k sqft4824 Kynnelworth Dr, Bettendorf, IA 52722ActiveMLS ID #12726288, Michael Lansing, Rainmaker Collective - Real Broker, LLC. MRED as distributed by MLS GRID
- $349,9002 bd3 ba2.3k sqft3968 Prairie Ln #0, Bettendorf, IA 52722Price ChangeMLS ID #12685905, Michael Ingleby, Cornerstone Partners QC - Real Broker, LLC. MRED as distributed by MLS GRID
- $379,9005 bd3 ba2.6k sqft17 Sunset Cir, Bettendorf, IA 52722ActiveMLS ID #12699666, Leila Vold, NextHome QC Realty. MRED as distributed by MLS GRID
- $500,0005 bd4 ba2.5k sqft6655 Crow Creek Rd, Bettendorf, IA 52722NewMLS ID #12665741, Austin Woods, eXp Realty. MRED as distributed by MLS GRID
- $342,0003 bd3 ba1.8k sqft4465 W Slate Creek Dr, Bettendorf, IA 52722ActiveMLS ID #12687015, Alicia Lillyblade, Ruhl&Ruhl REALTORS Davenport. MRED as distributed by MLS GRID
- $350,0002 bd3 ba1.4k sqft4176 Mallard Ct, Bettendorf, IA 52722Price ChangeMLS ID #12691730, Jeff Dellitt, Ruhl&Ruhl REALTORS Bettendorf. MRED as distributed by MLS GRID
- $459,9003 bd3 ba2.5k sqft1319 Heights Ct, Bettendorf, IA 52722NewMLS ID #12729907, Nancy McElhiney, Ruhl&Ruhl REALTORS Bettendorf. MRED as distributed by MLS GRID
- $399,0003 bd3 ba1.8k sqft7142 Grove Xing, Bettendorf, IA 52722ActiveMLS ID #12718361, James Anderson, Prestige Realty QC. MRED as distributed by MLS GRID
- $389,9004 bd2 ba1.4k sqft315 Crestline Dr, Bettendorf, IA 52722ActiveMLS ID #12704691, Marty Eilers, BUY SELL BUILD QC - Real Broker, LLC. MRED as distributed by MLS GRID
- $380,0004 bd2 ba1.8k sqft2305 E 32nd St, Davenport, IA 52807NewMLS ID #12728842, Tifini Kreitz, Ruhl&Ruhl REALTORS Davenport. MRED as distributed by MLS GRID
- $375,0004 bd4 ba3k sqft4314 Spring St, Davenport, IA 52807ActiveMLS ID #12728020, Austin Woods, eXp Realty. MRED as distributed by MLS GRID
- $475,0003 bd3 ba1.7k sqft1311 Heights Ct, Bettendorf, IA 52722ActiveMLS ID #12704211, Pieter Hanson, Rainmaker Collective - Real Broker, LLC. MRED as distributed by MLS GRID
- $529,9004 bd3 ba2.3k sqft4397 Tranquility Trl, Bettendorf, IA 52722ActiveMLS ID #12718569, Grant McCaulley, eXp Realty. MRED as distributed by MLS GRID
- $344,5163 bd3 ba1.5k sqft6942 Faiths Way, Bettendorf, IA 52722ActiveMLS ID #12659286, Shannon Elliott, Rainmaker Collective - Real Broker, LLC. MRED as distributed by MLS GRID
- $375,0004 bd3 ba2.4k sqft5115 Lorton Ave, Davenport, IA 52807Price ChangeMLS ID #12714044, Brody Gober, KW 1Advantage. MRED as distributed by MLS GRID
