Bright & Cheery attached Villa! 3 BR, 3 BA ranch with finished basement and 3-season room. Enjoy the community pool on these hot summer days! Numerous updates to this unit including: Fresh paint in LR, Kit & Bathrooms, New outlets & switches, Carpet & Range/Oven 26, Microwave 25, Newly finished basement & Furnace 24 Dishwasher 23, Refrigerator & Gar Dr Opener 22, Roof 2020. Seller will provide a one-year AHS Home Warranty.
Active
$357,000
4176 Mallard Ct, Bettendorf, IA 52722
2beds
1,447sqft
:
Get pre-qualified$2,767/mo
Townhouse, Single Family Residence
Built in 1996
7,200 Square Feet Lot
$-- Zestimate®
$247/sqft
$190/mo HOA
What's special
Finished basementNewly finished basementCommunity poolNew outlets and switches
- 31 days |
- 396 |
- 16 |
Zillow last checked:
Listing updated:
Listed by:
Jeff Dellitt (563)343-1028,
Ruhl&Ruhl REALTORS Bettendorf
Source: MRED as distributed by MLS GRID,MLS#: 12691730
Facts & features
Interior
Bedrooms & bathrooms
- Bedrooms: 2
- Bathrooms: 3
- Full bathrooms: 3
Rooms
- Room types: Enclosed Porch
Primary bedroom
- Features: Flooring (Carpet), Bathroom (Full)
- Level: Main
- Area: 204 Square Feet
- Dimensions: 12X17
Bedroom 2
- Features: Flooring (Carpet)
- Level: Main
- Area: 143 Square Feet
- Dimensions: 11X13
Enclosed porch
- Level: Main
- Area: 144 Square Feet
- Dimensions: 16X9
Kitchen
- Features: Kitchen (Eating Area-Table Space, Pantry), Flooring (Luxury Vinyl)
- Level: Main
- Area: 192 Square Feet
- Dimensions: 12X16
Living room
- Features: Flooring (Carpet)
- Level: Main
- Area: 448 Square Feet
- Dimensions: 14X32
Heating
- Natural Gas, Forced Air
Cooling
- Central Air
Appliances
- Included: Dishwasher, Disposal, Dryer, Microwave, Range, Refrigerator, Washer, Gas Water Heater
- Laundry: Gas Dryer Hookup, Electric Dryer Hookup, In Unit, Laundry Closet, Multiple Locations
Features
- Vaulted Ceiling(s)
- Windows: Skylight(s)
- Basement: Finished,Full
- Number of fireplaces: 1
- Fireplace features: Gas Starter, Living Room
Interior area
- Total structure area: 2,894
- Total interior livable area: 1,447 sqft
- Finished area below ground: 1,147
Property
Parking
- Total spaces: 2
- Parking features: Attached, Garage
- Attached garage spaces: 2
Accessibility
- Accessibility features: No Disability Access
Lot
- Size: 7,200 Square Feet
- Dimensions: 40x180
- Features: Cul-De-Sac
Details
- Parcel number: 000000841519813FH
- Special conditions: None
- Other equipment: Water-Softener Owned, Ceiling Fan(s), Sump Pump
Construction
Type & style
- Home type: Townhouse
- Property subtype: Townhouse, Single Family Residence
Materials
- Vinyl Siding, Frame
- Foundation: Concrete Perimeter
- Roof: Asphalt
Condition
- New construction: No
- Year built: 1996
Utilities & green energy
- Sewer: Public Sewer
- Water: Public
Community & HOA
HOA
- Has HOA: Yes
- Services included: Pool, Lawn Care, Snow Removal
- HOA fee: $190 monthly
Location
- Region: Bettendorf
Financial & listing details
- Price per square foot: $247/sqft
- Tax assessed value: $267,100
- Annual tax amount: $3,746
- Date on market: 7/1/2026
- Ownership: Fee Simple w/ HO Assn.
Estimated market value
Not available
Estimated sales range
Not available
$1,626/mo
Price history
| Date | Event | Price |
|---|---|---|
| 7/1/2026 | Listed for sale | $357,000+34.2%$247/sqft |
Source:  MRED as distributed by MLS GRID #12691730 Report a problem MRED as distributed by MLS GRID #12691730 Report a problem | ||
| 5/24/2022 | Sold | $266,000+0.4%$184/sqft |
Source: MRED as distributed by MLS GRID #QC4232040 Report a problem | ||
| 4/18/2022 | Pending sale | $265,000$183/sqft |
Source:  RMLS Alliance as distributed by MLS GRID #QC4232040 Report a problem RMLS Alliance as distributed by MLS GRID #QC4232040 Report a problem | ||
| 4/14/2022 | Listed for sale | $265,000+30.5%$183/sqft |
Source: RMLS Alliance as distributed by MLS GRID #QC4232040 Report a problem | ||
| 11/15/2019 | Sold | $203,000+16%$140/sqft |
Source: Public Record Report a problem | ||
| 12/16/2009 | Sold | $175,000-1.1%$121/sqft |
Source: Public Record Report a problem | ||
| 2/22/2007 | Sold | $177,000$122/sqft |
Source: Public Record Report a problem | ||
Public tax history
| Year | Property taxes | Tax assessment |
|---|---|---|
| 2025 | $3,746 -1.5% | $267,100 +5.3% |
| 2024 | $3,802 +8.9% | $253,600 |
| 2023 | $3,492 -3.4% | $253,600 +26.3% |
| 2022 | $3,616 -0.7% | $200,790 |
| 2021 | $3,642 +2.1% | $200,790 +5% |
| 2020 | $3,567 +3% | $191,260 |
| 2019 | $3,463 -5.8% | $191,260 +4.2% |
| 2018 | $3,676 +8.3% | $183,520 |
| 2017 | $3,396 -6.1% | $183,520 -4.5% |
| 2016 | $3,616 | $192,120 +4.8% |
| 2015 | $3,616 +3.5% | $183,240 |
| 2014 | $3,494 | $183,240 |
| 2013 | $3,494 +1.7% | -- |
| 2012 | $3,434 +32.7% | $185,070 +4.7% |
| 2009 | $2,588 +4.9% | $176,740 |
| 2008 | $2,466 +4.8% | $176,740 |
| 2007 | $2,354 +0.8% | -- |
| 2006 | $2,336 -3.1% | -- |
| 2005 | $2,410 +6.9% | -- |
| 2003 | $2,254 | -- |
| 2002 | $2,254 +5.9% | -- |
| 2001 | $2,128 | -- |
Find assessor info on the county website
Monthly payment
Est. payment
Payment breakdown
Explore the cost of this home by adjusting the details. Changes won't be saved.Climate risks
Neighborhood: 52722
Nearby schools
GreatSchools rating
- 10/10Riverdale Heights Elementary SchoolGrades: K-6Distance: 1.3 mi
- 7/10Pleasant Valley Junior High SchoolGrades: 7-8Distance: 5.4 mi
- 8/10Pleasant Valley High SchoolGrades: 9-12Distance: 1 mi
Schools provided by the listing agent
- High: Pv High School
- District: 5250
Source: MRED as distributed by MLS GRID. This data may not be complete. We recommend contacting the local school district to confirm school assignments for this home.
- $306,5003 bd3 ba1.4k sqft4180 Mallard Ct, Bettendorf, IA 52722Off Market

- $278,8002 bd2 ba1.4k sqft4170 Mallard Ct, Bettendorf, IA 52722Off Market

- $312,7003 bd3 ba1.4k sqft4184 Mallard Ct, Bettendorf, IA 52722Off Market
- $328,6003 bd3 ba2.6k sqft4166 Mallard Ct, Bettendorf, IA 52722Off Market
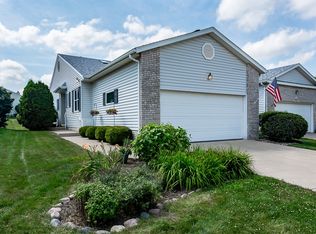
- $310,8003 bd2 ba1.4k sqft4188 Mallard Ct, Bettendorf, IA 52722Off Market
- $317,8004 bd3 ba2.2k sqft4160 Mallard Ct, Bettendorf, IA 52722Off Market
- $144,5002 bd1 ba881 sqft4190 Mallard Ct APT 11, Bettendorf, IA 52722Off Market
- $145,9002 bd1 ba900 sqft4190 Mallard Ct APT 10, Bettendorf, IA 52722Sold
A local agent can set up tours, give advice and negotiate with sellers.
A local lender can help you make sure your offer is ready when you are.
Similar homes
- $329,9003 bd3 ba1.4k sqft3964 Partridge Cir, Bettendorf, IA 52722Active
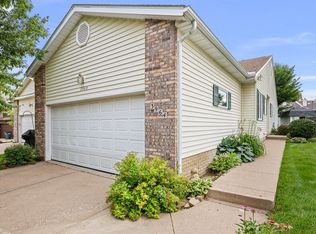 MLS ID #12690887, Jeff Dellitt, Ruhl&Ruhl REALTORS Bettendorf. MRED as distributed by MLS GRID
 - $389,0003 bd3 ba1.1k sqft4415 Montclair Ct, Bettendorf, IA 52722Active
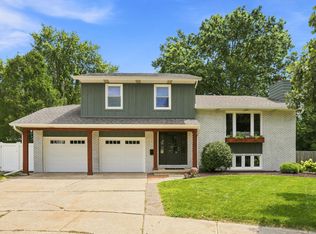 MLS ID #12714867, Niki Greenwood, Epique Realty. MRED as distributed by MLS GRID
 - $347,0003 bd3 ba1.8k sqft4465 W Slate Creek Dr, Bettendorf, IA 52722Active
 MLS ID #12687015, Alicia Lillyblade, Ruhl&Ruhl REALTORS Davenport. MRED as distributed by MLS GRID
 - $349,9003 bd2 ba1.9k sqft6400 Valley Dr, Bettendorf, IA 52722Active
 MLS ID #12709947, Brent Scogland, Ruhl&Ruhl REALTORS Bettendorf. MRED as distributed by MLS GRID
 - $345,0004 bd2 ba1.6k sqft1426 25th St, Bettendorf, IA 52722ActiveMLS ID #12699482, Kyle Robinson, Epique Realty. MRED as distributed by MLS GRID
- $389,0004 bd3 ba1.9k sqft6319 Dodds Dr, Bettendorf, IA 52722ActiveMLS ID #12644484, Ana True, eXp Realty. MRED as distributed by MLS GRID
- $250,0003 bd2 ba1.3k sqft3121 Greenbrier Dr, Bettendorf, IA 52722NewMLS ID #12716525, KayLa Forret-Munoz, HomeSmart Residential and Commercial Realty. MRED as distributed by MLS GRID
- $239,9002 bd2 ba1.4k sqft3283 Johnathan Ave #3283, Bettendorf, IA 52722ActiveMLS ID #12691520, Linda Hoffman, Ruhl&Ruhl REALTORS Bettendorf. MRED as distributed by MLS GRID
- $389,9004 bd2 ba1.4k sqft315 Crestline Dr, Bettendorf, IA 52722ActiveMLS ID #12704691, Marty Eilers, BUY SELL BUILD QC - Real Broker, LLC. MRED as distributed by MLS GRID
- $259,9002 bd2 ba1.3k sqft2939 Shanes Way #0, Bettendorf, IA 52722ActiveMLS ID #12713820, Shannon Elliott, Rainmaker Collective - Real Broker, LLC. MRED as distributed by MLS GRID
- $480,0003 bd3 ba1.7k sqft1311 Heights Ct, Bettendorf, IA 52722ActiveMLS ID #12704211, Pieter Hanson, Rainmaker Collective - Real Broker, LLC. MRED as distributed by MLS GRID
- $319,9003 bd4 ba2k sqft311 8th Ave, Hampton, IL 61256ActiveMLS ID #12712053, Jeremy Albrecht, Prestige Realty QC. MRED as distributed by MLS GRID
- $359,9003 bd3 ba1.8k sqft6526 Silver Creek Dr, Davenport, IA 52806ActiveMLS ID #12709796, Sara Smith-DeWulf, Rainmaker Collective - Real Broker, LLC. MRED as distributed by MLS GRID
- $315,0005 bd3 ba2.1k sqft1814 Big Island Pkwy, Rock Island, IL 61201NewMLS ID #12721606, Brittany Harris, HomeSmart Residential and Commercial Realty. MRED as distributed by MLS GRID
- $359,9003 bd3 ba1.1k sqft1012 Fairway Ln #0, Sherrard, IL 61281ActiveMLS ID #12661714, Sara Harris, Epique Realty. MRED as distributed by MLS GRID
- $295,0004 bd2 ba1.9k sqft3224 11th St, Moline, IL 61265NewMLS ID #12705875, Brittany Murphy, QC Reserve - Real Broker, LLC. MRED as distributed by MLS GRID
- $375,0003 bd3 ba1.7k sqft5200 Villa Dr Unit 36, Davenport, IA 52806ActiveMLS ID #12715101, Lisa Stolte, RE/MAX Concepts Moline. MRED as distributed by MLS GRID
- $264,0004 bd2 ba1.6k sqft1403 E 35th St, Davenport, IA 52807NewMLS ID #12711905, Mhisho Vuong-Lynch, Cornerstone Partners QC - Real Broker, LLC. MRED as distributed by MLS GRID
- $359,0003 bd2 ba1k sqft1401 Canal Shore Dr SW, Le Claire, IA 52753ActiveMLS ID #12645954, Jeremy Albrecht, Prestige Realty QC. MRED as distributed by MLS GRID
- $365,0004 bd3 ba2k sqft220 Benton St, Le Claire, IA 52753ActiveMLS ID #12689492, Brittany Murphy, QC Reserve - Real Broker, LLC. MRED as distributed by MLS GRID
