Welcome to easy, low-maintenance living in desirable Bettendorf! This well-maintained zero-entry condo offers a functional and inviting layout with spacious living areas, abundant natural light, and comfortable everyday living. The kitchen features ample cabinetry, generous counter space, and an open flow into the dining and living areas - perfect for entertaining or relaxing at home. Enjoy the comfort of a heated attached garage, ideal for Iowa winters, along with HOA-covered lawn care and snow removal for truly carefree living. The spacious primary suite offers a private bath and generous closet space, while additional bedrooms provide flexibility for guests, office space, or hobbies. Located near shopping, dining, parks, walking trails, and within the Pleasant Valley School District, this property combines convenience, comfort, and low-maintenance living. Don't miss this fantastic opportunity!
New
$259,900
2939 Shanes Way #0, Bettendorf, IA 52722
2beds
1,315sqft
:
Get pre-qualified$2,124/mo
Condominium, Single Family Residence
Built in 2021
-- sqft lot
$254,600 Zestimate®
$198/sqft
$250/mo HOA
What's special
Heated attached garageFunctional and inviting layoutGenerous closet spaceWell-maintained zero-entry condoAbundant natural lightSpacious primary suiteGenerous counter space
- --
- on Zillow |
- 252
- views |
- 4
- saves |
Zillow last checked:
Listing updated:
Listed by:
Shannon Elliott (563)570-5704,
Rainmaker Collective - Real Broker, LLC
Source: MRED as distributed by MLS GRID,MLS#: 12713820
Facts & features
Interior
Bedrooms & bathrooms
- Bedrooms: 2
- Bathrooms: 2
- Full bathrooms: 2
Rooms
- Room types: No additional rooms
Primary bedroom
- Features: Flooring (Luxury Vinyl), Bathroom (Full)
- Level: Main
- Area: 168 Square Feet
- Dimensions: 14X12
Bedroom 2
- Features: Flooring (Luxury Vinyl)
- Level: Main
- Area: 140 Square Feet
- Dimensions: 10X14
Dining room
- Features: Flooring (Luxury Vinyl)
- Level: Main
- Area: 80 Square Feet
- Dimensions: 8X10
Kitchen
- Level: Main
- Area: 132 Square Feet
- Dimensions: 11X12
Laundry
- Level: Main
- Area: 45 Square Feet
- Dimensions: 5X9
Living room
- Features: Flooring (Luxury Vinyl)
- Level: Main
- Area: 204 Square Feet
- Dimensions: 12X17
Heating
- Natural Gas
Cooling
- Central Air
Appliances
- Included: Range, Microwave, Dishwasher, Refrigerator, Washer, Dryer, Stainless Steel Appliance(s)
- Laundry: Washer Hookup, In Unit
Features
- Walk-In Closet(s), Quartz Counters
- Windows: Window Treatments, Drapes
- Basement: None
- Number of fireplaces: 1
- Fireplace features: Gas Log, Living Room
Interior area
- Total structure area: 1,315
- Total interior livable area: 1,315 sqft
- Finished area below ground: 0
Property
Parking
- Total spaces: 2
- Parking features: Attached, Garage
- Attached garage spaces: 2
Accessibility
- Accessibility features: No Disability Access
Lot
- Size: 10 Acres
- Features: Level
Details
- Parcel number: 0000000840317134B
- Special conditions: None
Construction
Type & style
- Home type: Condo
- Property subtype: Condominium, Single Family Residence
Materials
- Vinyl Siding
- Roof: Asphalt
Condition
- New construction: No
- Year built: 2021
Utilities & green energy
- Sewer: Public Sewer
- Water: Public
Community & HOA
HOA
- Has HOA: Yes
- Services included: Exterior Maintenance, Lawn Care, Snow Removal
- HOA fee: $250 monthly
Location
- Region: Bettendorf
Financial & listing details
- Price per square foot: $198/sqft
- Annual tax amount: $3,552
- Date on market: 7/23/2026
Estimated market value
$254,600
$242,000 - $267,000
$1,840/mo
Price history
| Date | Event | Price |
|---|---|---|
| 7/22/2026 | Listing removed | $259,900$198/sqft |
Source: MRED as distributed by MLS GRID #12647006 Report a problem | ||
| 5/18/2026 | Listed for sale | $259,900$198/sqft |
Source:  MRED as distributed by MLS GRID #12647006 Report a problem MRED as distributed by MLS GRID #12647006 Report a problem | ||
Public tax history
Tax history is unavailable.
Monthly payment
Est. payment
Payment breakdown
Explore the cost of this home by adjusting the details. Changes won't be saved.Climate risks
Neighborhood: 52722
Nearby schools
GreatSchools rating
- 10/10Hopewell ElementaryGrades: PK-6Distance: 1 mi
- 7/10Pleasant Valley Junior High SchoolGrades: 7-8Distance: 5.2 mi
- 8/10Pleasant Valley High SchoolGrades: 9-12Distance: 3.1 mi
Schools provided by the listing agent
- District: 5250
Source: MRED as distributed by MLS GRID. This data may not be complete. We recommend contacting the local school district to confirm school assignments for this home.
- $700,860-- bd-- ba253 sqft2971 Mary Leigh Dr, Bettendorf, IA 52722Off Market
- $296,4003 bd2 ba1.5k sqft2916 Shanes Way, Bettendorf, IA 52722Off Market
- $252,9002 bd2 ba1.3k sqft2912 Shanes Way, Bettendorf, IA 52722Off Market
- $252,9002 bd2 ba1.3k sqft2908 Shanes Way, Bettendorf, IA 52722Off Market
- $299,5003 bd2 ba1.5k sqft7246 Grove Xing, Bettendorf, IA 52722Off Market
- $267,2002 bd2 ba1.3k sqft7236 Grove Xing, Bettendorf, IA 52722Off Market
- $277,0002 bd2 ba1.5k sqft2930 Shanes Way, Bettendorf, IA 52722Off Market
- $259,9002 bd2 ba1.3k sqft2934 Shanes Way, Bettendorf, IA 52722Sold
- $296,3003 bd2 ba1.5k sqft2926 Shanes Way, Bettendorf, IA 52722Off Market
A local agent can set up tours, give advice and negotiate with sellers.
Similar homes
- $239,9002 bd2 ba1.4k sqft3283 Johnathan Ave #3283, Bettendorf, IA 52722Active
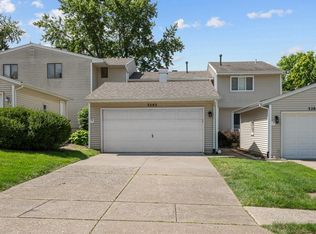 MLS ID #12691520, Linda Hoffman, Ruhl&Ruhl REALTORS Bettendorf. MRED as distributed by MLS GRID
 - from $319,9903 bd2 ba1.2k sqftThe Harrington Plan, Hopewell Farms, Bettendorf, IA 52722New Construction
 Silverthorne Homebuilders
 - $230,0002 bd2 ba1.2k sqft220 E Franklin St APT 204, Eldridge, IA 52748New
 MLS ID #12712437, Robert Strupp, Home Marketor, Inc.. MRED as distributed by MLS GRID
 - $315,0003 bd3 ba1.9k sqft2531 New Lexington Dr, Bettendorf, IA 52722Price Change
 MLS ID #12683108, Austin Woods, eXp Realty. MRED as distributed by MLS GRID
 - $179,9002 bd2 ba1.4k sqft2592 Middle Rd #315, Bettendorf, IA 52722ActiveMLS ID #12642169, Barb Muilenburg, eXp Realty. MRED as distributed by MLS GRID
- $272,5003 bd3 ba1.6k sqft5803 Hillandale Rd, Davenport, IA 52806NewMLS ID #12698626, Jinnie Riley, KW 1Advantage. MRED as distributed by MLS GRID
- $292,8603 bd2 ba1.2k sqft5192 Polster Pl, Bettendorf, IA 52722ActiveMRED as distributed by MLS GRID
- $229,9003 bd2 ba1.3k sqft4 Riverview Ln, Bettendorf, IA 52722ActiveMLS ID #12683523, Lauren Underwood, Grampp Realty. MRED as distributed by MLS GRID
- $296,7663 bd2 ba1.2k sqft5226 Polster Pl, Bettendorf, IA 52722ActiveMRED as distributed by MLS GRID
- $329,9004 bd2 ba1.2k sqft2327 Salem Ct, Bettendorf, IA 52722ActiveMLS ID #12690755, Sara Smith-DeWulf, Rainmaker Collective - Real Broker, LLC. MRED as distributed by MLS GRID
- $159,0002 bd2 ba1.4k sqft2592 Middle Rd #220, Bettendorf, IA 52722ActiveMLS ID #12590232, Lindsay Thiel, QC Reserve - Real Broker, LLC. MRED as distributed by MLS GRID
- $149,9002 bd1 ba794 sqft4165 Mallard Ct APT 5, Bettendorf, IA 52722Price ChangeMLS ID #12684961, Emilie Lawrence, The Riverview Group - Epique Realty. MRED as distributed by MLS GRID
- $274,9003 bd2 ba1.4k sqft8850 Ridgewood Rd, Rock Island, IL 61201ActiveMLS ID #12700831, Richard Bassford, CRS, RE/MAX Concepts Bettendorf. MRED as distributed by MLS GRID
- $300,6383 bd2 ba1.2k sqft5266 Polster Pl, Bettendorf, IA 52722ActiveMRED as distributed by MLS GRID
- $299,6533 bd2 ba1.2k sqft5232 Polster Pl, Bettendorf, IA 52722ActiveMRED as distributed by MLS GRID
- $357,0002 bd3 ba1.4k sqft4176 Mallard Ct, Bettendorf, IA 52722ActiveMLS ID #12691730, Jeff Dellitt, Ruhl&Ruhl REALTORS Bettendorf. MRED as distributed by MLS GRID
- $155,0002 bd2 ba1.4k sqft2592 Middle Rd #206, Bettendorf, IA 52722ActiveMLS ID #12589984, Lindsay Thiel, QC Reserve - Real Broker, LLC. MRED as distributed by MLS GRID
- $295,0003 bd3 ba1.2k sqft201 E Gails St, Mc Causland, IA 52758NewMLS ID #12710733, Shueree Boley, Haven. Real Estate. MRED as distributed by MLS GRID
- $225,0004 bd2 ba1.2k sqft2550 26th St, Rock Island, IL 61201NewMLS ID #12714354, Kyle Robinson, Epique Realty. MRED as distributed by MLS GRID
- $169,0002 bd2 ba1.4k sqft2592 Middle Rd #318, Bettendorf, IA 52722ActiveMLS ID #12690692, Lindsay Thiel, QC Reserve - Real Broker, LLC. MRED as distributed by MLS GRID
