Welcome home to this charming 2-bedroom, 1 bath condo tucked away on a quiet cul-de-sac in the heart of Bettendorf and in the Pleasant Valley school district! Offering low-maintenance living in a highly desirable location, this move-in-ready home features a bright, open floor plan. Enjoy all of the benefits of condo living with exterior maintenance, lawn care, snow removal, and access to the community pool handled by the HOA. Located just minutes from shopping, restaurants, parks, schools, the YMCA, and easy interstate access, this home offers the perfect blend of comfort, convenience, and affordability. Updates include: Windows 2025 with transferrable warranty, flooring 2024 & 2026 (BR), Roof 2020, water heater & furnace 2019, fridge, dishwasher & stove 2024 (warrantied until 3/20/29). Paint and ceiling fans 2021. Condo may be leased. Pets Allowed. Seller to offer 3 months of HOA fee credit at closing ($600)
Active
Price cut: $5.1K (7/22)
$149,900
4165 Mallard Ct APT 5, Bettendorf, IA 52722
2beds
794sqft
:
Get pre-qualified$1,330/mo
Condominium, Single Family Residence
Built in 1996
-- sqft lot
$147,800 Zestimate®
$189/sqft
$200/mo HOA
What's special
Community poolBright open floor planQuiet cul-de-sac
- 24 days |
- 776 |
- 16 |
Likely to sell faster than
Zillow last checked:
Listing updated:
Listed by:
Emilie Lawrence 309-738-4088,
The Riverview Group - Epique Realty
Source: MRED as distributed by MLS GRID,MLS#: 12684961
Facts & features
Interior
Bedrooms & bathrooms
- Bedrooms: 2
- Bathrooms: 1
- Full bathrooms: 1
Rooms
- Room types: No additional rooms
Primary bedroom
- Level: Main
- Area: 143 Square Feet
- Dimensions: 13X11
Bedroom 2
- Level: Main
- Area: 144 Square Feet
- Dimensions: 12X12
Kitchen
- Level: Main
- Area: 110 Square Feet
- Dimensions: 10X11
Heating
- Natural Gas
Cooling
- Central Air
Appliances
- Included: Range, Microwave, Dishwasher, Washer, Dryer
- Laundry: In Unit
Features
- Basement: None
Interior area
- Total structure area: 0
- Total interior livable area: 794 sqft
Property
Accessibility
- Accessibility features: No Disability Access
Lot
- Features: Cul-De-Sac
Details
- Parcel number: 0000000841519805D
- Special conditions: None
Construction
Type & style
- Home type: Condo
- Property subtype: Condominium, Single Family Residence
Materials
- Vinyl Siding
- Foundation: Concrete Perimeter
- Roof: Asphalt
Condition
- New construction: No
- Year built: 1996
Utilities & green energy
- Sewer: Public Sewer
- Water: Public
Community & HOA
HOA
- Has HOA: Yes
- Amenities included: Pool
- Services included: Parking, Pool, Exterior Maintenance, Lawn Care, Snow Removal
- HOA fee: $200 monthly
Location
- Region: Bettendorf
Financial & listing details
- Price per square foot: $189/sqft
- Tax assessed value: $150,100
- Annual tax amount: $2,008
- Date on market: 7/8/2026
- Ownership: Condo
Estimated market value
$147,800
$140,000 - $155,000
$1,390/mo
Price history
| Date | Event | Price |
|---|---|---|
| 7/22/2026 | Price change | $149,900-3.3%$189/sqft |
Source:  MRED as distributed by MLS GRID #12684961 Report a problem MRED as distributed by MLS GRID #12684961 Report a problem | ||
| 7/8/2026 | Listed for sale | $155,000+10.7%$195/sqft |
Source: MRED as distributed by MLS GRID #12684961 Report a problem | ||
| 6/16/2022 | Sold | $140,000+1.5%$176/sqft |
Source: MRED as distributed by MLS GRID #QC4233042 Report a problem | ||
| 5/16/2022 | Pending sale | $137,900$174/sqft |
Source:  RMLS Alliance as distributed by MLS GRID #QC4233042 Report a problem RMLS Alliance as distributed by MLS GRID #QC4233042 Report a problem | ||
| 5/13/2022 | Listed for sale | $137,900+64.2%$174/sqft |
Source: RMLS Alliance as distributed by MLS GRID #QC4233042 Report a problem | ||
| 8/20/2014 | Sold | $84,000-8.7%$106/sqft |
Source: Public Record Report a problem | ||
| 5/3/2007 | Sold | $92,000$116/sqft |
Source: Public Record Report a problem | ||
Public tax history
| Year | Property taxes | Tax assessment |
|---|---|---|
| 2025 | $2,008 -1.4% | $150,100 +6.7% |
| 2024 | $2,036 +24.1% | $140,700 |
| 2023 | $1,640 +1.1% | $140,700 +42.1% |
| 2022 | $1,622 +0.6% | $99,040 |
| 2021 | $1,612 -7.3% | $99,040 +6.2% |
| 2020 | $1,738 +3.3% | $93,220 |
| 2019 | $1,683 -2.4% | $93,220 +4.5% |
| 2018 | $1,724 +15.9% | $89,170 |
| 2017 | $1,488 -2.9% | $89,170 -1% |
| 2016 | $1,532 | $90,100 +4.8% |
| 2015 | $1,532 +3.9% | $86,010 |
| 2014 | $1,474 | $86,010 |
| 2013 | $1,474 +2.1% | -- |
| 2012 | $1,444 +22.2% | $86,930 +2.4% |
| 2009 | $1,182 +5.2% | $84,910 |
| 2008 | $1,124 +61% | $84,910 |
| 2007 | $698 -2.2% | -- |
| 2006 | $714 -1.7% | -- |
| 2005 | $726 -28.4% | -- |
| 2003 | $1,014 +1.2% | -- |
| 2002 | $1,002 -0.6% | -- |
| 2001 | $1,008 | -- |
Find assessor info on the county website
Monthly payment
Est. payment
Payment breakdown
Explore the cost of this home by adjusting the details. Changes won't be saved.Climate risks
Neighborhood: 52722
Nearby schools
GreatSchools rating
- 10/10Riverdale Heights Elementary SchoolGrades: K-6Distance: 1.3 mi
- 7/10Pleasant Valley Junior High SchoolGrades: 7-8Distance: 5.4 mi
- 8/10Pleasant Valley High SchoolGrades: 9-12Distance: 1 mi
Schools provided by the listing agent
- District: 621
Source: MRED as distributed by MLS GRID. This data may not be complete. We recommend contacting the local school district to confirm school assignments for this home.
- $140,0002 bd1 ba794 sqft4165 Mallard Ct APT 11, Bettendorf, IA 52722Sold

- $152,0002 bd1 ba794 sqft4165 Mallard Ct APT 12, Bettendorf, IA 52722Sold
- $149,1002 bd1 ba794 sqft4165 Mallard Ct APT 10, Bettendorf, IA 52722Off Market

- $145,4002 bd1 ba775 sqft4165 Mallard Ct APT 2, Bettendorf, IA 52722Off Market
- $156,0002 bd1 ba775 sqft4165 Mallard Ct APT 3, Bettendorf, IA 52722Off Market
- $161,600-- bd-- ba800 sqft4165 Mallard Ct APT 4, Bettendorf, IA 52722Off Market
- $153,8002 bd1 ba794 sqft4165 Mallard Ct APT 6, Bettendorf, IA 52722Off Market
- $154,0002 bd1 ba794 sqft4165 Mallard Ct APT 7, Bettendorf, IA 52722Off Market
A local agent can set up tours, give advice and negotiate with sellers.
Similar homes
- $138,5002 bd1 ba881 sqft4190 Mallard Ct APT 9, Bettendorf, IA 52722Active
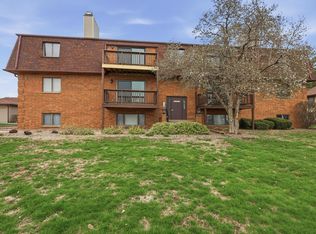 MLS ID #12681865, Rebekah Doering, QC Reserve - Real Broker, LLC. MRED as distributed by MLS GRID
 - $135,0001 bd1 ba917 sqft1350 Kimberly Ridge Rd APT 108, Bettendorf, IA 52722New
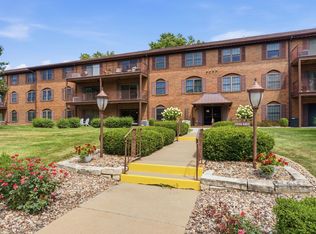 MLS ID #12719366, Rae Carlson, NextHome QC Realty. MRED as distributed by MLS GRID
 - $129,9001 bd1 ba520 sqft939 31st St, Bettendorf, IA 52722New
 MLS ID #12717640, Kyle Robinson, Epique Realty. MRED as distributed by MLS GRID
 - $--2 bd1 ba672 sqft1307 Kirkwood Blvd, Davenport, IA 52803Auction
 Auction.com 2
 - $135,0003 bd1 ba1k sqft1136 53rd St, Moline, IL 61265NewMLS ID #12717115, Mary Millman Schoon, Ruhl&Ruhl REALTORS Davenport. MRED as distributed by MLS GRID
- $139,9002 bd2 ba792 sqft2618 38th Ave, Moline, IL 61265ActiveMLS ID #12714381, Kyle Robinson, Epique Realty. MRED as distributed by MLS GRID
- $135,0002 bd1 ba912 sqft2110 Mound St, Davenport, IA 52803ActiveMLS ID #12712734, Lyndsi Eggers, Mel Foster Co. Davenport. MRED as distributed by MLS GRID
- $157,4772 bd1 ba918 sqft2724 Jefferson Ave, Davenport, IA 52803Price ChangeMLS ID #12710647, Kendra Glazier, Ruhl&Ruhl REALTORS Davenport. MRED as distributed by MLS GRID
- $222,5003 bd1 ba912 sqft3406 Magnolia Ct, Bettendorf, IA 52722ActiveMLS ID #12682465, Lucky Lang II, Mel Foster Co. Davenport. MRED as distributed by MLS GRID
- $149,9003 bd1 ba834 sqft2192 Frisco Dr, Davenport, IA 52804ActiveMLS ID #12696867, Sara Smith-DeWulf, Rainmaker Collective - Real Broker, LLC. MRED as distributed by MLS GRID
- $119,9002 bd2 ba780 sqft1004 16th Ave, Moline, IL 61265NewMLS ID #12715127, Eric Ryden, Quad Cities Iowa Realty - Moline. MRED as distributed by MLS GRID
- $155,0003 bd1 ba984 sqft1116 53rd St, Moline, IL 61265ActiveMLS ID #12684892, Joni Paaske, Ruhl&Ruhl REALTORS Bettendorf. MRED as distributed by MLS GRID
- $139,9003 bd2 ba980 sqft4628 50th St, Moline, IL 61265ActiveMLS ID #12693899, Emilie Lawrence, The Riverview Group - Epique Realty. MRED as distributed by MLS GRID
- $--2 bd1 ba1.1k sqft2110 W 58th St, Davenport, IA 52806AuctionAuction.com 2
- $135,0002 bd1 ba984 sqft1318 44th St, Rock Island, IL 61201ActiveMLS ID #12702536, Kyle Robinson, Epique Realty. MRED as distributed by MLS GRID
- $134,9002 bd1 ba1k sqft2041 12th St, East Moline, IL 61244ActiveMLS ID #12694370, Sherri Stout, RE/MAX Concepts Bettendorf. MRED as distributed by MLS GRID
- $140,0003 bd2 ba1.1k sqft421 39th St, Moline, IL 61265ActiveMLS ID #12688265, Nick Engelbrecht, RE/MAX Concepts Bettendorf. MRED as distributed by MLS GRID
- $169,0003 bd1 ba964 sqft3852 Marquette St, Davenport, IA 52806ActiveMLS ID #12644783, Bryce Bowers, Epique Realty Inc. MRED as distributed by MLS GRID
- $155,0002 bd2 ba1.1k sqft3823 28th Ave, Rock Island, IL 61201ActiveMLS ID #12663498, Drake Hunter, RE/MAX Concepts Bettendorf. MRED as distributed by MLS GRID
- $88,9002 bd1 ba1k sqft3626 38th St APT 16, Rock Island, IL 61201NewMLS ID #12718542, KayLa Forret-Munoz, HomeSmart Residential and Commercial Realty. MRED as distributed by MLS GRID
