Location, Location, Location! Don't miss this move-in ready 3-bedroom ranch with oversized 22 x 14 1 car garage in the heart of Bettendorf Iowa, situated on a spacious corner lot with mature trees and plenty of outdoor space. Recent updates provide peace of mind, including a new house roof installed 4/13/2023, New Garage Roof June 2026, New Side Exterior Door June 2026. Inside, you'll find newer luxury vinyl plank flooring, new carpet throughout, an updated bathroom featuring a newer vanity and tub surround, and ceiling fans in all bedrooms. The bright living room offers plenty of natural light, while the functional layout makes everyday living easy and comfortable. The full basement is an open canvas ready for your finishing touches, providing excellent potential for additional living space, a recreation room, home office, or extra storage. Whether you're a first-time buyer, downsizing, or looking for a great investment opportunity, this Bettendorf ranch is ready for its next owner to move right in and make it their own!
Active
Price cut: $2.5K (7/8)
$222,500
3406 Magnolia Ct, Bettendorf, IA 52722
3beds
912sqft
Single Family Residence
Built in 1965
0.29 Acres Lot
$219,100 Zestimate®
$244/sqft
$-- HOA
What's special
Full basementSpacious corner lotMature treesNew carpet throughoutPlenty of outdoor space
- 84 days
- 427
- 13
Zillow last checked:
Listing updated:
Listed by:
Lucky Lang II 563-650-9597,
Mel Foster Co. Davenport
Source: MRED as distributed by MLS GRID,MLS#: 12682465
Facts & features
Interior
Bedrooms & bathrooms
- Bedrooms: 3
- Bathrooms: 1
- Full bathrooms: 1
Rooms
- Room types: No additional rooms
Primary bedroom
- Features: Flooring (Carpet)
- Level: Main
- Area: 110 Square Feet
- Dimensions: 11X10
Bedroom 2
- Features: Flooring (Carpet)
- Level: Main
- Area: 90 Square Feet
- Dimensions: 10X9
Bedroom 3
- Features: Flooring (Carpet)
- Level: Main
- Area: 81 Square Feet
- Dimensions: 9X9
Kitchen
- Features: Kitchen (Eating Area-Table Space), Flooring (Luxury Vinyl)
- Level: Main
- Area: 180 Square Feet
- Dimensions: 20X9
Laundry
- Features: Flooring (Other)
- Level: Basement
- Area: 100 Square Feet
- Dimensions: 10X10
Living room
- Features: Flooring (Luxury Vinyl)
- Level: Main
- Area: 187 Square Feet
- Dimensions: 17X11
Heating
- Natural Gas, Forced Air
Cooling
- Central Air
Appliances
- Included: Range, Refrigerator, Gas Water Heater
- Laundry: In Unit
Features
- 1st Floor Bedroom
- Basement: Unfinished,Full
Interior area
- Total structure area: 1,824
- Total interior livable area: 912 sqft
- Finished area below ground: 0
Property
Parking
- Total spaces: 1
- Parking features: Concrete, Yes, Detached, Garage
- Garage spaces: 1
Accessibility
- Accessibility features: No Disability Access
Features
- Stories: 1
Lot
- Size: 0.29 Acres
- Dimensions: 100x120
- Features: Corner Lot, Mature Trees
Details
- Parcel number: 00000000841739111
- Special conditions: None
Construction
Type & style
- Home type: SingleFamily
- Architectural style: Ranch
- Property subtype: Single Family Residence
Materials
- Vinyl Siding
- Foundation: Concrete Perimeter
- Roof: Asphalt
Condition
- New construction: No
- Year built: 1965
Utilities & green energy
- Sewer: Public Sewer
- Water: Public
- Utilities for property: Cable Available
Community & HOA
HOA
- Services included: None
Location
- Region: Bettendorf
Financial & listing details
- Price per square foot: $244/sqft
- Tax assessed value: $202,600
- Annual tax amount: $2,642
- Date on market: 6/18/2026
- Ownership: Fee Simple
Estimated market value
$219,100
$208,000 - $230,000
$1,701/mo
Price history
| Date | Event | Price |
|---|---|---|
| 7/8/2026 | Price change | $222,500-1.1%$244/sqft |
Source:  MRED as distributed by MLS GRID #12682465 Report a problem MRED as distributed by MLS GRID #12682465 Report a problem | ||
| 6/18/2026 | Listed for sale | $225,000+36.4%$247/sqft |
Source: MRED as distributed by MLS GRID #12682465 Report a problem | ||
| 10/15/2024 | Listing removed | $1,750$2/sqft |
Source: Zillow Rentals Report a problem | ||
| 6/18/2024 | Listing removed | -- |
Source: Zillow Rentals Report a problem | ||
| 5/9/2024 | Listed for rent | $1,750+59.1%$2/sqft |
Source: Zillow Rentals Report a problem | ||
| 5/1/2023 | Sold | $165,000+10%$181/sqft |
Source: MRED as distributed by MLS GRID #QC4241978 Report a problem | ||
| 4/18/2023 | Pending sale | $150,000$164/sqft |
Source:  RMLS Alliance as distributed by MLS GRID #QC4241978 Report a problem RMLS Alliance as distributed by MLS GRID #QC4241978 Report a problem | ||
| 4/17/2023 | Listed for sale | $150,000+17.2%$164/sqft |
Source: RMLS Alliance as distributed by MLS GRID #QC4241978 Report a problem | ||
| 4/19/2017 | Listing removed | $1,100$1/sqft |
Source: Zillow Rental Manager Report a problem | ||
| 4/3/2017 | Listed for rent | $1,100$1/sqft |
Source: Zillow Rental Manager Report a problem | ||
| 11/23/2015 | Sold | $128,000-5%$140/sqft |
Source: Agent Provided Report a problem | ||
| 10/29/2015 | Pending sale | $134,700$148/sqft |
Source: RE/MAX River Cities-Commercial Division #4165871 Report a problem | ||
| 10/1/2015 | Price change | $134,700-3.6%$148/sqft |
Source: RE/MAX River Cities-Commercial Division #4165871 Report a problem | ||
| 9/15/2015 | Listed for sale | $139,700+64.4%$153/sqft |
Source: RE/MAX River Cities-Commercial Division #4165871 Report a problem | ||
| 8/7/2015 | Sold | $85,000-5.5%$93/sqft |
Source: Public Record Report a problem | ||
| 7/15/2015 | Pending sale | $89,900$99/sqft |
Source: RE/MAX River Cities-Commercial Division #4163372 Report a problem | ||
| 7/11/2015 | Listed for sale | $89,900$99/sqft |
Source: RE/MAX River Cities-Commercial Division #4163372 Report a problem | ||
Public tax history
| Year | Property taxes | Tax assessment |
|---|---|---|
| 2025 | $2,642 -8.2% | $202,600 +18.6% |
| 2024 | $2,878 +12.9% | $170,800 -8.9% |
| 2023 | $2,550 +1% | $187,500 +29.4% |
| 2022 | $2,526 +2.9% | $144,920 |
| 2021 | $2,456 +2.1% | $144,920 +9.3% |
| 2020 | $2,405 +0.1% | $132,540 |
| 2019 | $2,403 +15.1% | $132,540 +3% |
| 2018 | $2,088 -6.8% | $128,660 |
| 2017 | $2,240 +23.3% | $128,660 +17.6% |
| 2016 | $1,816 | $109,420 +3.9% |
| 2015 | $1,816 +3.1% | $105,350 |
| 2014 | $1,762 +2.4% | $105,350 |
| 2013 | $1,720 | -- |
| 2012 | $1,720 +20.6% | $106,340 +3.7% |
| 2009 | $1,426 +5.2% | $102,560 |
| 2008 | $1,356 +3.7% | $102,560 |
| 2007 | $1,308 +0.5% | -- |
| 2006 | $1,302 -3% | -- |
| 2005 | $1,342 +15.1% | -- |
| 2003 | $1,166 +0.9% | -- |
| 2002 | $1,156 +16.3% | -- |
| 2001 | $994 | -- |
Find assessor info on the county website
Monthly payment
Est. payment
Payment breakdown
Explore the cost of this home by adjusting the details. Changes won't be saved.Climate risks
Neighborhood: 52722
Nearby schools
Schools provided by the listing agent
- District: 621
Source: MRED as distributed by MLS GRID. This data may not be complete. We recommend contacting the local school district to confirm school assignments for this home.
- $242,1003 bd2 ba1.6k sqft1110 Golden Valley Dr, Bettendorf, IA 52722Off Market
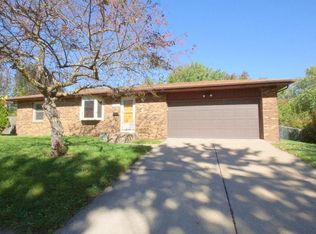
- $224,7003 bd2 ba1k sqft3422 Magnolia Ct, Bettendorf, IA 52722Off Market
- $237,1004 bd1 ba1.5k sqft1135 Golden Valley Dr, Bettendorf, IA 52722Off Market
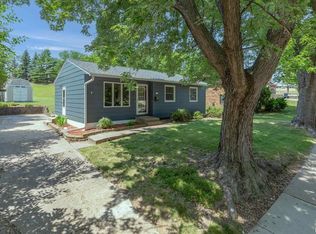
- $266,5003 bd1 ba1.3k sqft3411 Magnolia Ct, Bettendorf, IA 52722Off Market
Similar homes
- $235,0003 bd2 ba1.2k sqft1272 Golden Valley Dr, Bettendorf, IA 52722Active
 MLS ID #12719009, Hank Robertson, Ruhl&Ruhl REALTORS Davenport. MRED as distributed by MLS GRID
 - $215,0003 bd2 ba1k sqft2729 Bellevue Ave, Bettendorf, IA 52722Active
 MLS ID #12732317, Lucky Lang II, Mel Foster Co. Davenport. MRED as distributed by MLS GRID
 - $255,9003 bd2 ba1.3k sqft1732 Monterey Ct, Bettendorf, IA 52722Active
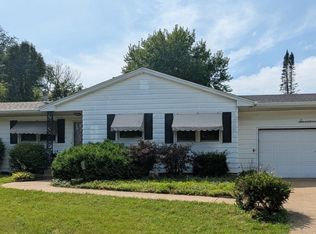 MLS ID #12731260, Jeff Dellitt, Ruhl&Ruhl REALTORS Bettendorf. MRED as distributed by MLS GRID
 - $279,9003 bd2 ba1k sqft2211 Waveland Dr, Bettendorf, IA 52722Active
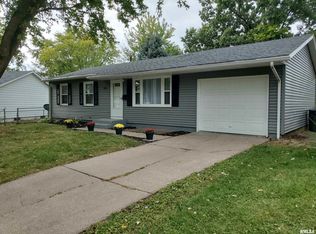 MLS ID #12668745, Jason Thompson, Cornerstone Partners QC - Real Broker, LLC. MRED as distributed by MLS GRID
