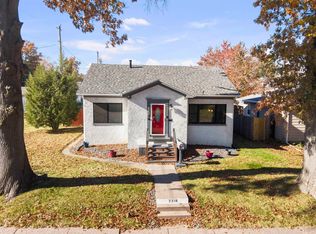
Pride of ownership shines throughout this well maintained, one owner home featuring 3 bedrooms and 2 bathrooms. Enjoy new flooring and fresh paint throughout most of the house, giving the home a refreshed feel. The finished basement offers additional living space along with a dedicated workshop, perfect for hobbies and projects. A 2 car garage with an attached shed provides extra room for tools, equipment, and storage. Lovingly cared for by its original owner, this home offers comfortable living, practical spaces, and plenty of storage. Don't miss the opportunity to make this special property your own!
Price change
Price cut: $5K (11/18)
$214,900
2124 W 38th St, Davenport, IA 52806
3beds
999sqft
Single Family Residence
Built in 1963
9,147 Square Feet Lot
$-- Zestimate®
$215/sqft
$-- HOA
What's special
Dedicated workshopNew flooring
- 27 days
- 865
- 55
Likely to sell faster than
Zillow last checked:
Listing updated:
Listed by:
Sarah Perez 309-230-4498,
Currents and Keys Realty
Source: MRED as distributed by MLS GRID,MLS#: 12791538
Facts & features
Interior
Bedrooms & bathrooms
- Bedrooms: 3
- Bathrooms: 2
- Full bathrooms: 2
Rooms
- Room types: Workshop
Primary bedroom
- Features: Flooring (Carpet)
- Level: Main
- Area: 143 Square Feet
- Dimensions: 11X13
Bedroom 2
- Features: Flooring (Carpet)
- Level: Main
- Area: 110 Square Feet
- Dimensions: 11X10
Bedroom 3
- Features: Flooring (Carpet)
- Level: Main
- Area: 80 Square Feet
- Dimensions: 10X8
Family room
- Features: Flooring (Linoleum)
- Level: Basement
- Area: 364 Square Feet
- Dimensions: 14X26
Kitchen
- Features: Kitchen (Eating Area-Table Space), Flooring (Linoleum)
- Level: Main
- Area: 140 Square Feet
- Dimensions: 10X14
Laundry
- Level: Basement
- Area: 140 Square Feet
- Dimensions: 10X14
Living room
- Features: Flooring (Carpet), Window Treatments (Bay Window(s))
- Level: Main
- Area: 225 Square Feet
- Dimensions: 15X15
Other
- Level: Basement
- Area: 264 Square Feet
- Dimensions: 11X24
Heating
- Has Heating (Unspecified Type)
Cooling
- Central Air
Appliances
- Included: Range, Microwave, Refrigerator, Washer, Dryer
Features
- Basement: Partially Finished,Full
Interior area
- Total structure area: 1,987
- Total interior livable area: 999 sqft
- Finished area below ground: 364
Property
Parking
- Total spaces: 2
- Parking features: Detached, Garage
- Garage spaces: 2
Accessibility
- Accessibility features: Main Level Entry, Ramp - Main Level, Disability Access
Features
- Stories: 1
Lot
- Size: 9,147 Square Feet
- Features: Level
Details
- Parcel number: 000000000M1509B02
- Special conditions: Standard
Construction
Type & style
- Home type: SingleFamily
- Property subtype: Single Family Residence
Materials
- Vinyl Siding
- Foundation: Block
- Roof: Asphalt
Condition
- New construction: No
- Year built: 1963
Utilities & green energy
- Sewer: Public Sewer
- Water: Public
Community & HOA
HOA
- Services included: None
Location
- Region: Davenport
Financial & listing details
- Price per square foot: $215/sqft
- Tax assessed value: $160,410
- Annual tax amount: $2,072
- Date on market: 10/22/2026
- Ownership: Fee Simple
Estimated market value
Not available
Estimated sales range
Not available
Not available
Price history
| Date | Event | Price |
|---|---|---|
| 11/18/2026 | Price change | $214,900-2.3%$215/sqft |
Source:  MRED as distributed by MLS GRID #12791538 Report a problem | ||
| 10/22/2026 | Listed for sale | $219,900$220/sqft |
Source: MRED as distributed by MLS GRID #12791538 Report a problem | ||
Public tax history
| Year | Property taxes | Tax assessment |
|---|---|---|
| 2025 | $2,020 -2.9% | $160,410 +10.3% |
| 2024 | $2,080 -10.5% | $145,410 |
| 2023 | $2,324 +2.9% | $145,410 +20.1% |
| 2022 | $2,258 -3.8% | $121,080 +2.9% |
| 2021 | $2,348 -5.4% | $117,620 |
| 2020 | $2,482 +4.7% | $117,620 |
| 2019 | $2,372 +2.9% | $117,620 +8% |
| 2018 | $2,305 +13.4% | $108,950 +4.1% |
| 2017 | $2,032 +0.2% | $104,620 |
| 2016 | $2,028 | $104,620 +0.3% |
| 2015 | $2,028 -1.1% | $104,330 |
| 2014 | $2,050 +2.1% | $104,330 |
| 2013 | $2,008 | -- |
| 2012 | $2,008 +10.1% | $109,380 |
| 2009 | $1,824 +4.7% | $109,380 |
| 2008 | $1,742 +2.5% | $109,380 |
| 2007 | $1,700 +0.2% | -- |
| 2006 | $1,696 -0.4% | -- |
| 2005 | $1,702 +4.5% | -- |
| 2003 | $1,628 +1.9% | -- |
| 2002 | $1,598 +12.2% | -- |
| 2001 | $1,424 | -- |
Find assessor info on the county website
Monthly payment
Est. payment
Payment breakdown
Explore the cost of this home by adjusting the details. Changes won't be saved.Climate risks
Neighborhood: 52806
Nearby schools
Schools provided by the listing agent
- District: 1611
Source: MRED as distributed by MLS GRID. This data may not be complete. We recommend contacting the local school district to confirm school assignments for this home.

Similar homes
- $245,0003 bd2 ba1k sqft3236 W Dover Ct, Davenport, IA 52804Active
 MLS ID #12741788, Sheri Paper, Ruhl&Ruhl REALTORS Davenport. MRED as distributed by MLS GRID
- $254,9003 bd3 ba1.4k sqft2214 W Hayes St, Davenport, IA 52804Active
 MLS ID #12775889, David Derrick, QC Reserve - Real Broker, LLC. MRED as distributed by MLS GRID
- $219,9003 bd2 ba1.2k sqft2523 Belle Ave, Davenport, IA 52803Active
 MLS ID #12708493, Donna Arnold, CRS, Keller Williams Legacy Group. MRED as distributed by MLS GRID
- $159,9002 bd1 ba1.1k sqft2318 Madison St, Davenport, IA 52804New
 MLS ID #12810430, Amanda Yeggy, AHWD, Mel Foster Co. Davenport. MRED as distributed by MLS GRID
