Welcome to this beautifully maintained two-story home, ideally situated on a highly desirable corner lot just minutes from city parks, schools, and the university. This property features a rare two-story detached garage with convenient alley access. Enjoy peace of mind with numerous recent updates, including a new roof on both the home and garage (2023), air conditioner (2020), hot water heater (2020), and an owned Culligan water system (2019). Additional improvements include a new sliding kitchen door (2023), concrete front steps and porch (2023), reboarded side deck (2023), new mailbox (2024), and a stunning back paver patio (2025). The patio, and resurfaced deck have also been updated. Inside, you'll find a welcoming eat-in kitchen and a cozy living room featuring a charming wood-burning fireplace-perfect for relaxing evenings. 1 bedroom on upper level and 2 rooms in the lower walkout great for possible bedroom/office/workout room with second full bath. The lower-level walkout offers two non-conforming bedrooms or office spaces, along with a full bathroom and a dedicated laundry room. Don't miss your opportunity to own this move-in-ready home-schedule your showing today!
Price change
Price cut: $10K (7/29)
$195,000
2137 Vine St, Davenport, IA 52804
1beds
1,467sqft
:
Get pre-qualified$1,405/mo
Single Family Residence
Built in 1976
6,969 Square Feet Lot
$190,100 Zestimate®
$133/sqft
$-- HOA
What's special
Beautifully maintained two-story homeWelcoming eat-in kitchenStunning back paver patioResurfaced deckLower-level walkoutHighly desirable corner lotDedicated laundry room
- 61 days |
- 327 |
- 13 |
Zillow last checked:
Listing updated:
Listed by:
Kyle Robinson 563-505-1806,
Epique Realty,
Jo Griffin 563-299-0174,
Epique Realty
Source: MRED as distributed by MLS GRID,MLS#: 12662726
Facts & features
Interior
Bedrooms & bathrooms
- Bedrooms: 1
- Bathrooms: 2
- Full bathrooms: 2
Rooms
- Room types: Other Room
Primary bedroom
- Features: Flooring (Carpet)
- Level: Second
- Area: 154 Square Feet
- Dimensions: 14X11
Dining room
- Features: Flooring (Tile)
- Level: Main
- Area: 140 Square Feet
- Dimensions: 14X10
Kitchen
- Features: Flooring (Tile)
- Level: Main
- Area: 304 Square Feet
- Dimensions: 16X19
Living room
- Features: Flooring (Carpet)
- Level: Main
- Area: 266 Square Feet
- Dimensions: 19X14
Other
- Level: Second
- Area: 400 Square Feet
- Dimensions: 20X20
Other
- Level: Basement
- Area: 88 Square Feet
- Dimensions: 8X11
Other
- Level: Basement
- Area: 160 Square Feet
- Dimensions: 16X10
Heating
- Forced Air
Cooling
- Central Air
Appliances
- Included: Range
Features
- Basement: Partially Finished,Full
- Number of fireplaces: 1
Interior area
- Total structure area: 1,476
- Total interior livable area: 1,467 sqft
- Finished area below ground: 400
Property
Parking
- Total spaces: 2
- Parking features: Yes, Detached, Garage
- Garage spaces: 2
Accessibility
- Accessibility features: No Disability Access
Features
- Stories: 2
Lot
- Size: 6,969 Square Feet
- Dimensions: 46x150
- Features: Corner Lot
Details
- Parcel number: B005013
- Special conditions: None
Construction
Type & style
- Home type: SingleFamily
- Property subtype: Single Family Residence
Materials
- Vinyl Siding
- Foundation: Other
- Roof: Asphalt
Condition
- New construction: No
- Year built: 1976
Utilities & green energy
- Sewer: Public Sewer
- Water: Public
Community & HOA
HOA
- Services included: None
Location
- Region: Davenport
Financial & listing details
- Price per square foot: $133/sqft
- Tax assessed value: $198,680
- Annual tax amount: $2,618
- Date on market: 5/30/2026
- Ownership: Fee Simple
Estimated market value
$190,100
$181,000 - $200,000
$1,187/mo
Price history
| Date | Event | Price |
|---|---|---|
| 7/29/2026 | Price change | $195,000-4.9%$133/sqft |
Source:  MRED as distributed by MLS GRID #12662726 Report a problem MRED as distributed by MLS GRID #12662726 Report a problem | ||
| 5/30/2026 | Listed for sale | $205,000-2.4%$140/sqft |
Source: MRED as distributed by MLS GRID #12662726 Report a problem | ||
| 5/30/2026 | Listing removed | $210,000$143/sqft |
Source: MRED as distributed by MLS GRID #12557903 Report a problem | ||
| 4/2/2026 | Price change | $210,000-2.8%$143/sqft |
Source: MRED as distributed by MLS GRID #12557903 Report a problem | ||
| 2/24/2026 | Price change | $216,000-1.8%$147/sqft |
Source: MRED as distributed by MLS GRID #12557903 Report a problem | ||
| 1/30/2026 | Listed for sale | $220,000+53.3%$150/sqft |
Source: MRED as distributed by MLS GRID #12557903 Report a problem | ||
| 3/24/2021 | Listing removed | -- |
Source: Owner Report a problem | ||
| 2/7/2019 | Sold | $143,500+3.6%$98/sqft |
Source: MRED as distributed by MLS GRID #QC4199908 Report a problem | ||
| 1/15/2019 | Listed for sale | $138,500+47.3%$94/sqft |
Source: Owner Report a problem | ||
| 6/30/2011 | Sold | $94,000+168.6%$64/sqft |
Source: Public Record Report a problem | ||
| 9/7/2010 | Sold | $35,000-25.6%$24/sqft |
Source: Public Record Report a problem | ||
| 6/19/2010 | Listed for sale | $47,040-17.3%$32/sqft |
Source: RE/MAX River Cities Report a problem | ||
| 4/7/2010 | Sold | $56,900-27.1%$39/sqft |
Source: Public Record Report a problem | ||
| 3/29/2007 | Sold | $78,000$53/sqft |
Source: Public Record Report a problem | ||
Public tax history
| Year | Property taxes | Tax assessment |
|---|---|---|
| 2025 | $2,618 +9.4% | $198,680 +14.5% |
| 2024 | $2,394 -17.2% | $173,580 +5.2% |
| 2023 | $2,892 +4.6% | $164,960 +9.2% |
| 2022 | $2,764 +4.9% | $151,060 +4.5% |
| 2021 | $2,634 -4.6% | $144,580 +8.1% |
| 2020 | $2,760 -1.4% | $133,780 |
| 2019 | $2,800 +10.5% | $133,780 +7.2% |
| 2018 | $2,535 -7.6% | $124,810 |
| 2017 | $2,742 +21.9% | $124,810 +12% |
| 2016 | $2,250 | $111,480 -0.4% |
| 2015 | $2,250 -1.9% | $111,960 |
| 2014 | $2,294 | $111,960 |
| 2013 | $2,294 +2% | -- |
| 2012 | $2,250 +35.9% | $102,570 +2.5% |
| 2009 | $1,656 -4.3% | $100,040 |
| 2008 | $1,731 +7.9% | $100,040 |
| 2007 | $1,604 +3.2% | -- |
| 2006 | $1,554 +0.6% | -- |
| 2005 | $1,544 -1.5% | -- |
| 2003 | $1,568 +1.8% | -- |
| 2002 | $1,540 +15.6% | -- |
| 2001 | $1,332 | -- |
Find assessor info on the county website
Monthly payment
Est. payment
Payment breakdown
Explore the cost of this home by adjusting the details. Changes won't be saved.Climate risks
Neighborhood: 52804
Nearby schools
GreatSchools rating
- 3/10Adams Elementary SchoolGrades: K-5Distance: 0.9 mi
- 2/10Williams Intermediate SchoolGrades: 6-8Distance: 1.1 mi
- 4/10North High SchoolGrades: 9-12Distance: 2.4 mi
Schools provided by the listing agent
- District: 1611
Source: MRED as distributed by MLS GRID. This data may not be complete. We recommend contacting the local school district to confirm school assignments for this home.
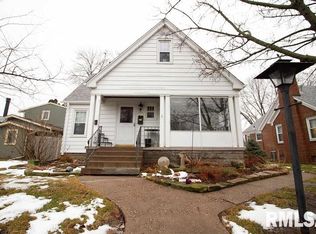
- $210,7004 bd2 ba1.7k sqft2131 Vine St, Davenport, IA 52804Off Market
- $162,8002 bd1 ba1.1k sqft2127 Vine St, Davenport, IA 52804Off Market
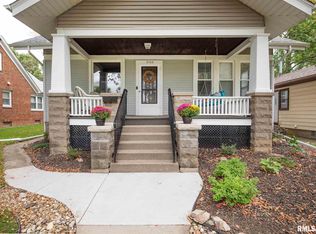
- $272,8003 bd3 ba2k sqft2123 Vine St, Davenport, IA 52804Off Market
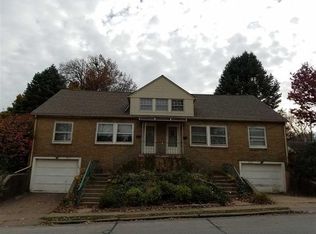
- $98,3002 bd1 ba800 sqft909 W Lombard St #2, Davenport, IA 52804Off Market
- $229,3006 bd-- ba2.7k sqft907 W Lombard St, Davenport, IA 52804Off Market
- $132,0004 bd1 ba1.5k sqft907 W Lombard St #1, Davenport, IA 52804Off Market
- $271,6003 bd1 ba1.3k sqft2132 Warren St, Davenport, IA 52804Off Market
- $241,2003 bd2 ba1.7k sqft928 W Lombard St, Davenport, IA 52804Off Market
A local agent can set up tours, give advice and negotiate with sellers.
Similar homes
- $199,9003 bd2 ba1.5k sqft3224 W Locust St, Davenport, IA 52804Active
 MLS ID #12669392, Geri Doyle, Mel Foster Co. Davenport. MRED as distributed by MLS GRID
 - $235,0003 bd2 ba1.1k sqft1530 W George Washington Blvd, Davenport, IA 52804Active
 MLS ID #12706272, Stephanie Simmons, KW 1Advantage. MRED as distributed by MLS GRID
 - $174,9003 bd2 ba792 sqft3414 Marquette St, Davenport, IA 52806Active
 MLS ID #12682131, Andria Henning, Epique Realty. MRED as distributed by MLS GRID
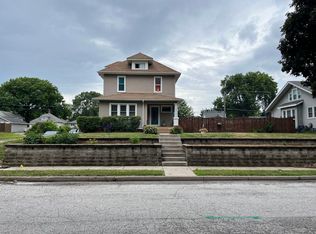
 - $214,9004 bd2 ba1.7k sqft2902 Fair Ave, Davenport, IA 52803Active
 MLS ID #12666354, Jinnie Riley, KW 1Advantage. MRED as distributed by MLS GRID
 - $215,0004 bd2 ba1.7k sqft2311 W 46th St, Davenport, IA 52806Price ChangeMLS ID #12684271, Tracey Screechfield, Cornerstone Partners QC - Real Broker, LLC. MRED as distributed by MLS GRID
- $209,9004 bd2 ba1.8k sqft2350 Farnam St, Davenport, IA 52803ActiveMLS ID #12678845, Brad Boeye, CRS,e-PRO, BUY SELL BUILD QC - Real Broker, LLC. MRED as distributed by MLS GRID
- $188,0003 bd2 ba1.1k sqft2226 15 1/2 St, Rock Island, IL 61201NewMLS ID #12716842, Richard Bassford, CRS, RE/MAX Concepts Bettendorf. MRED as distributed by MLS GRID
- $215,0003 bd2 ba1.3k sqft1804 W 54th St, Davenport, IA 52806ActiveMLS ID #12691783, Kyle Robinson, Epique Realty. MRED as distributed by MLS GRID
- $160,0003 bd2 ba1.3k sqft1021 Oneida Ave, Davenport, IA 52803ActiveMLS ID #12688243, Leslie Roland, Ruhl&Ruhl REALTORS Moline. MRED as distributed by MLS GRID
- $149,9003 bd1 ba834 sqft2192 Frisco Dr, Davenport, IA 52804ActiveMLS ID #12696867, Sara Smith-DeWulf, Rainmaker Collective - Real Broker, LLC. MRED as distributed by MLS GRID
- $230,0004 bd2 ba2.1k sqft728 Westerfield Rd, Davenport, IA 52806ActiveMLS ID #12642382, Jeffrey Hagel, Jeff Hagel. MRED as distributed by MLS GRID
- $215,0003 bd1 ba1.4k sqft2511 Belle Ave, Davenport, IA 52803ActiveMLS ID #12612051, Tom Farrell, Prestige Realty QC. MRED as distributed by MLS GRID
- $172,5004 bd2 ba1.3k sqft3202 W 67th St, Davenport, IA 52806ActiveMLS ID #12649502, Bryce Bowers, Epique Realty Inc. MRED as distributed by MLS GRID
- $169,0003 bd1 ba964 sqft3852 Marquette St, Davenport, IA 52806ActiveMLS ID #12644783, Bryce Bowers, Epique Realty Inc. MRED as distributed by MLS GRID
- $235,0004 bd3 ba1.9k sqft2616 Sheffield Dr, Davenport, IA 52806ActiveMLS ID #12689094, Taryn Kobernat, KW 1Advantage. MRED as distributed by MLS GRID
- $155,0004 bd1 ba1.5k sqft2111 Mississippi Ave, Davenport, IA 52803ActiveMLS ID #12680783, Bianca Abbott, The Riverview Group - Epique Realty. MRED as distributed by MLS GRID
- $225,0004 bd2 ba1.2k sqft2550 26th St, Rock Island, IL 61201ActiveMLS ID #12714354, Kyle Robinson, Epique Realty. MRED as distributed by MLS GRID
- $145,0003 bd2 ba1.6k sqft1522 Bridge Ave, Davenport, IA 52803ActiveMLS ID #12688890, Scott Conklin, AHWD, Epique Realty. MRED as distributed by MLS GRID
- $175,0004 bd2 ba1.5k sqft2501 20th Ave, Rock Island, IL 61201ActiveMLS ID #12607052, Brian Morrill, NextHome QC Realty. MRED as distributed by MLS GRID
- $200,0004 bd2 ba1.2k sqft1218 20th Avenue Way, East Moline, IL 61244ActiveMLS ID #12681041, Amanda Yeggy, AHWD, LPT Realty, LLC. MRED as distributed by MLS GRID
