Over $30,000 in major improvements, a rare main-floor private en suite, fenced-in yard and double garage make this northwest Davenport home an incredible value! With many of the home's big-ticket updates already completed, you can move in with confidence and focus on making it your own. The welcoming main level features an inviting living room that flows into the dining area and kitchen, highlighted by new luxury vinyl flooring for a fresh, updated feel. Three bedrooms and two full bathrooms are located on the main level, including a primary suite with a private en suite bath - a rare feature for this floor plan and price range. The finished lower level provides even more functional living space with a huge family room, convenient half bath, and a versatile flex room that can serve as a fourth bedroom. Step outside to enjoy the large fenced-in backyard with a deck that's perfect for grilling and relaxing. The attached two-car garage and long driveway provide plenty of room for vehicles, guests, and additional storage. Fresh paint and new flooring in areas complement an impressive list of improvements, including roof, siding, and gutters (2020), new windows (2020), professionally waterproofed basement (2020), new luxury vinyl flooring, new carpet in the lower-level bedroom, water heater (2024), and new sump pump (2025). Some photos virtually edited/staged.
Pending
$235,000
2616 Sheffield Dr, Davenport, IA 52806
4beds
1,920sqft
Single Family Residence
Built in 1980
7,405 Square Feet Lot
$230,600 Zestimate®
$122/sqft
$-- HOA
What's special
Double garageConvenient half bathNew luxury vinyl flooringFenced-in yardVersatile flex roomAttached two-car garage
- 52 days |
- 694 |
- 53 |
Zillow last checked:
Listing updated:
Listed by:
Taryn Kobernat 309-944-7437,
KW 1Advantage
Source: MRED as distributed by MLS GRID,MLS#: 12689094
Facts & features
Interior
Bedrooms & bathrooms
- Bedrooms: 4
- Bathrooms: 3
- Full bathrooms: 2
- 1/2 bathrooms: 1
Rooms
- Room types: No additional rooms
Primary bedroom
- Features: Flooring (Carpet), Bathroom (Full)
- Level: Second
- Area: 108 Square Feet
- Dimensions: 12X9
Bedroom 2
- Features: Flooring (Carpet)
- Level: Second
- Area: 81 Square Feet
- Dimensions: 9X9
Bedroom 3
- Features: Flooring (Carpet)
- Level: Second
- Area: 81 Square Feet
- Dimensions: 9X9
Bedroom 4
- Level: Lower
- Area: 176 Square Feet
- Dimensions: 16X11
Dining room
- Features: Flooring (Vinyl)
- Level: Second
- Area: 72 Square Feet
- Dimensions: 8X9
Family room
- Features: Flooring (Carpet)
- Level: Lower
- Area: 378 Square Feet
- Dimensions: 21X18
Kitchen
- Features: Kitchen (Galley), Flooring (Vinyl)
- Level: Second
- Area: 64 Square Feet
- Dimensions: 8X8
Laundry
- Features: Flooring (Sustainable)
- Level: Lower
- Area: 60 Square Feet
- Dimensions: 10X6
Living room
- Features: Flooring (Carpet)
- Level: Main
- Area: 168 Square Feet
- Dimensions: 14X12
Heating
- Natural Gas, Forced Air
Cooling
- Central Air
Appliances
- Included: Range, Microwave, Refrigerator, Washer, Dryer
Features
- Basement: Partially Finished,Block,Full
Interior area
- Total structure area: 1,920
- Total interior livable area: 1,920 sqft
- Finished area below ground: 820
Property
Parking
- Total spaces: 2
- Parking features: Concrete, Yes, Detached, Garage
- Garage spaces: 2
Accessibility
- Accessibility features: No Disability Access
Lot
- Size: 7,405 Square Feet
- Dimensions: 60.00 x 120.00
- Features: Level
Details
- Parcel number: W0923A42
- Special conditions: None
Construction
Type & style
- Home type: SingleFamily
- Property subtype: Single Family Residence
Materials
- Vinyl Siding
- Foundation: Concrete Perimeter
- Roof: Asphalt
Condition
- New construction: No
- Year built: 1980
Utilities & green energy
- Sewer: Public Sewer
- Water: Public
Community & HOA
HOA
- Services included: None
Location
- Region: Davenport
Financial & listing details
- Price per square foot: $122/sqft
- Tax assessed value: $189,360
- Annual tax amount: $3,050
- Date on market: 6/27/2026
- Ownership: Fee Simple
Estimated market value
$230,600
$219,000 - $242,000
$2,163/mo
Price history
| Date | Event | Price |
|---|---|---|
| 8/8/2026 | Pending sale | $235,000$122/sqft |
Source: MRED as distributed by MLS GRID #12689094 Report a problem | ||
| 6/27/2026 | Listed for sale | $235,000$122/sqft |
Source:  MRED as distributed by MLS GRID #12689094 Report a problem MRED as distributed by MLS GRID #12689094 Report a problem | ||
| 6/22/2026 | Listing removed | $235,000$122/sqft |
Source: MRED as distributed by MLS GRID #12656005 Report a problem | ||
| 5/23/2026 | Listed for sale | $235,000-1.7%$122/sqft |
Source: MRED as distributed by MLS GRID #12656005 Report a problem | ||
| 5/22/2026 | Listing removed | $239,000$124/sqft |
Source: MRED as distributed by MLS GRID #12583314 Report a problem | ||
| 5/17/2026 | Listed for sale | $239,000$124/sqft |
Source: MRED as distributed by MLS GRID #12583314 Report a problem | ||
| 5/11/2026 | Pending sale | $239,000$124/sqft |
Source: MRED as distributed by MLS GRID #12583314 Report a problem | ||
| 4/25/2026 | Listed for sale | $239,000+431.1%$124/sqft |
Source: MRED as distributed by MLS GRID #12583314 Report a problem | ||
| 7/7/1992 | Sold | $45,000$23/sqft |
Source: Agent Provided Report a problem | ||
Public tax history
| Year | Property taxes | Tax assessment |
|---|---|---|
| 2025 | $3,050 +2.4% | $189,360 +10.9% |
| 2024 | $2,978 -2.6% | $170,700 |
| 2023 | $3,058 +1.7% | $170,700 +19.2% |
| 2022 | $3,008 +4.5% | $143,160 +2.2% |
| 2021 | $2,878 +2.2% | $140,140 +8.1% |
| 2020 | $2,816 -3.2% | $129,600 |
| 2019 | $2,908 +7.1% | $129,600 |
| 2018 | $2,715 -0.7% | $129,600 +4.1% |
| 2017 | $2,734 +12.8% | $124,490 +4.3% |
| 2016 | $2,424 | $119,400 -1.6% |
| 2015 | $2,424 -3% | $121,300 |
| 2014 | $2,500 +2% | $121,300 |
| 2013 | $2,452 | -- |
| 2012 | $2,452 +35.6% | $108,550 |
| 2009 | $1,808 +4.6% | $108,550 |
| 2008 | $1,728 -5% | $108,550 |
| 2007 | $1,818 +3.2% | -- |
| 2006 | $1,762 +0.7% | -- |
| 2005 | $1,750 +15.7% | -- |
| 2003 | $1,512 +2% | -- |
| 2002 | $1,482 +4.5% | -- |
| 2001 | $1,418 | -- |
Find assessor info on the county website
Monthly payment
Est. payment
Payment breakdown
Explore the cost of this home by adjusting the details. Changes won't be saved.Climate risks
Neighborhood: 52806
Nearby schools
GreatSchools rating
- 4/10Harry S Truman SchoolGrades: PK-5Distance: 0.2 mi
- 2/10Wood Intermediate SchoolGrades: 6-8Distance: 0.9 mi
- 4/10North High SchoolGrades: 9-12Distance: 1.8 mi
Schools provided by the listing agent
- District: 1611
Source: MRED as distributed by MLS GRID. This data may not be complete. We recommend contacting the local school district to confirm school assignments for this home.
- $187,9003 bd1 ba893 sqft2610 Sheffield Dr, Davenport, IA 52806Off Market

- $220,1004 bd1 ba893 sqft2622 Sheffield Dr, Davenport, IA 52806Off Market
- $156,0003 bd1 ba904 sqft2615 W 55th St, Davenport, IA 52806Off Market
- $189,1003 bd1 ba893 sqft2604 Sheffield Dr, Davenport, IA 52806Off Market
- $178,3003 bd1 ba904 sqft2621 W 55th St, Davenport, IA 52806Off Market
- $225,0003 bd2 ba893 sqft2628 Sheffield Dr, Davenport, IA 52806Off Market
- $194,0004 bd2 ba1.7k sqft2609 W 55th St, Davenport, IA 52806Off Market
- $211,3003 bd1 ba936 sqft2615 Sheffield Dr, Davenport, IA 52806Off Market
A local agent can set up tours, give advice and negotiate with sellers.
A local lender can help you make sure your offer is ready when you are.
Similar homes
- $239,9004 bd2 ba2.3k sqft4430 Canterbury Ln, Davenport, IA 52806Active
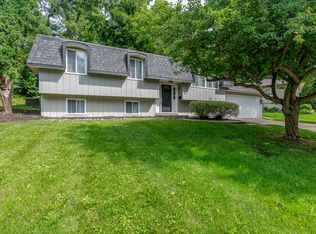 MLS ID #12692112, Cris Ryder, EXIT Realty Fireside. MRED as distributed by MLS GRID
 - $230,0004 bd2 ba2.1k sqft728 Westerfield Rd, Davenport, IA 52806Active
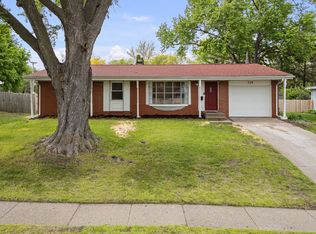 MLS ID #12642382, Jeffrey Hagel, Jeff Hagel. MRED as distributed by MLS GRID
 - $245,0003 bd2 ba1.1k sqft6010 N Hancock Ave, Davenport, IA 52806For Sale By Owner
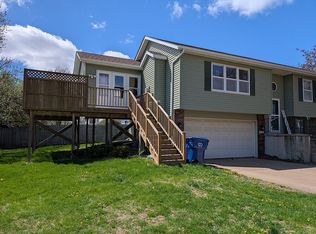
- $215,0003 bd2 ba1.3k sqft1804 W 54th St, Davenport, IA 52806Active
 MLS ID #12691783, Kyle Robinson, Epique Realty. MRED as distributed by MLS GRID
 - $298,0005 bd2 ba1.9k sqft919 Colony Dr, Davenport, IA 52806ActiveMLS ID #12692884, Drake Hunter, RE/MAX Concepts Bettendorf. MRED as distributed by MLS GRID
- $225,0005 bd2 ba2.4k sqft1030 W 15th St, Davenport, IA 52804ActiveMLS ID #12723362, Barbara Henson, RE/MAX Concepts Bettendorf. MRED as distributed by MLS GRID
- $199,0005 bd2 ba1.6k sqft2626 Brady St, Davenport, IA 52803NewMLS ID #12733403, Kyle Robinson, Epique Realty. MRED as distributed by MLS GRID
- $240,0003 bd2 ba1.2k sqft1272 Golden Valley Dr, Bettendorf, IA 52722ActiveMLS ID #12719009, Hank Robertson, Ruhl&Ruhl REALTORS Davenport. MRED as distributed by MLS GRID
- $269,0002 bd2 ba1.3k sqft2726 Linwood Ct #2726, Davenport, IA 52806ActiveMLS ID #12711874, Barb Muilenburg, eXp Realty. MRED as distributed by MLS GRID
- $345,0003 bd4 ba2.6k sqft4311 Regency Pl, Davenport, IA 52806ActiveMLS ID #12688733, Sharon Tahere, Ruhl&Ruhl REALTORS Bettendorf. MRED as distributed by MLS GRID
- $275,0003 bd2 ba1.8k sqft2618 N Elsie Ave, Davenport, IA 52804ActiveMLS ID #12723149, Richard Bassford, CRS, RE/MAX Concepts Bettendorf. MRED as distributed by MLS GRID
- $249,9003 bd2 ba1.2k sqft2523 Belle Ave, Davenport, IA 52803ActiveMLS ID #12708493, Donna Arnold, CRS, Keller Williams Legacy Group. MRED as distributed by MLS GRID
- $199,9004 bd2 ba1.8k sqft2350 Farnam St, Davenport, IA 52803ActiveMLS ID #12678845, Brad Boeye, CRS,e-PRO, BUY SELL BUILD QC - Real Broker, LLC. MRED as distributed by MLS GRID
- $260,0003 bd2 ba1.5k sqft2928 Oxford Dr, Bettendorf, IA 52722ActiveMLS ID #12724718, Peg Hopkins, Ruhl&Ruhl REALTORS Bettendorf. MRED as distributed by MLS GRID
- $235,0003 bd3 ba1.2k sqft3413 34th Ave, Moline, IL 61265NewMLS ID #12730170, Kate Parr, Currents and Keys Realty. MRED as distributed by MLS GRID
- $259,9003 bd3 ba1.2k sqft2301 Elm St, Davenport, IA 52803ActiveMLS ID #12724283, Megan Pieper, Cornerstone Partners QC - Real Broker, LLC. MRED as distributed by MLS GRID
- $230,0005 bd2 ba1.3k sqft2400 27th St, Rock Island, IL 61201ActiveMLS ID #12692057, Shelly Phares, Ruhl&Ruhl REALTORS Moline. MRED as distributed by MLS GRID
- $189,9003 bd1 ba960 sqft630 W Lombard St, Davenport, IA 52803ActiveMLS ID #12696899, Sara Smith-DeWulf, Rainmaker Collective - Real Broker, LLC. MRED as distributed by MLS GRID
- $265,0003 bd2 ba1.4k sqft406 W Price St, Eldridge, IA 52748ActiveMLS ID #12718395, Lacey Daedlow, Ruhl&Ruhl REALTORS Davenport. MRED as distributed by MLS GRID
- $249,9003 bd2 ba1.7k sqft1810 15th St, Silvis, IL 61282NewMLS ID #12732339, Andria Henning, Epique Realty. MRED as distributed by MLS GRID
