Well maintained home centrally located near schools, library, shopping and more. Main floor has newer carpeting, a living room with gas fireplace, separate dining room, nice sized kitchen with access to the screened porch overlooking the fenced backyard, primary bedroom with a private half bath, two additional bedrooms and a hall bath. The lower level provides access to the 2-car garage and features an L-shaped rec room, storage area and laundry room. A Generac whole house generator, deck and gazebo round out this wonderful home. Roof (2020). HVAC (2021). Water heater (2021).
Active
$260,000
2928 Oxford Dr, Bettendorf, IA 52722
3beds
1,526sqft
Single Family Residence
Built in 1968
8,276 Square Feet Lot
$254,100 Zestimate®
$170/sqft
$-- HOA
What's special
Storage areaL-shaped rec roomHall bathNewer carpetingTwo additional bedroomsNice sized kitchenSeparate dining room
- 11 days |
- 1,804 |
- 102 |
Likely to sell faster than
Zillow last checked:
Listing updated:
Listed by:
Peg Hopkins (563)529-1764,
Ruhl&Ruhl REALTORS Bettendorf
Source: MRED as distributed by MLS GRID,MLS#: 12724718
Facts & features
Interior
Bedrooms & bathrooms
- Bedrooms: 3
- Bathrooms: 2
- Full bathrooms: 1
- 1/2 bathrooms: 1
Rooms
- Room types: Screened Porch
Primary bedroom
- Features: Flooring (Carpet), Bathroom (Half)
- Level: Main
- Area: 130 Square Feet
- Dimensions: 13X10
Bedroom 2
- Features: Flooring (Carpet)
- Level: Main
- Area: 99 Square Feet
- Dimensions: 11X9
Bedroom 3
- Features: Flooring (Carpet)
- Level: Main
- Area: 90 Square Feet
- Dimensions: 10X9
Dining room
- Features: Flooring (Carpet)
- Level: Main
- Area: 80 Square Feet
- Dimensions: 10X8
Family room
- Features: Flooring (Carpet)
- Level: Lower
- Area: 286 Square Feet
- Dimensions: 22X13
Kitchen
- Features: Flooring (Ceramic Tile)
- Level: Main
- Area: 120 Square Feet
- Dimensions: 12X10
Living room
- Features: Flooring (Carpet)
- Level: Main
- Area: 195 Square Feet
- Dimensions: 15X13
Screened porch
- Level: Main
- Area: 196 Square Feet
- Dimensions: 14X14
Heating
- Natural Gas, Forced Air
Cooling
- Central Air
Appliances
- Included: Range, Microwave, Dishwasher, Refrigerator, Dryer, Disposal, Gas Water Heater
Features
- Basement: None
- Number of fireplaces: 1
- Fireplace features: Gas Log, Gas Starter, Living Room
Interior area
- Total structure area: 1,626
- Total interior livable area: 1,526 sqft
Property
Parking
- Total spaces: 2
- Parking features: Garage Door Opener, Attached, Garage
- Attached garage spaces: 2
- Has uncovered spaces: Yes
Accessibility
- Accessibility features: No Disability Access
Features
- Levels: Split Level
- Patio & porch: Deck, Screened
- Fencing: Fenced
Lot
- Size: 8,276 Square Feet
- Dimensions: 144x74x164x30
- Features: Level
Details
- Additional structures: Gazebo
- Parcel number: 842103538
- Special conditions: None
- Other equipment: Generator
Construction
Type & style
- Home type: SingleFamily
- Architectural style: Split Level
- Property subtype: Single Family Residence
Materials
- Steel Siding
- Foundation: Concrete Perimeter
- Roof: Asphalt
Condition
- New construction: No
- Year built: 1968
Utilities & green energy
- Sewer: Public Sewer
- Water: Public
Community & HOA
Community
- Features: Curbs, Sidewalks, Street Lights
HOA
- Services included: None
Location
- Region: Bettendorf
Financial & listing details
- Price per square foot: $170/sqft
- Tax assessed value: $278,300
- Annual tax amount: $3,580
- Date on market: 8/6/2026
- Ownership: Fee Simple
Estimated market value
$254,100
$241,000 - $267,000
$2,045/mo
Price history
| Date | Event | Price |
|---|---|---|
| 8/6/2026 | Listed for sale | $260,000$170/sqft |
Source:  MRED as distributed by MLS GRID #12724718 Report a problem MRED as distributed by MLS GRID #12724718 Report a problem | ||
Public tax history
| Year | Property taxes | Tax assessment |
|---|---|---|
| 2025 | $3,580 +1% | $278,300 +11.3% |
| 2024 | $3,546 +5.9% | $250,100 |
| 2023 | $3,350 +1.1% | $250,100 +23.5% |
| 2022 | $3,314 +5% | $202,550 |
| 2021 | $3,156 -2.7% | $202,550 +11.2% |
| 2020 | $3,245 +0.4% | $182,160 |
| 2019 | $3,233 +27% | $182,160 +3.3% |
| 2018 | $2,546 -17.1% | $176,370 |
| 2017 | $3,070 +32.1% | $176,370 +29% |
| 2016 | $2,324 | $136,680 +4.2% |
| 2015 | $2,324 +3.3% | $131,140 |
| 2014 | $2,250 +2.5% | $131,140 |
| 2013 | $2,196 | -- |
| 2012 | $2,196 +19.2% | $132,390 +2.6% |
| 2009 | $1,842 +5.1% | $129,040 |
| 2008 | $1,752 +4.2% | $129,040 |
| 2007 | $1,682 +0.4% | -- |
| 2006 | $1,676 -2.9% | -- |
| 2005 | $1,726 +16.6% | -- |
| 2003 | $1,480 +0.7% | -- |
| 2002 | $1,470 +8.9% | -- |
| 2001 | $1,350 | -- |
Find assessor info on the county website
Monthly payment
Est. payment
Payment breakdown
Explore the cost of this home by adjusting the details. Changes won't be saved.Climate risks
Neighborhood: 52722
Nearby schools
GreatSchools rating
- 8/10Herbert Hoover Elementary SchoolGrades: K-5Distance: 0.3 mi
- 5/10Bettendorf Middle SchoolGrades: 6-8Distance: 0.4 mi
- 8/10Bettendorf High SchoolGrades: 9-12Distance: 0.6 mi
Schools provided by the listing agent
- Elementary: Herbert Hoover Elementary School
- Middle: Bettendorf Middle School
- High: Bettendorf High School
- District: 621
Source: MRED as distributed by MLS GRID. This data may not be complete. We recommend contacting the local school district to confirm school assignments for this home.
- $267,1003 bd1 ba1.1k sqft2918 Oxford Dr, Bettendorf, IA 52722Off Market
- $243,0003 bd2 ba1.4k sqft2938 Oxford Dr, Bettendorf, IA 52722Sold
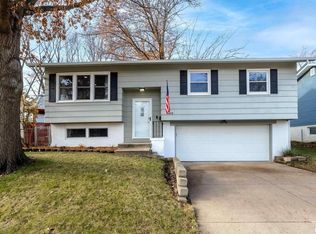
- $281,9007 bd1 ba1.6k sqft2914 Oxford Dr, Bettendorf, IA 52722Off Market
- $219,9004 bd2 ba1.4k sqft2948 Oxford Dr, Bettendorf, IA 52722Sold
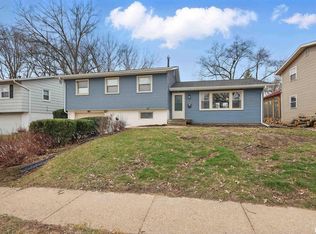
- $380,2005 bd3 ba2k sqft2931 Windsor Dr, Bettendorf, IA 52722Off Market
- $255,4004 bd1 ba1.4k sqft2939 Windsor Dr, Bettendorf, IA 52722Off Market
- $241,6003 bd1 ba1.3k sqft1830 Spruce Hills Dr, Bettendorf, IA 52722Off Market
- $309,0003 bd2 ba1.4k sqft3002 Oxford Dr, Bettendorf, IA 52722Off Market
A local agent can set up tours, give advice and negotiate with sellers.
Similar homes
- $240,0003 bd2 ba1.2k sqft1272 Golden Valley Dr, Bettendorf, IA 52722Active
 MLS ID #12719009, Hank Robertson, Ruhl&Ruhl REALTORS Davenport. MRED as distributed by MLS GRID
 - $259,5003 bd3 ba1.7k sqft1831 45th St, Moline, IL 61265Active
 MLS ID #12719216, Diane Godwin-Luckey, RE/MAX Concepts Moline. MRED as distributed by MLS GRID
 - $345,0004 bd2 ba1.6k sqft1426 25th St, Bettendorf, IA 52722Active
 MLS ID #12699482, Kyle Robinson, Epique Realty. MRED as distributed by MLS GRID
 - $240,0003 bd2 ba1.3k sqft4131 N Linwood Ave, Davenport, IA 52806Pending
 MLS ID #12732053, Rick Berg, Ruhl&Ruhl REALTORS Moline. MRED as distributed by MLS GRID
 - $260,0004 bd3 ba1.3k sqft1162 33rd Street Ct, Moline, IL 61265ActiveMLS ID #12713818, Bob Kelly, Ruhl&Ruhl REALTORS Moline. MRED as distributed by MLS GRID
- $235,0003 bd3 ba1.2k sqft3413 34th Ave, Moline, IL 61265NewMLS ID #12730170, Kate Parr, Currents and Keys Realty. MRED as distributed by MLS GRID
- $239,9002 bd2 ba1.4k sqft3283 Johnathan Ave #3283, Bettendorf, IA 52722ActiveMLS ID #12691520, Linda Hoffman, Ruhl&Ruhl REALTORS Bettendorf. MRED as distributed by MLS GRID
- $249,9003 bd2 ba1.2k sqft2523 Belle Ave, Davenport, IA 52803ActiveMLS ID #12708493, Donna Arnold, CRS, Keller Williams Legacy Group. MRED as distributed by MLS GRID
- $259,9003 bd2 ba1.3k sqft315 S Juniata St, Blue Grass, IA 52726ActiveMLS ID #12729235, Marty Eilers, BUY SELL BUILD QC - Real Broker, LLC. MRED as distributed by MLS GRID
- $265,0002 bd3 ba2k sqft2301 15th Ave, Moline, IL 61265ActiveMLS ID #12716984, Brittany Harris, HomeSmart Residential and Commercial Realty. MRED as distributed by MLS GRID
- $298,9002 bd2 ba1.6k sqft940 Jones St, Bettendorf, IA 52722ActiveMLS ID #12650723, Charity Soseman, All City Realty. MRED as distributed by MLS GRID
- $255,0003 bd1 ba2.2k sqft3248 14th St, Rock Island, IL 61201ActiveMLS ID #12730076, Richard Bassford, CRS, RE/MAX Concepts Bettendorf. MRED as distributed by MLS GRID
- $289,9004 bd3 ba1.5k sqft1420 35th Ave, Rock Island, IL 61201NewMLS ID #12729275, Sherry Frankville, Mel Foster Co. Davenport. MRED as distributed by MLS GRID
- $265,0003 bd2 ba1.4k sqft406 W Price St, Eldridge, IA 52748ActiveMLS ID #12718395, Lacey Daedlow, Ruhl&Ruhl REALTORS Davenport. MRED as distributed by MLS GRID
- $265,0003 bd3 ba1.3k sqft12720 13th St, Milan, IL 61264ActiveMLS ID #12724780, Christine Taylor, KW 1Advantage. MRED as distributed by MLS GRID
- $225,0003 bd2 ba1.6k sqft4533 13th Ave, Rock Island, IL 61201ActiveMLS ID #12717309, Rick Berg, Ruhl&Ruhl REALTORS Moline. MRED as distributed by MLS GRID
- $239,9003 bd2 ba1k sqft113 31st Ave, Moline, IL 61265Re-activatedMLS ID #12697876, Caleb Horvath, eXp Realty. MRED as distributed by MLS GRID
- $275,0003 bd2 ba1.8k sqft2618 N Elsie Ave, Davenport, IA 52804ActiveMLS ID #12723149, Richard Bassford, CRS, RE/MAX Concepts Bettendorf. MRED as distributed by MLS GRID
- $275,0005 bd2 ba1.1k sqft2510 7th St, Moline, IL 61265ActiveMLS ID #12678459, Niki Greenwood, Epique Realty. MRED as distributed by MLS GRID
- $289,0004 bd3 ba1.5k sqft3709 9th Ave, Moline, IL 61265ActiveMLS ID #12566210, Dan DePorter, Ruhl&Ruhl REALTORS Moline. MRED as distributed by MLS GRID
