Larger Cedar Tree condo with a TWO car ATTACHED garage. Great location, close to schools, parks, shopping and more! Freshly painted throughout with new carpet & fixtures. Hardwood floors in the kitchen and dining room. Roof was new in 2020. The washer & dryer in the basement stay (and could be moved and set up in the main floor bath if desired). There is nothing to do but move in! $130/month HOA fees include pool and tennis courts. (Units cannot be rented.)
Active
Price cut: $10.1K (7/17)
$239,900
3283 Johnathan Ave #3283, Bettendorf, IA 52722
2beds
1,488sqft
:
Get pre-qualified$1,892/mo
Condominium, Single Family Residence
Built in 1978
-- sqft lot
$-- Zestimate®
$161/sqft
$130/mo HOA
What's special
Freshly painted throughoutNew carpet and fixturesTwo car attached garage
- 28 days |
- 972 |
- 25 |
Zillow last checked:
Listing updated:
Listed by:
Linda Hoffman (563)529-3846,
Ruhl&Ruhl REALTORS Bettendorf,
Nancy Billups 563-333-4172,
Ruhl&Ruhl REALTORS Bettendorf
Source: MRED as distributed by MLS GRID,MLS#: 12691520
Facts & features
Interior
Bedrooms & bathrooms
- Bedrooms: 2
- Bathrooms: 2
- Full bathrooms: 1
- 1/2 bathrooms: 1
Rooms
- Room types: No additional rooms
Primary bedroom
- Features: Flooring (Carpet), Window Treatments (Blinds)
- Level: Second
- Area: 180 Square Feet
- Dimensions: 12X15
Bedroom 2
- Features: Flooring (Carpet), Window Treatments (Blinds)
- Level: Second
- Area: 150 Square Feet
- Dimensions: 10X15
Dining room
- Features: Flooring (Hardwood), Window Treatments (Blinds)
- Level: Main
- Area: 121 Square Feet
- Dimensions: 11X11
Family room
- Features: Flooring (Carpet), Window Treatments (Blinds)
- Level: Main
- Area: 176 Square Feet
- Dimensions: 16X11
Kitchen
- Features: Kitchen (Galley), Flooring (Hardwood)
- Level: Main
- Area: 77 Square Feet
- Dimensions: 7X11
Laundry
- Features: Flooring (Other)
- Level: Basement
- Area: 121 Square Feet
- Dimensions: 11X11
Living room
- Features: Flooring (Carpet), Window Treatments (Blinds)
- Level: Main
- Area: 252 Square Feet
- Dimensions: 14X18
Heating
- Natural Gas
Cooling
- Central Air
Appliances
- Included: Range, Microwave, Dishwasher, Refrigerator, Washer, Dryer
Features
- Flooring: Carpet, Wood
- Windows: Drapes
- Basement: Partially Finished,Partial
- Number of fireplaces: 1
- Fireplace features: Gas Log, Family Room
Interior area
- Total structure area: 2,160
- Total interior livable area: 1,488 sqft
Property
Parking
- Total spaces: 2
- Parking features: Concrete, Attached, Garage
- Attached garage spaces: 2
Accessibility
- Accessibility features: No Disability Access
Features
- Patio & porch: Patio
Lot
- Features: Level
Details
- Parcel number: 00000000841535257
- Special conditions: None
Construction
Type & style
- Home type: Condo
- Property subtype: Condominium, Single Family Residence
Materials
- Vinyl Siding
- Foundation: Concrete Perimeter
- Roof: Asphalt
Condition
- New construction: No
- Year built: 1978
Utilities & green energy
- Sewer: Public Sewer
- Water: Public
Community & HOA
HOA
- Has HOA: Yes
- Amenities included: Pool, Tennis Court(s)
- Services included: Insurance, Lawn Care, Snow Removal
- HOA fee: $130 monthly
Location
- Region: Bettendorf
Financial & listing details
- Price per square foot: $161/sqft
- Annual tax amount: $2,726
- Date on market: 6/30/2026
Estimated market value
Not available
Estimated sales range
Not available
Not available
Price history
| Date | Event | Price |
|---|---|---|
| 7/17/2026 | Price change | $239,900-4%$161/sqft |
Source:  MRED as distributed by MLS GRID #12691520 Report a problem MRED as distributed by MLS GRID #12691520 Report a problem | ||
| 6/30/2026 | Listed for sale | $250,000$168/sqft |
Source: MRED as distributed by MLS GRID #12691520 Report a problem | ||
Public tax history
Tax history is unavailable.
Monthly payment
Est. payment
Payment breakdown
Explore the cost of this home by adjusting the details. Changes won't be saved.Climate risks
Neighborhood: 52722
Nearby schools
GreatSchools rating
- 10/10Riverdale Heights Elementary SchoolGrades: K-6Distance: 0.9 mi
- 7/10Pleasant Valley Junior High SchoolGrades: 7-8Distance: 5.7 mi
- 8/10Pleasant Valley High SchoolGrades: 9-12Distance: 0.8 mi
Schools provided by the listing agent
- District: 5250
Source: MRED as distributed by MLS GRID. This data may not be complete. We recommend contacting the local school district to confirm school assignments for this home.
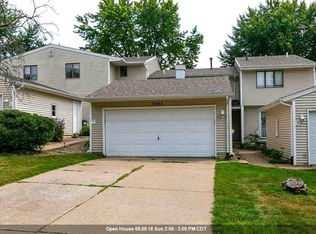
- $204,2002 bd2 ba1.5k sqft3283 Johnathan Ave, Bettendorf, IA 52722Off Market
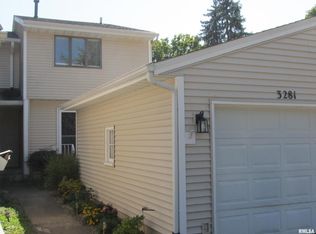
- $175,0002 bd2 ba1.1k sqft3281 Johnathan Ave, Bettendorf, IA 52722Sold
- $212,3003 bd1 ba1.3k sqft3287 Johnathan Ave, Bettendorf, IA 52722Off Market
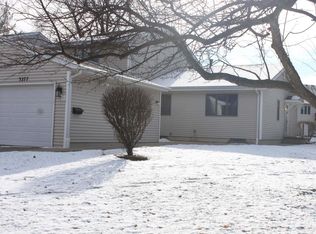
- $193,0002 bd2 ba912 sqft3277 Johnathan Ave, Bettendorf, IA 52722Sold
- $227,9003 bd3 ba1.3k sqft3291 Johnathan Ave, Bettendorf, IA 52722Off Market
- $235,6003 bd2 ba1.4k sqft3293 Johnathan Ave, Bettendorf, IA 52722Off Market
- $172,9002 bd2 ba1.1k sqft3295 Johnathan Ave, Bettendorf, IA 52722Off Market
- $210,2002 bd1 ba912 sqft3299 Johnathan Ave, Bettendorf, IA 52722Off Market
A local agent can set up tours, give advice and negotiate with sellers.
A local lender can help you make sure your offer is ready when you are.
Similar homes
- $357,0002 bd3 ba1.4k sqft4176 Mallard Ct, Bettendorf, IA 52722Active
 MLS ID #12691730, Jeff Dellitt, Ruhl&Ruhl REALTORS Bettendorf. MRED as distributed by MLS GRID
 - $269,9003 bd2 ba1.4k sqft1511 Parklane Dr, Bettendorf, IA 52722Active
 MLS ID #12630906, Amber Klundt, Ruhl&Ruhl REALTORS Moline. MRED as distributed by MLS GRID
 - $315,0003 bd3 ba1.9k sqft2531 New Lexington Dr, Bettendorf, IA 52722Price Change
 MLS ID #12683108, Austin Woods, eXp Realty. MRED as distributed by MLS GRID
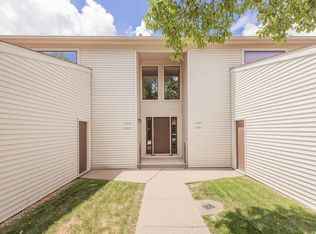
 - $230,0002 bd2 ba1.9k sqft1205 35th Street Dr, Moline, IL 61265Price Change
 MLS ID #12700403, Dan Kelly, Ruhl&Ruhl REALTORS Davenport. MRED as distributed by MLS GRID
 - $345,0004 bd2 ba1.6k sqft1426 25th St, Bettendorf, IA 52722ActiveMLS ID #12699482, Kyle Robinson, Epique Realty. MRED as distributed by MLS GRID
- $149,9002 bd1 ba794 sqft4165 Mallard Ct APT 5, Bettendorf, IA 52722ActiveMLS ID #12684961, Emilie Lawrence, The Riverview Group - Epique Realty. MRED as distributed by MLS GRID
- $329,9003 bd3 ba1.4k sqft3964 Partridge Cir, Bettendorf, IA 52722ActiveMLS ID #12690887, Jeff Dellitt, Ruhl&Ruhl REALTORS Bettendorf. MRED as distributed by MLS GRID
- $269,0002 bd2 ba1.3k sqft2726 Linwood Ct #2726, Davenport, IA 52806ActiveMLS ID #12711874, Barb Muilenburg, eXp Realty. MRED as distributed by MLS GRID
- $138,5002 bd1 ba881 sqft4190 Mallard Ct APT 9, Bettendorf, IA 52722ActiveMLS ID #12681865, Rebekah Doering, QC Reserve - Real Broker, LLC. MRED as distributed by MLS GRID
- $164,9002 bd1 ba1.2k sqft1360 Kimberly Ridge Rd APT 209, Bettendorf, IA 52722ActiveMLS ID #12612184, Marna Nowack, Ruhl&Ruhl REALTORS Bettendorf. MRED as distributed by MLS GRID
- $235,0003 bd2 ba1.1k sqft1530 W George Washington Blvd, Davenport, IA 52804ActiveMLS ID #12706272, Stephanie Simmons, KW 1Advantage. MRED as distributed by MLS GRID
- $149,9003 bd2 ba1.2k sqft1104 Kimberly Rd Unit 804, Bettendorf, IA 52722ActiveMLS ID #12659262, Candace Reaves, AHWD, Mel Foster Co. Davenport. MRED as distributed by MLS GRID
- $349,9003 bd2 ba1.9k sqft6400 Valley Dr, Bettendorf, IA 52722ActiveMLS ID #12709947, Brent Scogland, Ruhl&Ruhl REALTORS Bettendorf. MRED as distributed by MLS GRID
- $329,9004 bd2 ba1.2k sqft2327 Salem Ct, Bettendorf, IA 52722ActiveMLS ID #12690755, Sara Smith-DeWulf, Rainmaker Collective - Real Broker, LLC. MRED as distributed by MLS GRID
- $245,0003 bd2 ba1k sqft113 31st Ave, Moline, IL 61265ActiveMLS ID #12697876, Caleb Horvath, eXp Realty. MRED as distributed by MLS GRID
- $230,0005 bd2 ba1.3k sqft2400 27th St, Rock Island, IL 61201ActiveMLS ID #12692057, Shelly Phares, Ruhl&Ruhl REALTORS Moline. MRED as distributed by MLS GRID
- $235,0004 bd3 ba1.9k sqft2616 Sheffield Dr, Davenport, IA 52806ActiveMLS ID #12689094, Taryn Kobernat, KW 1Advantage. MRED as distributed by MLS GRID
- $225,0004 bd2 ba1.2k sqft2550 26th St, Rock Island, IL 61201ActiveMLS ID #12714354, Kyle Robinson, Epique Realty. MRED as distributed by MLS GRID
- $272,5003 bd3 ba1.6k sqft5803 Hillandale Rd, Davenport, IA 52806ActiveMLS ID #12698626, Jinnie Riley, KW 1Advantage. MRED as distributed by MLS GRID
- $240,0003 bd2 ba1.7k sqft1009 Arlington Ct, Davenport, IA 52803ActiveMLS ID #12617730, Kyle Robinson, Epique Realty. MRED as distributed by MLS GRID
