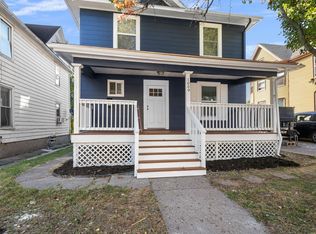
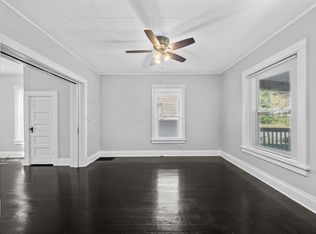
Come check out this amazing five bedroom, two bathroom Davenport home, sporting almost 1,800 sq feet. This beauty boasts a rocking chair Front Porch, partially finished basement that has second family room. Newly refinished hardwood floors, Owner suite on main with en suite bathroom that has floor to ceiling tiled shower, new vanity, toilet. Fresh interior and exterior paint, new lvp in kitchen, living room has pocket doors, new kitchen with quartz countertops, subway tiled backsplash, new stainless appliances. Upstairs bath with shower that has wall to ceiling tile. Home has brand new hvac system, newer roof, double paned vinyl windows. Don't miss your chance to check out this amazing home today! 24-hour notice required, due to tenant's rights.
Active
$240,000
1009 Arlington Ct, Davenport, IA 52803
3beds
1,784sqft
:
Get pre-qualified$1,730/mo
Single Family Residence
Built in 1915
6,098 Square Feet Lot
$232,900 Zestimate®
$135/sqft
$-- HOA
What's special
Newly refinished hardwood floorsNew lvp in kitchenNew vanityDouble paned vinyl windowsSubway tiled backsplashNewer roofRocking chair front porch
- 110 days |
- 268 |
- 21 |
Zillow last checked:
Listing updated:
Listed by:
Kyle Robinson 563-505-1806,
Epique Realty
Source: MRED as distributed by MLS GRID,MLS#: 12617730
Facts & features
Interior
Bedrooms & bathrooms
- Bedrooms: 3
- Bathrooms: 2
- Full bathrooms: 2
Rooms
- Room types: No additional rooms
Primary bedroom
- Features: Flooring (Carpet), Bathroom (Full)
- Level: Second
- Area: 156 Square Feet
- Dimensions: 13X12
Bedroom 2
- Features: Flooring (Carpet)
- Level: Second
- Area: 120 Square Feet
- Dimensions: 12X10
Bedroom 3
- Features: Flooring (Carpet)
- Level: Second
- Area: 49 Square Feet
- Dimensions: 7X7
Dining room
- Features: Flooring (Hardwood)
- Level: Main
- Area: 144 Square Feet
- Dimensions: 12X12
Kitchen
- Features: Flooring (Vinyl)
- Level: Main
- Area: 120 Square Feet
- Dimensions: 12X10
Laundry
- Features: Flooring (Vinyl)
- Level: Second
- Area: 120 Square Feet
- Dimensions: 12X10
Living room
- Features: Flooring (Hardwood)
- Level: Main
- Area: 144 Square Feet
- Dimensions: 12X12
Heating
- Natural Gas, Gravity
Cooling
- Other
Appliances
- Included: Range, Refrigerator
Features
- Basement: Other,Full
- Attic: Finished
Interior area
- Total structure area: 2,512
- Total interior livable area: 1,784 sqft
- Finished area below ground: 300
Property
Accessibility
- Accessibility features: No Disability Access
Features
- Stories: 2
- Fencing: Fenced
Lot
- Size: 6,098 Square Feet
- Dimensions: 43X141
- Features: Other
Details
- Parcel number: F000532
- Special conditions: Home Warranty
Construction
Type & style
- Home type: SingleFamily
- Property subtype: Single Family Residence
Materials
- Other, Wood Siding
Condition
- New construction: No
- Year built: 1915
Details
- Warranty included: Yes
Utilities & green energy
- Sewer: Public Sewer
- Water: Public
Community & HOA
HOA
- Services included: None
Location
- Region: Davenport
Financial & listing details
- Price per square foot: $135/sqft
- Tax assessed value: $135,530
- Annual tax amount: $1,120
- Date on market: 4/14/2026
- Ownership: Fee Simple
Estimated market value
$232,900
$221,000 - $245,000
$1,628/mo
Price history
| Date | Event | Price |
|---|---|---|
| 4/14/2026 | Listed for sale | $240,000+321.1%$135/sqft |
Source:  MRED as distributed by MLS GRID #12617730 Report a problem MRED as distributed by MLS GRID #12617730 Report a problem | ||
| 1/22/2025 | Price change | $1,300+30%$1/sqft |
Source: Zillow Rentals Report a problem | ||
| 10/19/2024 | Listed for rent | $1,000+17.6%$1/sqft |
Source: Zillow Rentals Report a problem | ||
| 7/24/2024 | Sold | $57,000-4.8%$32/sqft |
Source: MRED as distributed by MLS GRID #QC4253720 Report a problem | ||
| 6/21/2024 | Pending sale | $59,900$34/sqft |
Source:  RMLS Alliance as distributed by MLS GRID #QC4253720 Report a problem RMLS Alliance as distributed by MLS GRID #QC4253720 Report a problem | ||
| 6/19/2024 | Listed for sale | $59,900-21.7%$34/sqft |
Source: RMLS Alliance as distributed by MLS GRID #QC4253720 Report a problem | ||
| 3/24/2021 | Listing removed | -- |
Source: Owner Report a problem | ||
| 1/18/2019 | Listing removed | $850 |
Source: Owner Report a problem | ||
| 1/11/2019 | Listed for rent | $850 |
Source: Owner Report a problem | ||
| 6/17/2014 | Sold | $76,500$43/sqft |
Source: Public Record Report a problem | ||
Public tax history
| Year | Property taxes | Tax assessment |
|---|---|---|
| 2025 | $1,120 +2.4% | $135,530 +116.2% |
| 2024 | $1,094 -4.9% | $62,700 |
| 2023 | $1,150 -0.5% | $62,700 +16.4% |
| 2022 | $1,156 +8.4% | $53,860 |
| 2021 | $1,066 -7% | $53,860 +12.3% |
| 2020 | $1,146 +9.5% | $47,980 -9.1% |
| 2019 | $1,047 -1.3% | $52,770 +13% |
| 2018 | $1,061 +3.5% | $46,680 |
| 2017 | $1,026 +0.4% | $46,680 |
| 2016 | $1,022 | $46,680 -16.7% |
| 2015 | $1,022 -17.8% | $56,060 |
| 2014 | $1,244 | $56,060 |
| 2013 | $1,244 +1.6% | -- |
| 2012 | $1,224 +19.5% | $57,340 +0.5% |
| 2009 | $1,024 +4.5% | $57,080 |
| 2008 | $980 +67.2% | $57,080 |
| 2003 | $586 +1.4% | -- |
| 2002 | $578 +3.6% | -- |
| 2001 | $558 | -- |
Find assessor info on the county website
Monthly payment
Est. payment
Payment breakdown
Explore the cost of this home by adjusting the details. Changes won't be saved.Climate risks
Neighborhood: 52803
Nearby schools
GreatSchools rating
- 3/10Garfield Elementary SchoolGrades: K-5Distance: 0.9 mi
- 4/10Sudlow Intermediate SchoolGrades: 6-8Distance: 0.3 mi
- 4/10Central High SchoolGrades: 9-12Distance: 0.9 mi
Schools provided by the listing agent
- District: 1611
Source: MRED as distributed by MLS GRID. This data may not be complete. We recommend contacting the local school district to confirm school assignments for this home.
- $--5 bd2 ba2.1k sqft1009 Arlington Ct #1, Davenport, IA 52803Off Market
- $--5 bd2 ba2.1k sqft1009 Arlington Ct #3, Davenport, IA 52803Off Market
- $--5 bd2 ba2.1k sqft1009 Arlington Ct #4, Davenport, IA 52803Off Market
- $122,4003 bd1 ba1.4k sqft1015 Arlington Ct, Davenport, IA 52803Off Market
- $61,8104 bd2 ba1.7k sqft1005 Arlington Ct, Davenport, IA 52803Sold
- $139,6003 bd2 ba1.5k sqft1001 Arlington Ct, Davenport, IA 52803Off Market
- $84,2003 bd1 ba1.2k sqft1019 Arlington Ct, Davenport, IA 52803Off Market
- $96,6002 bd1 ba1.4k sqft923 Arlington Ct, Davenport, IA 52803Off Market
A local agent can set up tours, give advice and negotiate with sellers.
A local lender can help you make sure your offer is ready when you are.
Similar homes
- $265,0004 bd2 ba2.6k sqft511 Kirkwood Blvd, Davenport, IA 52803Active
 MLS ID #12712004, Sally Kent, Ruhl&Ruhl REALTORS Bettendorf. MRED as distributed by MLS GRID
 - $245,0003 bd1 ba1.2k sqft2810 Middle Rd, Davenport, IA 52803Active
 MLS ID #12646774, Brent Scogland, Ruhl&Ruhl REALTORS Bettendorf. MRED as distributed by MLS GRID
 - $215,0003 bd2 ba1.8k sqft1024 W 15th St, Davenport, IA 52804New
 MLS ID #12716066, Katie Ohrt, BUY SELL BUILD QC - Real Broker, LLC. MRED as distributed by MLS GRID
 - $214,9005 bd2 ba1.6k sqft2626 Brady St, Davenport, IA 52803Active
 MLS ID #12716476, Kyle Robinson, Epique Realty. MRED as distributed by MLS GRID
 - $209,9004 bd2 ba1.8k sqft2350 Farnam St, Davenport, IA 52803ActiveMLS ID #12678845, Brad Boeye, CRS,e-PRO, BUY SELL BUILD QC - Real Broker, LLC. MRED as distributed by MLS GRID
- $264,0004 bd2 ba1.6k sqft1403 E 35th St, Davenport, IA 52807NewMLS ID #12711905, Mhisho Vuong-Lynch, Cornerstone Partners QC - Real Broker, LLC. MRED as distributed by MLS GRID
- $215,0003 bd1 ba1.4k sqft2511 Belle Ave, Davenport, IA 52803ActiveMLS ID #12612051, Tom Farrell, Prestige Realty QC. MRED as distributed by MLS GRID
- $239,9003 bd3 ba1.3k sqft3512 38th St, Rock Island, IL 61201NewMLS ID #12717236, Kari Rogers, NextHome QC Realty. MRED as distributed by MLS GRID
- $305,0004 bd3 ba2k sqft2605 E Central Park Ave, Davenport, IA 52803NewMLS ID #12712459, Amber Holmes, NextHome QC Realty. MRED as distributed by MLS GRID
- $239,5003 bd1 ba1.2k sqft2219 W 36th St, Davenport, IA 52806NewMLS ID #12716656, Kyle Robinson, Epique Realty. MRED as distributed by MLS GRID
- $284,0005 bd4 ba2.1k sqft1200 E 9th St, Davenport, IA 52803ActiveMLS ID #12688556, Kyle Robinson, Epique Realty. MRED as distributed by MLS GRID
- $225,0003 bd2 ba1.6k sqft4533 13th Ave, Rock Island, IL 61201NewMLS ID #12717309, Rick Berg, Ruhl&Ruhl REALTORS Moline. MRED as distributed by MLS GRID
- $225,0004 bd4 ba1.8k sqft1446 W High St, Davenport, IA 52804ActiveMLS ID #12617834, Kyle Robinson, Epique Realty. MRED as distributed by MLS GRID
- $139,9003 bd1 ba1.6k sqft2528 Leclaire St, Davenport, IA 52803NewMLS ID #12714952, Nancy Billups, Ruhl&Ruhl REALTORS Bettendorf. MRED as distributed by MLS GRID
- $145,0003 bd2 ba1.6k sqft1522 Bridge Ave, Davenport, IA 52803ActiveMLS ID #12688890, Scott Conklin, AHWD, Epique Realty. MRED as distributed by MLS GRID
- $185,0004 bd2 ba1.6k sqft1415 Main St, Davenport, IA 52803ActiveMLS ID #12691778, Kyle Robinson, Epique Realty. MRED as distributed by MLS GRID
- $229,9003 bd2 ba1.7k sqft101 24th Avenue Ct, Moline, IL 61265NewMLS ID #12714683, Eric Ryden, Quad Cities Iowa Realty - Moline. MRED as distributed by MLS GRID
- $230,0004 bd2 ba2.1k sqft728 Westerfield Rd, Davenport, IA 52806ActiveMLS ID #12642382, Jeffrey Hagel, Jeff Hagel. MRED as distributed by MLS GRID
- $185,0002 bd1 ba1.3k sqft2516 Middle Rd, Davenport, IA 52803ActiveMLS ID #12712893, Brittany Murphy, QC Reserve - Real Broker, LLC. MRED as distributed by MLS GRID
- $174,9992 bd2 ba1.2k sqft335 W 30th St, Davenport, IA 52803ActiveMLS ID #12716530, Rebecca Waack, Mel Foster Co. Davenport. MRED as distributed by MLS GRID
