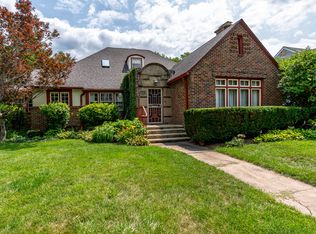
This home is truly an early 20th century vintage gem with its beveled windows and gorgeous woodwork/pocket doors-like taking a walk back thru time with its classic character. The home owner has performed many quality updates that includes having the home professionally leveled with new wood support beams/basement floor. In 2025, a new roof was done and exterior professionally painted. The interior has fresh repairs and paint to the original plaster walls and new windows installed. As you enter thru the front door, there is a lovely foyer/parlor "conversation" area near the cozy FP. A little nook area with built-in bookshelves is an added space. The living room with it's natural woodwork/floors, pocket doors and lead glass picture window is stunning. This flows into a vintage formal dining area also with wood floors. Behind the dining area you will find a gourmet kitchen, 2 years new, that boasts high-end finishes, breakfast bar, and new appliances. A main floor bathroom is also an added perk. You can access this bathroom from either the kitchen or the main floor study/"billiards" room. This room could also be used as a main floor bedroom. The second floor features 4 bedrooms and a full bathroom that was gutted/restored to blend well with the home features. There is a walk up floored attic for additional storage and/or additional living space. Enjoy peaceful mornings or relaxed evenings on the cozy side covered porch. There is a "2 car" Pergola covered parking space that protects from the elements. Newer parking concrete space was added to accomodate several cars and an RV. This beauty has front porch/curbside viewing to the annual BIX 7 race! A great flow for outdoor entertaining from the front porch to the backyard patio/firepit area, which has newer fencing all around. This is a must-see home!
Active
$265,000
511 Kirkwood Blvd, Davenport, IA 52803
4beds
2,603sqft
Single Family Residence
Built in 1896
5,662 Square Feet Lot
$251,900 Zestimate®
$102/sqft
$-- HOA
What's special
Beveled windowsCozy side covered porchBreakfast barLead glass picture windowNew appliances
- 17 days |
- 1,052 |
- 85 |
Zillow last checked:
Listing updated:
Listed by:
Sally Kent (563)340-7904,
Ruhl&Ruhl REALTORS Bettendorf,
Krisha Saldivar 563-940-0601,
Ruhl&Ruhl REALTORS Bettendorf
Source: MRED as distributed by MLS GRID,MLS#: 12712004
Facts & features
Interior
Bedrooms & bathrooms
- Bedrooms: 4
- Bathrooms: 2
- Full bathrooms: 2
Rooms
- Room types: Office, Study, Foyer
Primary bedroom
- Features: Flooring (Carpet)
- Level: Second
- Area: 169 Square Feet
- Dimensions: 13X13
Bedroom 2
- Features: Flooring (Hardwood)
- Level: Second
- Area: 108 Square Feet
- Dimensions: 12X9
Bedroom 3
- Features: Flooring (Hardwood)
- Level: Second
- Area: 156 Square Feet
- Dimensions: 13X12
Bedroom 4
- Features: Flooring (Hardwood)
- Level: Second
- Area: 144 Square Feet
- Dimensions: 12X12
Dining room
- Features: Flooring (Hardwood), Window Treatments (All)
- Level: Main
- Area: 208 Square Feet
- Dimensions: 16X13
Foyer
- Features: Flooring (Carpet)
- Level: Main
- Area: 225 Square Feet
- Dimensions: 15X15
Kitchen
- Features: Kitchen (Eating Area-Breakfast Bar, Pantry-Closet), Flooring (Tile)
- Level: Main
- Area: 180 Square Feet
- Dimensions: 18X10
Living room
- Features: Flooring (Hardwood), Window Treatments (All)
- Level: Main
- Area: 210 Square Feet
- Dimensions: 14X15
Office
- Features: Flooring (Carpet)
- Level: Main
- Area: 221 Square Feet
- Dimensions: 17X13
Study
- Features: Flooring (Hardwood)
- Level: Main
- Area: 225 Square Feet
- Dimensions: 15X15
Heating
- Steam
Cooling
- Window Unit(s)
Appliances
- Included: Range, Microwave, Dishwasher, Refrigerator, Washer, Dryer, Gas Water Heater
Features
- 1st Floor Full Bath, Built-in Features, Bookcases, Granite Counters, Separate Dining Room, Replacement Windows
- Flooring: Hardwood, Carpet
- Windows: Replacement Windows, Blinds
- Basement: None
- Attic: Interior Stair,Unfinished
- Number of fireplaces: 1
- Fireplace features: Wood Burning, Masonry, Other
Interior area
- Total structure area: 4,076
- Total interior livable area: 2,603 sqft
Property
Parking
- Total spaces: 2
- Parking features: Concrete, Side Driveway, Off Street, On Street, Yes, Other
- Has uncovered spaces: Yes
Accessibility
- Accessibility features: No Disability Access
Features
- Stories: 2
- Patio & porch: Deck, Patio
- Fencing: Fenced
Lot
- Size: 5,662 Square Feet
- Dimensions: 80x73
- Features: Level
Details
- Additional structures: Pergola
- Parcel number: F001501
- Special conditions: None
Construction
Type & style
- Home type: SingleFamily
- Architectural style: Victorian
- Property subtype: Single Family Residence
Materials
- Aluminum Siding
- Foundation: Concrete Perimeter
- Roof: Asphalt
Condition
- New construction: No
- Year built: 1896
Utilities & green energy
- Electric: 100 Amp Service
- Sewer: Public Sewer
- Water: Public
Community & HOA
Community
- Security: Closed Circuit Camera(s)
HOA
- Services included: None
Location
- Region: Davenport
Financial & listing details
- Price per square foot: $102/sqft
- Tax assessed value: $145,580
- Annual tax amount: $2,602
- Date on market: 7/31/2026
- Ownership: Fee Simple
Estimated market value
$251,900
$239,000 - $264,000
$1,872/mo
Price history
| Date | Event | Price |
|---|---|---|
| 7/31/2026 | Listed for sale | $265,000$102/sqft |
Source:  MRED as distributed by MLS GRID #12712004 Report a problem MRED as distributed by MLS GRID #12712004 Report a problem | ||
| 1/13/2026 | Listing removed | $265,000$102/sqft |
Source: MRED as distributed by MLS GRID #QC4269590 Report a problem | ||
| 12/1/2025 | Listed for sale | $265,000+279.1%$102/sqft |
Source:  RMLS Alliance as distributed by MLS GRID #QC4269590 Report a problem RMLS Alliance as distributed by MLS GRID #QC4269590 Report a problem | ||
| 12/5/2018 | Listing removed | $69,900$27/sqft |
Source: Grampp Realty #4190966 Report a problem | ||
| 12/4/2018 | Price change | $69,900-6.7%$27/sqft |
Source: Grampp Realty #4190966 Report a problem | ||
| 11/19/2018 | Price change | $74,900-6.3%$29/sqft |
Source: Grampp Realty #4190966 Report a problem | ||
| 11/5/2018 | Listed for sale | $79,900$31/sqft |
Source: Grampp Realty #4190966 Report a problem | ||
| 10/12/2018 | Pending sale | $79,900$31/sqft |
Source: Grampp Realty #4190966 Report a problem | ||
| 7/10/2018 | Listed for sale | $79,900$31/sqft |
Source: Grampp Realty #4190966 Report a problem | ||
| 6/6/2018 | Pending sale | $79,900$31/sqft |
Source: Grampp Realty #4190966 Report a problem | ||
| 5/22/2018 | Price change | $79,900-10.1%$31/sqft |
Source: Grampp Realty #4190966 Report a problem | ||
| 4/25/2018 | Price change | $88,900-10.1%$34/sqft |
Source: Grampp Realty #4190966 Report a problem | ||
| 3/30/2018 | Listed for sale | $98,900$38/sqft |
Source: Grampp Realty #4190966 Report a problem | ||
Public tax history
| Year | Property taxes | Tax assessment |
|---|---|---|
| 2025 | $2,602 +2.5% | $145,580 |
| 2024 | $2,538 +2.3% | $145,580 |
| 2023 | $2,480 -0.5% | $145,580 +25.4% |
| 2022 | $2,492 +9.7% | $116,120 |
| 2021 | $2,272 +2.2% | $116,120 +13.5% |
| 2020 | $2,223 -3.2% | $102,340 |
| 2019 | $2,296 +3.3% | $102,340 |
| 2018 | $2,223 +3.6% | $102,340 +4.7% |
| 2017 | $2,146 +0.3% | $97,750 |
| 2016 | $2,140 | $97,750 +1.9% |
| 2015 | $2,140 +0.5% | $95,920 -1% |
| 2014 | $2,130 | $96,900 |
| 2013 | $2,130 +0.8% | -- |
| 2012 | $2,114 +2.3% | $102,460 |
| 2009 | $2,066 +4.4% | $102,460 -11% |
| 2008 | $1,978 -4.9% | $115,170 |
| 2003 | $2,080 +1.4% | -- |
| 2002 | $2,052 +3.5% | -- |
| 2001 | $1,982 | -- |
Find assessor info on the county website
Monthly payment
Est. payment
Payment breakdown
Explore the cost of this home by adjusting the details. Changes won't be saved.Climate risks
Neighborhood: East Fourteenth Street
Nearby schools
GreatSchools rating
- 1/10Madison Elementary SchoolGrades: K-5Distance: 0.4 mi
- 4/10Sudlow Intermediate SchoolGrades: 6-8Distance: 0.7 mi
- 4/10Central High SchoolGrades: 9-12Distance: 0.6 mi
Schools provided by the listing agent
- Middle: Sudlow Middle School
- High: Central High School
- District: 1611
Source: MRED as distributed by MLS GRID. This data may not be complete. We recommend contacting the local school district to confirm school assignments for this home.
- $112,700-- bd-- ba-- sqft511 Kirkwood Blvd, Davenport, IA 52803Off Market
- $93,1002 bd1 ba800 sqft515 Kirkwood Blvd, Davenport, IA 52803Off Market

- $--1 bd1 ba800 sqft515 Kirkwood Blvd APT A, Davenport, IA 52803Off Market
- $142,2003 bd2 ba1.4k sqft509 Kirkwood Blvd, Davenport, IA 52803Off Market

- $164,4903,285 sqft501 Kirkwood Blvd, Davenport, IA 52803Off Market
- $206,3004 bd3 ba2.4k sqft1530 Farnam St, Davenport, IA 52803Off Market
- $160,0004 bd2 ba2.8k sqft504 Kirkwood Blvd, Davenport, IA 52803Off Market
- $171,0005 bd2 ba2k sqft512 Kirkwood Blvd, Davenport, IA 52803Off Market
A local agent can set up tours, give advice and negotiate with sellers.
A local lender can help you make sure your offer is ready when you are.
Similar homes
- $284,0005 bd4 ba2.1k sqft1200 E 9th St, Davenport, IA 52803Active
 MLS ID #12688556, Kyle Robinson, Epique Realty. MRED as distributed by MLS GRID
 - $320,0004 bd2 ba2.9k sqft2625 Scott St, Davenport, IA 52803Price Change
 MLS ID #12712787, Donna Arnold, CRS, Keller Williams Legacy Group. MRED as distributed by MLS GRID
 - $199,0005 bd2 ba1.6k sqft2626 Brady St, Davenport, IA 52803New
 MLS ID #12733403, Kyle Robinson, Epique Realty. MRED as distributed by MLS GRID
 - $389,0004 bd3 ba2.8k sqft2401 Brady St, Davenport, IA 52803Active
 MLS ID #12729193, Barb Muilenburg, eXp Realty. MRED as distributed by MLS GRID
 - $195,0006 bd3 ba2.2k sqft2664 Harrison St, Davenport, IA 52803ActiveMLS ID #12722831, Peter Voss, 3% Listing Company, LLC. MRED as distributed by MLS GRID
- $275,0002 bd2 ba1.4k sqft2702 Middle Rd, Davenport, IA 52803ActiveMLS ID #12685146, Nathan Stout, Ruhl&Ruhl REALTORS Moline. MRED as distributed by MLS GRID
- $225,0005 bd2 ba3k sqft1030 W 15th St, Davenport, IA 52804ActiveMLS ID #12723362, Barbara Henson, RE/MAX Concepts Bettendorf. MRED as distributed by MLS GRID
- $255,0003 bd1 ba2.2k sqft3248 14th St, Rock Island, IL 61201ActiveMLS ID #12730076, Richard Bassford, CRS, RE/MAX Concepts Bettendorf. MRED as distributed by MLS GRID
- $220,0004 bd2 ba2.9k sqft1718 W 9th St, Davenport, IA 52804ActiveMLS ID #12716886, Austin Woods, eXp Realty. MRED as distributed by MLS GRID
- $369,9004 bd4 ba2.6k sqft332 Forest Rd, Davenport, IA 52803ActiveMLS ID #12718036, Veronica Tremaine, Rainmaker Collective - Real Broker, LLC. MRED as distributed by MLS GRID
- $199,9004 bd2 ba1.8k sqft2350 Farnam St, Davenport, IA 52803ActiveMLS ID #12678845, Brad Boeye, CRS,e-PRO, BUY SELL BUILD QC - Real Broker, LLC. MRED as distributed by MLS GRID
- $185,0004 bd2 ba1.6k sqft1415 Main St, Davenport, IA 52803ActiveMLS ID #12691778, Kyle Robinson, Epique Realty. MRED as distributed by MLS GRID
- $164,9003 bd1 ba2k sqft1927 Tremont Ave, Davenport, IA 52803ActiveMLS ID #12714608, Cassidy Huber, Haven. Real Estate. MRED as distributed by MLS GRID
- $144,4004 bd2 ba1.9k sqft1210 Tremont Ave, Davenport, IA 52803ActiveMLS ID #12599409, Abby Shipman, KW 1Advantage. MRED as distributed by MLS GRID
- $215,0003 bd2 ba1.8k sqft1024 W 15th St, Davenport, IA 52804ActiveMLS ID #12716066, Katie Ohrt, BUY SELL BUILD QC - Real Broker, LLC. MRED as distributed by MLS GRID
- $210,0003 bd2 ba2.4k sqft2118 W 3rd St, Davenport, IA 52802ActiveMLS ID #12718905, Michelle Arguello, Mel Foster Co. Davenport. MRED as distributed by MLS GRID
- $298,0005 bd2 ba1.9k sqft919 Colony Dr, Davenport, IA 52806ActiveMLS ID #12692884, Drake Hunter, RE/MAX Concepts Bettendorf. MRED as distributed by MLS GRID
- $298,0005 bd2 ba1.9k sqft1022 24th St, Moline, IL 61265NewMLS ID #12722788, Abbi Wilson, RE/MAX Country Crossroads. MRED as distributed by MLS GRID
- $265,0002 bd3 ba2k sqft2301 15th Ave, Moline, IL 61265ActiveMLS ID #12716984, Brittany Harris, HomeSmart Residential and Commercial Realty. MRED as distributed by MLS GRID
- $260,0003 bd2 ba1.5k sqft2928 Oxford Dr, Bettendorf, IA 52722ActiveMLS ID #12724718, Peg Hopkins, Ruhl&Ruhl REALTORS Bettendorf. MRED as distributed by MLS GRID
