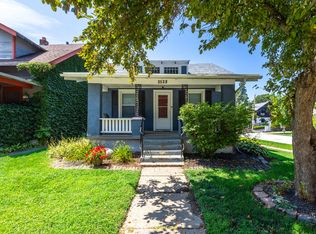
Stop scrolling! This is the space you've been looking for. With 4 bedrooms, 2 full bathrooms, and updates throughout, this centrally located Davenport home delivers room to grow without stretching your budget. The main floor bedroom, full bathroom, and laundry offer everyday convenience and flexibility for guests, a home office, or multigenerational living, while the spacious upstairs primary bedroom features a walk in closet. Fresh paint, new carpet, updated lighting, a new stove, refreshed bathroom fixtures, and a brand new front porch mean much of the work has already been done. Add in a fenced backyard, detached 1 car garage, and a location close to shopping, restaurants, schools, and everyday conveniences, and you've found a home that's tough to beat at this price point. If you've been searching for an affordable home with this much space, this is one you won't want to miss!
Active
$209,900
2350 Farnam St, Davenport, IA 52803
4beds
1,885sqft
:
Get pre-qualified$1,513/mo
Single Family Residence
Built in 1900
5,662 Square Feet Lot
$206,000 Zestimate®
$111/sqft
$-- HOA
What's special
Main floor bedroomBrand new front porchRefreshed bathroom fixturesFresh paintUpdated lightingNew carpetFenced backyard
- --
- on Zillow |
- 1,711
- views |
- 125
- saves |
Zillow last checked:
Listing updated:
Listed by:
Brad Boeye, CRS,e-PRO (563)204-6084,
BUY SELL BUILD QC - Real Broker, LLC,
PT Boeye 563-204-2241,
BUY SELL BUILD QC - Real Broker, LLC
Source: MRED as distributed by MLS GRID,MLS#: 12678845
Facts & features
Interior
Bedrooms & bathrooms
- Bedrooms: 4
- Bathrooms: 2
- Full bathrooms: 2
Rooms
- Room types: Sun Room, Sitting Room
Primary bedroom
- Features: Flooring (Carpet)
- Level: Second
- Area: 165 Square Feet
- Dimensions: 15X11
Bedroom 2
- Features: Flooring (Carpet)
- Level: Second
- Area: 154 Square Feet
- Dimensions: 14X11
Bedroom 3
- Features: Flooring (Carpet)
- Level: Second
- Area: 90 Square Feet
- Dimensions: 10X9
Bedroom 4
- Features: Flooring (Carpet)
- Level: Main
- Area: 195 Square Feet
- Dimensions: 13X15
Kitchen
- Features: Kitchen (Eating Area-Table Space), Flooring (Vinyl)
- Level: Main
- Area: 216 Square Feet
- Dimensions: 12X18
Laundry
- Features: Flooring (Vinyl)
- Level: Main
- Area: 144 Square Feet
- Dimensions: 16X9
Living room
- Features: Flooring (Carpet)
- Level: Main
- Area: 216 Square Feet
- Dimensions: 12X18
Sitting room
- Features: Flooring (Carpet)
- Level: Main
- Area: 156 Square Feet
- Dimensions: 12X13
Sun room
- Features: Flooring (Carpet)
- Level: Main
- Area: 85 Square Feet
- Dimensions: 17X5
Heating
- Forced Air
Cooling
- Central Air
Appliances
- Included: Range, Dishwasher, Refrigerator
Features
- Basement: Unfinished,Full
Interior area
- Total structure area: 2,885
- Total interior livable area: 1,885 sqft
- Finished area below ground: 0
Video & virtual tour
Property
Parking
- Total spaces: 1
- Parking features: Yes, Garage Owned, Detached, Garage
- Garage spaces: 1
Accessibility
- Accessibility features: No Disability Access
Features
- Stories: 2
- Patio & porch: Deck
- Fencing: Fenced
Lot
- Size: 5,662 Square Feet
- Dimensions: 69x83x69x78
- Features: Corner Lot
Details
- Parcel number: C003442
- Special conditions: None
Construction
Type & style
- Home type: SingleFamily
- Property subtype: Single Family Residence
Materials
- Vinyl Siding
- Foundation: Block
- Roof: Asphalt
Condition
- New construction: No
- Year built: 1900
Utilities & green energy
- Sewer: Public Sewer
- Water: Public
Community & HOA
Community
- Features: Sidewalks, Street Lights, Street Paved
HOA
- Services included: None
Location
- Region: Davenport
Financial & listing details
- Price per square foot: $111/sqft
- Tax assessed value: $194,690
- Annual tax amount: $3,140
- Date on market: 6/25/2026
- Ownership: Fee Simple
Estimated market value
$206,000
$196,000 - $216,000
$1,712/mo
Price history
| Date | Event | Price |
|---|---|---|
| 6/19/2019 | Sold | $159,000+297.5%$84/sqft |
Source: Public Record Report a problem | ||
| 5/21/2019 | Listing removed | $1,600$1/sqft |
Source: Easy Street Property Management LLC Report a problem | ||
| 5/17/2019 | Listed for rent | $1,600$1/sqft |
Source: Easy Street Property Management LLC Report a problem | ||
| 2/28/2019 | Sold | $40,000-42.8%$21/sqft |
Source:  MRED as distributed by MLS GRID #QC4196336 Report a problem MRED as distributed by MLS GRID #QC4196336 Report a problem | ||
| 1/30/2019 | Pending sale | $69,900$37/sqft |
Source: RE/MAX Elite Homes #4196336 Report a problem | ||
| 9/12/2018 | Price change | $69,900-6.7%$37/sqft |
Source: RE/MAX Elite Homes #4196336 Report a problem | ||
| 7/19/2018 | Price change | $74,900-12.8%$40/sqft |
Source: RE/MAX Elite Homes #4194580 Report a problem | ||
| 6/13/2018 | Price change | $85,900-9.5%$46/sqft |
Source: RE/MAX Elite Homes #4193419 Report a problem | ||
| 4/26/2018 | Listed for sale | $94,900-9.6%$50/sqft |
Source: RE/MAX Elite Homes #4193419 Report a problem | ||
| 10/9/2017 | Listing removed | $105,000$56/sqft |
Source: Mel Foster Co. Inc. of Iowa & Illinois - Mel Foster Co. I-74 #4183481 Report a problem | ||
| 9/19/2017 | Price change | $105,000-4.5%$56/sqft |
Source: Mel Foster Co. Inc. of Iowa & Illinois - Mel Foster Co. I-74 #4183481 Report a problem | ||
| 7/13/2017 | Price change | $110,000-4.3%$58/sqft |
Source: Mel Foster Co. Inc. of Iowa & Illinois - Mel Foster Co. I-74 #4183481 Report a problem | ||
| 6/15/2017 | Listed for sale | $115,000+1.3%$61/sqft |
Source: Mel Foster Co. Inc. of Iowa & Illinois - Mel Foster Co. I-74 #4183481 Report a problem | ||
| 10/31/2006 | Sold | $113,500$60/sqft |
Source: Public Record Report a problem | ||
Public tax history
| Year | Property taxes | Tax assessment |
|---|---|---|
| 2025 | $3,140 +2.5% | $194,690 +10.8% |
| 2024 | $3,064 +3.2% | $175,680 |
| 2023 | $2,968 -0.5% | $175,680 +26.4% |
| 2022 | $2,982 +1.6% | $139,000 |
| 2021 | $2,936 +11.2% | $139,000 +5.1% |
| 2020 | $2,641 +1.2% | $132,200 +8.7% |
| 2019 | $2,610 +4.2% | $121,570 +4.5% |
| 2018 | $2,505 +7.8% | $116,310 +1.5% |
| 2017 | $2,324 +9.3% | $114,560 +8.3% |
| 2016 | $2,126 | $105,800 -6.2% |
| 2015 | $2,126 -8% | $112,790 |
| 2014 | $2,312 +1.9% | $112,790 |
| 2013 | $2,268 | -- |
| 2012 | $2,268 +27.3% | $109,850 +2.6% |
| 2009 | $1,782 +4.7% | $107,070 |
| 2008 | $1,702 -2.2% | $107,070 |
| 2007 | $1,740 +3.3% | -- |
| 2006 | $1,684 -1.4% | -- |
| 2005 | $1,708 +40.2% | -- |
| 2003 | $1,218 +2.2% | -- |
| 2002 | $1,192 -0.3% | -- |
| 2001 | $1,196 | -- |
Find assessor info on the county website
Monthly payment
Est. payment
Payment breakdown
Explore the cost of this home by adjusting the details. Changes won't be saved.Climate risks
Neighborhood: 52803
Nearby schools
GreatSchools rating
- 1/10Madison Elementary SchoolGrades: K-5Distance: 0.5 mi
- 4/10Sudlow Intermediate SchoolGrades: 6-8Distance: 0.7 mi
- 4/10Central High SchoolGrades: 9-12Distance: 1 mi
Schools provided by the listing agent
- District: 1611
Source: MRED as distributed by MLS GRID. This data may not be complete. We recommend contacting the local school district to confirm school assignments for this home.
- $175,2004 bd1 ba1.5k sqft2346 Farnam St, Davenport, IA 52803Off Market
- $18,280-- bd-- ba-- sqft513 E Dover Ct, Davenport, IA 52803Off Market
- $147,1002 bd1 ba1.3k sqft2342 Farnam St, Davenport, IA 52803Off Market
- $205,9006 bd3 ba3.1k sqft2404 Farnam St, Davenport, IA 52803Off Market
- $148,5002 bd1 ba1.2k sqft2355 Farnam St, Davenport, IA 52803Off Market
- $177,6003 bd1 ba1.3k sqft511 E Dover Ct, Davenport, IA 52803Off Market
- $142,5002 bd2 ba1.3k sqft2336 Farnam St, Davenport, IA 52803Off Market
- $140,2003 bd2 ba1.6k sqft2351 Farnam St, Davenport, IA 52803Off Market
A local agent can set up tours, give advice and negotiate with sellers.
A local lender can help you make sure your offer is ready when you are.
Similar homes
- $214,9005 bd2 ba1.6k sqft2626 Brady St, Davenport, IA 52803Active
 MLS ID #12716476, Kyle Robinson, Epique Realty. MRED as distributed by MLS GRID
 - $215,0003 bd2 ba1.8k sqft1024 W 15th St, Davenport, IA 52804New
 MLS ID #12716066, Katie Ohrt, BUY SELL BUILD QC - Real Broker, LLC. MRED as distributed by MLS GRID
 - $139,9003 bd1 ba1.6k sqft2528 Leclaire St, Davenport, IA 52803New
 MLS ID #12714952, Nancy Billups, Ruhl&Ruhl REALTORS Bettendorf. MRED as distributed by MLS GRID
 - $305,0004 bd3 ba2k sqft2605 E Central Park Ave, Davenport, IA 52803New
 MLS ID #12712459, Amber Holmes, NextHome QC Realty. MRED as distributed by MLS GRID
 - $185,0004 bd2 ba1.6k sqft1415 Main St, Davenport, IA 52803ActiveMLS ID #12691778, Kyle Robinson, Epique Realty. MRED as distributed by MLS GRID
- $169,0003 bd1 ba2k sqft1927 Tremont Ave, Davenport, IA 52803ActiveMLS ID #12714608, Cassidy Huber, Haven. Real Estate. MRED as distributed by MLS GRID
- $185,0004 bd1 ba1.3k sqft1845 W 58th St, Davenport, IA 52806NewMLS ID #12715860, Amanda Hodge, Currents and Keys Realty. MRED as distributed by MLS GRID
- $215,0003 bd1 ba1.4k sqft2511 Belle Ave, Davenport, IA 52803ActiveMLS ID #12612051, Tom Farrell, Prestige Realty QC. MRED as distributed by MLS GRID
- $174,9992 bd2 ba1.2k sqft335 W 30th St, Davenport, IA 52803ActiveMLS ID #12716530, Rebecca Waack, Mel Foster Co. Davenport. MRED as distributed by MLS GRID
- $264,0004 bd2 ba1.6k sqft1403 E 35th St, Davenport, IA 52807NewMLS ID #12711905, Mhisho Vuong-Lynch, Cornerstone Partners QC - Real Broker, LLC. MRED as distributed by MLS GRID
- $225,0004 bd4 ba1.8k sqft1446 W High St, Davenport, IA 52804ActiveMLS ID #12617834, Kyle Robinson, Epique Realty. MRED as distributed by MLS GRID
- $225,0003 bd2 ba1.6k sqft4533 13th Ave, Rock Island, IL 61201NewMLS ID #12717309, Rick Berg, Ruhl&Ruhl REALTORS Moline. MRED as distributed by MLS GRID
- $240,0003 bd2 ba1.7k sqft1009 Arlington Ct, Davenport, IA 52803ActiveMLS ID #12617730, Kyle Robinson, Epique Realty. MRED as distributed by MLS GRID
- $239,5003 bd1 ba1.2k sqft2219 W 36th St, Davenport, IA 52806NewMLS ID #12716656, Kyle Robinson, Epique Realty. MRED as distributed by MLS GRID
- $215,0004 bd2 ba1.7k sqft2311 W 46th St, Davenport, IA 52806Price ChangeMLS ID #12684271, Tracey Screechfield, Cornerstone Partners QC - Real Broker, LLC. MRED as distributed by MLS GRID
- $230,0004 bd2 ba2.1k sqft728 Westerfield Rd, Davenport, IA 52806ActiveMLS ID #12642382, Jeffrey Hagel, Jeff Hagel. MRED as distributed by MLS GRID
- $160,0003 bd2 ba1.3k sqft1021 Oneida Ave, Davenport, IA 52803ActiveMLS ID #12688243, Leslie Roland, Ruhl&Ruhl REALTORS Moline. MRED as distributed by MLS GRID
- $229,9003 bd2 ba1.7k sqft101 24th Avenue Ct, Moline, IL 61265NewMLS ID #12714683, Eric Ryden, Quad Cities Iowa Realty - Moline. MRED as distributed by MLS GRID
- $239,9004 bd2 ba2.3k sqft4430 Canterbury Ln, Davenport, IA 52806Price ChangeMLS ID #12692112, Cris Ryder, EXIT Realty Fireside. MRED as distributed by MLS GRID
- $188,0003 bd2 ba1.1k sqft2226 15 1/2 St, Rock Island, IL 61201NewMLS ID #12716842, Richard Bassford, CRS, RE/MAX Concepts Bettendorf. MRED as distributed by MLS GRID
