Welcome home to this spacious 4-bedroom, 2-bath split foyer in a convenient Central Davenport location! The upper level features 3 bedrooms, including a primary bedroom with private bath, plus a dining area with sliders that open to a large patio and beautiful park-like backyard. The lower level offers a 4th bedroom, laundry area, garage access, and a rec room with brand-new carpet-perfect for additional living space, entertaining, or a home office. Enjoy the convenience of an attached 2-car garage and a location close to the Marquette Post Office, NorthPark Mall, and a dog park just a short walk to the end of the street. This home is also part of the Kimberly Village Association, offering access to amenities including a swimming pool and pickleball court.
Active
Price cut: $5.1K (7/29)
$239,900
4430 Canterbury Ln, Davenport, IA 52806
4beds
2,328sqft
:
Get pre-qualified$1,729/mo
Single Family Residence
Built in 1975
0.29 Acres Lot
$235,700 Zestimate®
$103/sqft
$-- HOA
What's special
Large patioBeautiful park-like backyard
- 35 days |
- 1,304 |
- 55 |
Likely to sell faster than
Zillow last checked:
Listing updated:
Listed by:
Cris Ryder 309-738-5859,
EXIT Realty Fireside
Source: MRED as distributed by MLS GRID,MLS#: 12692112
Facts & features
Interior
Bedrooms & bathrooms
- Bedrooms: 4
- Bathrooms: 2
- Full bathrooms: 2
Rooms
- Room types: No additional rooms
Primary bedroom
- Features: Flooring (Carpet), Window Treatments (Blinds), Bathroom (Full)
- Level: Main
- Area: 182 Square Feet
- Dimensions: 13X14
Bedroom 2
- Features: Flooring (Carpet), Window Treatments (Blinds)
- Level: Main
- Area: 100 Square Feet
- Dimensions: 10X10
Bedroom 3
- Features: Flooring (Carpet), Window Treatments (Blinds)
- Level: Main
- Area: 90 Square Feet
- Dimensions: 9X10
Bedroom 4
- Features: Flooring (Carpet), Window Treatments (Blinds)
- Level: Basement
- Area: 182 Square Feet
- Dimensions: 13X14
Dining room
- Features: Flooring (Carpet)
- Level: Main
- Area: 143 Square Feet
- Dimensions: 11X13
Family room
- Features: Flooring (Carpet), Window Treatments (Blinds)
- Level: Lower
- Area: 391 Square Feet
- Dimensions: 17X23
Kitchen
- Features: Kitchen (Eating Area-Table Space), Flooring (Vinyl)
- Level: Main
- Area: 132 Square Feet
- Dimensions: 11X12
Laundry
- Features: Flooring (Other), Window Treatments (Blinds)
- Level: Basement
- Area: 35 Square Feet
- Dimensions: 5X7
Living room
- Features: Flooring (Carpet)
- Level: Main
- Area: 195 Square Feet
- Dimensions: 13X15
Heating
- Natural Gas, Forced Air
Cooling
- Central Air
Appliances
- Included: Dishwasher, Disposal, Range Hood, Microwave, Range
Features
- Basement: None
Interior area
- Total structure area: 2,328
- Total interior livable area: 2,328 sqft
Property
Parking
- Total spaces: 2
- Parking features: Concrete, Yes, Garage Owned, Attached, Garage
- Attached garage spaces: 2
Accessibility
- Accessibility features: No Disability Access
Features
- Levels: Split Level
- Patio & porch: Patio
Lot
- Size: 0.29 Acres
- Dimensions: 82.80x154
- Features: Level, Wooded
Details
- Parcel number: P1401A13
- Special conditions: None
Construction
Type & style
- Home type: SingleFamily
- Architectural style: Split Level
- Property subtype: Single Family Residence
Materials
- Wood Siding
- Foundation: Block
Condition
- New construction: No
- Year built: 1975
Utilities & green energy
- Sewer: Public Sewer
- Water: Public
Community & HOA
HOA
- Services included: None
Location
- Region: Davenport
Financial & listing details
- Price per square foot: $103/sqft
- Tax assessed value: $212,410
- Annual tax amount: $3,056
- Date on market: 7/3/2026
Estimated market value
$235,700
$224,000 - $247,000
$2,207/mo
Price history
| Date | Event | Price |
|---|---|---|
| 7/29/2026 | Price change | $239,900-2.1%$103/sqft |
Source:  MRED as distributed by MLS GRID #12692112 Report a problem MRED as distributed by MLS GRID #12692112 Report a problem | ||
| 7/3/2026 | Listed for sale | $245,000+31.7%$105/sqft |
Source: MRED as distributed by MLS GRID #12692112 Report a problem | ||
| 2/20/2025 | Listing removed | $1,750$1/sqft |
Source: Zillow Rentals Report a problem | ||
| 1/8/2025 | Price change | $1,750-2.8%$1/sqft |
Source: Zillow Rentals Report a problem | ||
| 11/15/2024 | Price change | $1,800-10%$1/sqft |
Source: Zillow Rentals Report a problem | ||
| 11/6/2024 | Listed for rent | $2,000+14.3%$1/sqft |
Source: Zillow Rentals Report a problem | ||
| 12/23/2020 | Sold | $186,000+20%$80/sqft |
Source: Public Record Report a problem | ||
| 11/3/2019 | Listing removed | $1,750$1/sqft |
Source: Easy Street Property Management Report a problem | ||
| 9/24/2019 | Listed for rent | $1,750$1/sqft |
Source: Easy Street Property Management Report a problem | ||
| 3/6/2018 | Listing removed | $1,750$1/sqft |
Source: Relocation Reps LLC Report a problem | ||
| 1/12/2018 | Listed for rent | $1,750$1/sqft |
Source: Relocation Reps Property Management Report a problem | ||
| 12/13/2017 | Sold | $155,000+0.1%$67/sqft |
Source: Public Record Report a problem | ||
| 11/14/2012 | Sold | $154,900$67/sqft |
Source: MRED as distributed by MLS GRID #QC4136495 Report a problem | ||
| 9/8/2012 | Price change | $154,900-3.1%$67/sqft |
Source: RE/MAX BI STATE #4136495 Report a problem | ||
| 8/7/2012 | Listed for sale | $159,900$69/sqft |
Source: RE/MAX BI STATE #4136495 Report a problem | ||
Public tax history
| Year | Property taxes | Tax assessment |
|---|---|---|
| 2025 | $3,542 +2.5% | $212,410 +7.2% |
| 2024 | $3,456 -11.5% | $198,160 |
| 2023 | $3,904 -0.5% | $198,160 +8.4% |
| 2022 | $3,924 +8.6% | $182,820 |
| 2021 | $3,612 +2.3% | $182,820 +12.4% |
| 2020 | $3,532 +2.9% | $162,600 |
| 2019 | $3,434 +2.7% | $162,600 +6.2% |
| 2018 | $3,344 -0.5% | $153,040 |
| 2017 | $3,362 +4.4% | $153,040 +4.1% |
| 2016 | $3,220 | $147,060 -0.1% |
| 2015 | $3,220 -1.5% | $147,160 |
| 2014 | $3,268 | $147,160 |
| 2013 | $3,268 +1.7% | -- |
| 2012 | $3,212 +14.6% | $156,250 |
| 2009 | $2,804 +36.5% | $156,250 |
| 2003 | $2,054 +1.7% | -- |
| 2002 | $2,020 +5.4% | -- |
| 2001 | $1,916 | -- |
Find assessor info on the county website
Monthly payment
Est. payment
Payment breakdown
Explore the cost of this home by adjusting the details. Changes won't be saved.Climate risks
Neighborhood: 52806
Nearby schools
GreatSchools rating
- 6/10Harrison Elementary SchoolGrades: K-5Distance: 0.6 mi
- 2/10Wood Intermediate SchoolGrades: 6-8Distance: 1.1 mi
- 4/10North High SchoolGrades: 9-12Distance: 0.9 mi
Schools provided by the listing agent
- High: North High School
- District: 1611
Source: MRED as distributed by MLS GRID. This data may not be complete. We recommend contacting the local school district to confirm school assignments for this home.
- $279,0003 bd2 ba2k sqft4440 Canterbury Ln, Davenport, IA 52806Sold
- $268,7003 bd2 ba1.1k sqft4420 Canterbury Ln, Davenport, IA 52806Off Market
- $370,3003 bd3 ba2.2k sqft1015 Canterbury Ct, Davenport, IA 52806Off Market
- $360,0003 bd4 ba1.9k sqft1005 Canterbury Ct, Davenport, IA 52806Sold
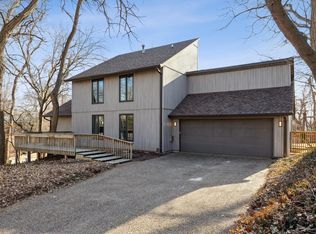
- $432,2003 bd3 ba2.2k sqft4411 Marquette St, Davenport, IA 52806Off Market
- $280,7003 bd2 ba1.3k sqft4439 Canterbury Ln, Davenport, IA 52806Off Market
- $172,5003 bd2 ba1.6k sqft4431 Canterbury Ln, Davenport, IA 52806Sold
- $261,0003 bd2 ba1.2k sqft4425 Canterbury Ln, Davenport, IA 52806Off Market
A local agent can set up tours, give advice and negotiate with sellers.
A local lender can help you make sure your offer is ready when you are.
Similar homes
- $230,0004 bd2 ba2.1k sqft728 Westerfield Rd, Davenport, IA 52806Active
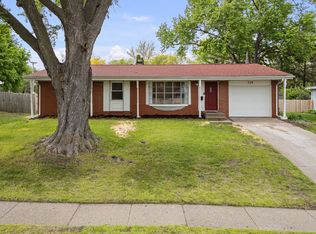 MLS ID #12642382, Jeffrey Hagel, Jeff Hagel. MRED as distributed by MLS GRID
 - $235,0004 bd3 ba1.9k sqft2616 Sheffield Dr, Davenport, IA 52806Active
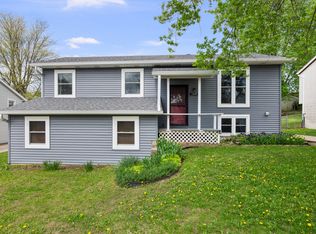 MLS ID #12689094, Taryn Kobernat, KW 1Advantage. MRED as distributed by MLS GRID
 - $210,0004 bd2 ba1.7k sqft2311 W 46th St, Davenport, IA 52806Price Change
 MLS ID #12684271, Tracey Screechfield, Cornerstone Partners QC - Real Broker, LLC. MRED as distributed by MLS GRID
 - $298,0005 bd2 ba1.9k sqft919 Colony Dr, Davenport, IA 52806Active
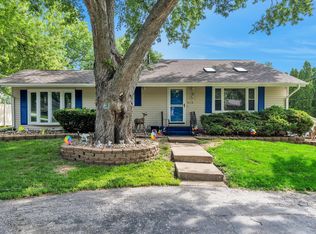 MLS ID #12692884, Drake Hunter, RE/MAX Concepts Bettendorf. MRED as distributed by MLS GRID
 - $215,0003 bd2 ba1.3k sqft1804 W 54th St, Davenport, IA 52806ActiveMLS ID #12691783, Kyle Robinson, Epique Realty. MRED as distributed by MLS GRID
- $240,0003 bd2 ba1.2k sqft1272 Golden Valley Dr, Bettendorf, IA 52722NewMLS ID #12719009, Hank Robertson, Ruhl&Ruhl REALTORS Davenport. MRED as distributed by MLS GRID
- $275,0003 bd2 ba1.8k sqft2618 N Elsie Ave, Davenport, IA 52804NewMLS ID #12723149, Richard Bassford, CRS, RE/MAX Concepts Bettendorf. MRED as distributed by MLS GRID
- $304,0003 bd2 ba1.9k sqft5010 N Harrison St, Davenport, IA 52806ActiveMLS ID #12714409, Mike Tanner, Ruhl&Ruhl REALTORS Bettendorf. MRED as distributed by MLS GRID
- $312,5003 bd3 ba1.9k sqft4326 El Rancho Dr, Davenport, IA 52806Price ChangeMLS ID #12663663, Chris McDanel, eXp Realty. MRED as distributed by MLS GRID
- $259,9003 bd3 ba1.2k sqft2301 Elm St, Davenport, IA 52803NewMLS ID #12724283, Megan Pieper, Cornerstone Partners QC - Real Broker, LLC. MRED as distributed by MLS GRID
- $225,0004 bd4 ba1.8k sqft1446 W High St, Davenport, IA 52804ActiveMLS ID #12617834, Kyle Robinson, Epique Realty. MRED as distributed by MLS GRID
- $214,9005 bd2 ba1.6k sqft2626 Brady St, Davenport, IA 52803ActiveMLS ID #12716476, Kyle Robinson, Epique Realty. MRED as distributed by MLS GRID
- $205,0003 bd2 ba1.6k sqft2415 Glen Pl, Davenport, IA 52804NewMLS ID #12696852, Sara Smith-DeWulf, Rainmaker Collective - Real Broker, LLC. MRED as distributed by MLS GRID
- $260,0004 bd2 ba2.5k sqft2720 31st Ave, Rock Island, IL 61201ActiveMLS ID #12717408, Richard Bassford, CRS, RE/MAX Concepts Bettendorf. MRED as distributed by MLS GRID
- $180,0003 bd1 ba1.6k sqft3210 W 68th St, Davenport, IA 52806ActiveMLS ID #12721661, Lucky Lang II, Mel Foster Co. Davenport. MRED as distributed by MLS GRID
- $179,9006 bd2 ba2.3k sqft1813 Leclaire St, Davenport, IA 52803NewMLS ID #12723884, Adam Thomas, Ruhl&Ruhl REALTORS Bettendorf. MRED as distributed by MLS GRID
- $242,0003 bd2 ba1.3k sqft3121 Greenbrier Dr, Bettendorf, IA 52722Price ChangeMLS ID #12716525, KayLa Forret-Munoz, HomeSmart Residential and Commercial Realty. MRED as distributed by MLS GRID
- $260,0003 bd2 ba1.5k sqft2928 Oxford Dr, Bettendorf, IA 52722NewMLS ID #12724718, Peg Hopkins, Ruhl&Ruhl REALTORS Bettendorf. MRED as distributed by MLS GRID
- $305,0004 bd3 ba2k sqft2605 E Central Park Ave, Davenport, IA 52803ActiveMLS ID #12712459, Amber Holmes, NextHome QC Realty. MRED as distributed by MLS GRID
- $199,9004 bd2 ba1.8k sqft2350 Farnam St, Davenport, IA 52803Price ChangeMLS ID #12678845, Brad Boeye, CRS,e-PRO, BUY SELL BUILD QC - Real Broker, LLC. MRED as distributed by MLS GRID
