Take a look at this amazing property on El Rancho Drive! The home features 3 main-level bedrooms, main-level laundry, 3 full bathrooms, a spacious kitchen with an island and pantry, a 2-car attached garage, a 4-seasons room, a screened-in porch, a mature backyard, and ample storage in the basement. The home is also equipped with a whole-house generator. Schedule your showing today!
Contingent
Price cut: $7.5K (8/13)
$305,000
4326 El Rancho Dr, Davenport, IA 52806
3beds
1,906sqft
Single Family Residence
Built in 1964
0.34 Acres Lot
$303,800 Zestimate®
$160/sqft
$-- HOA
What's special
Screened-in porchMature backyardMain-level laundry
- --
- 585
- views
- 40
- saves
Zillow last checked:
Listing updated:
Listed by:
Chris McDanel (563)249-3411,
eXp Realty
Source: MRED as distributed by MLS GRID,MLS#: 12663663
Facts & features
Interior
Bedrooms & bathrooms
- Bedrooms: 3
- Bathrooms: 3
- Full bathrooms: 3
Rooms
- Room types: Enclosed Porch, Sitting Room
Primary bedroom
- Features: Bathroom (Full)
- Level: Main
- Area: 168 Square Feet
- Dimensions: 12X14
Bedroom 2
- Level: Main
- Area: 140 Square Feet
- Dimensions: 10X14
Bedroom 3
- Level: Main
- Area: 140 Square Feet
- Dimensions: 10X14
Dining room
- Level: Main
- Area: 143 Square Feet
- Dimensions: 11X13
Enclosed porch
- Level: Main
- Area: 336 Square Feet
- Dimensions: 16X21
Kitchen
- Features: Kitchen (Island, Pantry-Closet)
- Level: Main
- Area: 192 Square Feet
- Dimensions: 12X16
Laundry
- Level: Main
- Area: 16 Square Feet
- Dimensions: 4X4
Living room
- Level: Main
- Area: 464 Square Feet
- Dimensions: 16X29
Sitting room
- Level: Main
- Area: 360 Square Feet
- Dimensions: 12X30
Heating
- Natural Gas
Cooling
- Central Air
Appliances
- Included: Range, Microwave, Dishwasher, Refrigerator
Features
- Basement: Unfinished,Crawl Space,Partial
Interior area
- Total structure area: 2,700
- Total interior livable area: 1,906 sqft
- Finished area below ground: 0
Property
Parking
- Total spaces: 2
- Parking features: Yes, Garage Owned, Attached, Garage
- Attached garage spaces: 2
Accessibility
- Accessibility features: No Disability Access
Features
- Stories: 1
Lot
- Size: 0.34 Acres
- Dimensions: 100x150
- Features: Mature Trees
Details
- Parcel number: 000000000M1501C05
- Special conditions: Home Warranty
Construction
Type & style
- Home type: SingleFamily
- Architectural style: Ranch
- Property subtype: Single Family Residence
Materials
- Brick, Wood Siding
- Foundation: Block
- Roof: Asphalt
Condition
- New construction: No
- Year built: 1964
Details
- Warranty included: Yes
Utilities & green energy
- Sewer: Public Sewer
- Water: Public
Community & HOA
HOA
- Services included: None
Location
- Region: Davenport
Financial & listing details
- Price per square foot: $160/sqft
- Tax assessed value: $246,960
- Annual tax amount: $3,908
- Date on market: 6/12/2026
Estimated market value
$303,800
$289,000 - $319,000
$2,029/mo
Price history
| Date | Event | Price |
|---|---|---|
| 10/3/2026 | Contingent | $305,000$160/sqft |
Source: eXp Realty #12663663 Report a problem | ||
| 9/19/2026 | Listed for sale | $305,000$160/sqft |
Source: eXp Realty #12663663 Report a problem | ||
| 8/16/2026 | Contingent | $305,000$160/sqft |
Source: eXp Realty #12663663 Report a problem | ||
| 8/13/2026 | Price change | $305,000-2.4%$160/sqft |
Source: eXp Realty #12663663 Report a problem | ||
| 8/3/2026 | Price change | $312,500-0.8%$164/sqft |
Source: eXp Realty #12663663 Report a problem | ||
| 7/25/2026 | Price change | $315,000-1.6%$165/sqft |
Source: eXp Realty #12663663 Report a problem | ||
| 7/13/2026 | Listed for sale | $320,000$168/sqft |
Source: eXp Realty #12663663 Report a problem | ||
| 7/6/2026 | Contingent | $320,000$168/sqft |
Source: eXp Realty #12663663 Report a problem | ||
| 6/19/2026 | Price change | $320,000-3%$168/sqft |
Source: eXp Realty #12663663 Report a problem | ||
| 6/12/2026 | Listed for sale | $330,000+20%$173/sqft |
Source: eXp Realty #12663663 Report a problem | ||
| 11/9/2023 | Sold | $275,000-5.1%$144/sqft |
Source:  MRED as distributed by MLS GRID #QC4247041 Report a problem MRED as distributed by MLS GRID #QC4247041 Report a problem | ||
| 10/12/2023 | Contingent | $289,900$152/sqft |
Source:  RMLS Alliance as distributed by MLS GRID #QC4247041 Report a problem RMLS Alliance as distributed by MLS GRID #QC4247041 Report a problem | ||
| 10/5/2023 | Listed for sale | $289,900+65.7%$152/sqft |
Source: RMLS Alliance as distributed by MLS GRID #QC4247041 Report a problem | ||
| 9/21/2011 | Sold | $175,000+6.7%$92/sqft |
Source: Public Record Report a problem | ||
| 4/24/2007 | Sold | $164,000+26.2%$86/sqft |
Source: Public Record Report a problem | ||
| 1/18/2005 | Sold | $130,000$68/sqft |
Source: Public Record Report a problem | ||
Public tax history
| Year | Property taxes | Tax assessment |
|---|---|---|
| 2025 | $3,908 +9.5% | $246,960 +7.9% |
| 2024 | $3,570 -11.1% | $228,870 +3% |
| 2023 | $4,018 -0.4% | $222,130 +12.8% |
| 2022 | $4,034 +0.1% | $196,970 |
| 2021 | $4,028 -2.4% | $196,970 +3.7% |
| 2020 | $4,127 +4% | $189,950 |
| 2019 | $3,968 +6.7% | $189,950 +7.4% |
| 2018 | $3,718 +9.3% | $176,850 +8.2% |
| 2017 | $3,400 +0.3% | $163,500 |
| 2016 | $3,390 | $163,500 0% |
| 2015 | $3,390 -1.4% | $163,550 |
| 2014 | $3,438 | $163,550 |
| 2013 | $3,438 +1.8% | -- |
| 2012 | $3,376 +41.1% | $155,860 +10.5% |
| 2009 | $2,392 +4.6% | $141,070 |
| 2008 | $2,286 -1.3% | $141,070 |
| 2007 | $2,316 -0.2% | -- |
| 2006 | $2,320 -0.3% | -- |
| 2005 | $2,328 +11.3% | -- |
| 2003 | $2,092 +1.8% | -- |
| 2002 | $2,056 +2.2% | -- |
| 2001 | $2,012 | -- |
Find assessor info on the county website
Monthly payment
Est. payment
Payment breakdown
Explore the cost of this home by adjusting the details. Changes won't be saved.Climate risks
Neighborhood: 52806
Nearby schools
Schools provided by the listing agent
- District: 1611
Source: MRED as distributed by MLS GRID. This data may not be complete. We recommend contacting the local school district to confirm school assignments for this home.
Similar homes
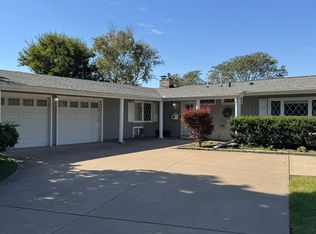
- $330,0003 bd4 ba2.6k sqft4311 Regency Pl, Davenport, IA 52806Price Change
 MLS ID #12688733, Sharon Tahere, Ruhl&Ruhl REALTORS Bettendorf. MRED as distributed by MLS GRID
 - $314,9003 bd3 ba1.7k sqft5807 Fillmore St, Davenport, IA 52806Active
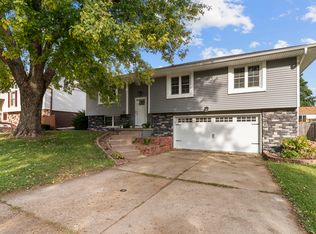 MLS ID #12759810, Julie Gellerstedt, Mel Foster Co. Davenport. MRED as distributed by MLS GRID
 - $310,0003 bd2 ba1.2k sqft11 Sandpiper Dr, Blue Grass, IA 52726New
 MLS ID #12784967, Kyle Robinson, Epique Realty. MRED as distributed by MLS GRID
 - $184,9003 bd1 ba1.2k sqft3510 N Elmwood Ave, Davenport, IA 52806Price Change
 MLS ID #12762508, Sara Smith-DeWulf, Rainmaker Collective - Real Broker, LLC. MRED as distributed by MLS GRID
