Welcome home to 3715 Fairhaven Rd, a charming 4-bedroom, 2.5-bathroom single-family residence offering nearly 2,000 sq. ft. of comfortable living space. The interior features generous living spaces creating an inviting setting for relaxing or entertaining guests. You will find four spacious bedrooms-ideal for a growing family, guest accommodations, or a dedicated home office-complemented by a practical layout designed for effortless everyday flow. Step outside to an expansive yard, providing endless possibilities for outdoor recreation, gardening, or summer gatherings. Complete with an attached oversized 3 car heated garage, central air conditioning (HVAC updates in 2017), and convenient proximity to nearby schools, shopping, good eats, and much more! Schedule your showing today!
New
$385,000
3715 Fairhaven Rd, Davenport, IA 52807
4beds
1,928sqft
Single Family Residence
Built in 1983
0.3 Acres Lot
$-- Zestimate®
$200/sqft
$-- HOA
What's special
Central air conditioningGenerous living spacesFour spacious bedroomsExpansive yard
- --
- 617
- views
- 41
- saves
Zillow last checked:
Listing updated:
Listed by:
Otto Nobis (563)340-9782,
Ruhl&Ruhl REALTORS Davenport
Source: MRED as distributed by MLS GRID,MLS#: 12754189
Facts & features
Interior
Bedrooms & bathrooms
- Bedrooms: 4
- Bathrooms: 3
- Full bathrooms: 2
- 1/2 bathrooms: 1
Rooms
- Room types: Eating Area
Primary bedroom
- Features: Flooring (Carpet), Bathroom (Full)
- Level: Second
- Area: 209 Square Feet
- Dimensions: 19X11
Bedroom 2
- Features: Flooring (Carpet)
- Level: Second
- Area: 143 Square Feet
- Dimensions: 13X11
Bedroom 3
- Features: Flooring (Carpet)
- Level: Second
- Area: 120 Square Feet
- Dimensions: 12X10
Bedroom 4
- Features: Flooring (Carpet)
- Level: Second
- Area: 90 Square Feet
- Dimensions: 10X9
Dining room
- Features: Flooring (Carpet)
- Level: Main
- Area: 108 Square Feet
- Dimensions: 12X9
Eating area
- Features: Flooring (Hardwood)
- Level: Main
- Area: 100 Square Feet
- Dimensions: 10X10
Family room
- Features: Flooring (Carpet)
- Level: Main
- Area: 192 Square Feet
- Dimensions: 16X12
Kitchen
- Features: Kitchen (Eating Area-Table Space), Flooring (Hardwood)
- Level: Main
- Area: 77 Square Feet
- Dimensions: 11X7
Living room
- Features: Flooring (Carpet)
- Level: Main
- Area: 150 Square Feet
- Dimensions: 15X10
Heating
- Natural Gas, Forced Air
Cooling
- Central Air
Appliances
- Included: Range, Dishwasher, Refrigerator, Washer, Dryer
Features
- Basement: Unfinished,Full
Interior area
- Total structure area: 2,560
- Total interior livable area: 1,928 sqft
- Finished area below ground: 0
Property
Parking
- Total spaces: 3
- Parking features: Concrete, Garage Door Opener, Yes, Garage Owned, Attached, Garage
- Attached garage spaces: 3
- Has uncovered spaces: Yes
Accessibility
- Accessibility features: No Disability Access
Features
- Stories: 2
- Patio & porch: Deck
Lot
- Size: 0.3 Acres
- Dimensions: 100 x 130
- Features: Level
Details
- Additional structures: Shed(s)
- Parcel number: 000000000N1812C08
- Special conditions: None
Construction
Type & style
- Home type: SingleFamily
- Architectural style: Traditional
- Property subtype: Single Family Residence
Materials
- Vinyl Siding
- Foundation: Concrete Perimeter
- Roof: Asphalt
Condition
- New construction: No
- Year built: 1983
Utilities & green energy
- Electric: 150 Amp Service
- Sewer: Public Sewer
- Water: Public
Community & HOA
Community
- Features: Sidewalks, Street Lights, Street Paved
HOA
- Services included: None
Location
- Region: Davenport
Financial & listing details
- Price per square foot: $200/sqft
- Tax assessed value: $319,800
- Annual tax amount: $4,712
- Date on market: 9/17/2026
- Ownership: Fee Simple
Estimated market value
Not available
Estimated sales range
Not available
Not available
Price history
| Date | Event | Price |
|---|---|---|
| 10/29/2008 | Sold | $160,000$83/sqft |
Source: Public Record Report a problem | ||
Public tax history
| Year | Property taxes | Tax assessment |
|---|---|---|
| 2025 | $4,712 +0% | $319,800 +11.2% |
| 2024 | $4,710 -9.5% | $287,560 |
| 2023 | $5,204 +3.4% | $287,560 +13.9% |
| 2022 | $5,034 -1.3% | $252,470 +3.7% |
| 2021 | $5,100 -1.5% | $243,560 +2.2% |
| 2020 | $5,175 +1.4% | $238,210 |
| 2019 | $5,105 +5.6% | $238,210 +4.7% |
| 2018 | $4,835 +3.5% | $227,520 +2.8% |
| 2017 | $4,672 +4.6% | $221,430 +4.1% |
| 2016 | $4,466 | $212,640 +10.4% |
| 2015 | $4,466 +9.4% | $192,580 |
| 2014 | $4,084 +1.9% | $192,580 |
| 2013 | $4,008 | -- |
| 2012 | $4,008 +36.9% | $187,500 +7.1% |
| 2009 | $2,928 +4.7% | $175,000 |
| 2008 | $2,796 -0.3% | $175,000 |
| 2007 | $2,804 +0.2% | -- |
| 2006 | $2,798 -0.4% | -- |
| 2005 | $2,810 +10.5% | -- |
| 2003 | $2,544 +1.6% | -- |
| 2002 | $2,504 +2% | -- |
| 2001 | $2,454 | -- |
Find assessor info on the county website
Monthly payment
Est. payment
Payment breakdown
Explore the cost of this home by adjusting the details. Changes won't be saved.Climate risks
Neighborhood: 52807
Nearby schools
Schools provided by the listing agent
- Elementary: Eisenhower Elementary School
- Middle: Sudlow Middle School
- High: Central High School
- District: 1611
Source: MRED as distributed by MLS GRID. This data may not be complete. We recommend contacting the local school district to confirm school assignments for this home.
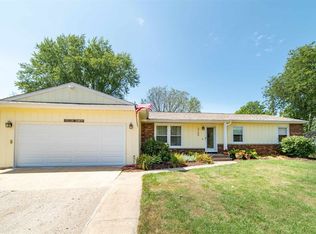
Similar homes
- $375,0005 bd4 ba2.2k sqft2604 E 34th Street Ct, Davenport, IA 52807Active
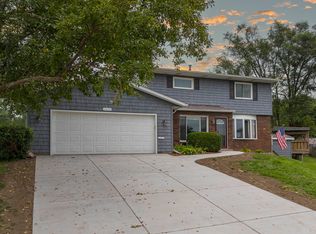 MLS ID #12752145, Chris Kaufmann, BUY SELL BUILD QC - Real Broker, LLC. MRED as distributed by MLS GRID
 - $359,9004 bd3 ba1.9k sqft2423 E 32nd St, Davenport, IA 52807Active
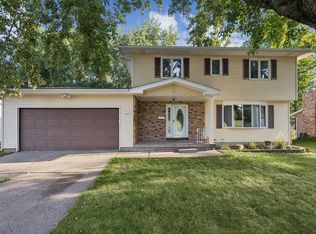 MLS ID #12749809, Adam Edstrom, Ruhl&Ruhl REALTORS DeWitt. MRED as distributed by MLS GRID
 - $384,9004 bd3 ba2.2k sqft1955 Danbury Dr, Bettendorf, IA 52722Active
 MLS ID #12722901, David Vyncke, RE/MAX Concepts Moline. MRED as distributed by MLS GRID
 - $415,0004 bd3 ba2.2k sqft1555 Prairie Vista Dr, Bettendorf, IA 52722Active
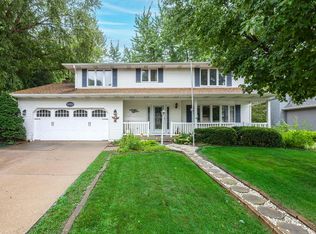 MLS ID #12731072, Dave Sheffield, eXp Realty. MRED as distributed by MLS GRID
