NEW ROOF JULY 2026! This beautiful Park View home offers a picturesque sloped backyard perfect for relaxing or entertaining. Situated right next to the Park Walkway and Playground, it delivers convenience and lifestyle in one desirable location. Inside, you'll find 3 bedrooms, 3 bathrooms, main floor laundry, and a finished walk-out basement-everything you need for comfortable living. Schedule your private showing today. New Roof done July 2026 and Deck Stained 2026. Seller is offering a $4,000 carpet/paint allowance with an acceptable offer.
Active
Price cut: $9.1K (8/4)
$379,900
105 Shawnee Cir, Park View, IA 52748
3beds
2,364sqft
Single Family Residence
Built in 1990
0.31 Acres Lot
$376,700 Zestimate®
$161/sqft
$10/mo HOA
What's special
Finished walk-out basementMain floor laundry
- 114 days
- 445
- 27
Zillow last checked:
Listing updated:
Listed by:
Leanna Wilford 563-370-4790,
Mel Foster Co. Davenport
Source: MRED as distributed by MLS GRID,MLS#: 12679949
Facts & features
Interior
Bedrooms & bathrooms
- Bedrooms: 3
- Bathrooms: 3
- Full bathrooms: 2
- 1/2 bathrooms: 1
Rooms
- Room types: Recreation Room, Eating Area, Walk In Closet
Primary bedroom
- Features: Flooring (Carpet), Bathroom (Full)
- Level: Second
- Area: 165 Square Feet
- Dimensions: 11X15
Bedroom 2
- Features: Flooring (Carpet)
- Level: Second
- Area: 154 Square Feet
- Dimensions: 11X14
Bedroom 3
- Features: Flooring (Carpet)
- Level: Second
- Area: 120 Square Feet
- Dimensions: 10X12
Dining room
- Features: Flooring (Laminate)
- Level: Main
- Area: 132 Square Feet
- Dimensions: 12X11
Eating area
- Features: Flooring (Luxury Vinyl), Window Treatments (Blinds)
- Level: Main
- Area: 90 Square Feet
- Dimensions: 9X10
Family room
- Features: Flooring (Laminate)
- Level: Main
- Area: 260 Square Feet
- Dimensions: 13X20
Kitchen
- Features: Kitchen (Pantry), Flooring (Laminate)
- Level: Main
- Area: 143 Square Feet
- Dimensions: 11X13
Laundry
- Features: Flooring (Laminate)
- Level: Main
- Area: 48 Square Feet
- Dimensions: 6X8
Living room
- Features: Flooring (Carpet)
- Level: Main
- Area: 180 Square Feet
- Dimensions: 12X15
Recreation room
- Features: Flooring (Carpet)
- Level: Basement
- Area: 480 Square Feet
- Dimensions: 20X24
Walk in closet
- Features: Flooring (Carpet)
- Level: Second
- Area: 35 Square Feet
- Dimensions: 5X7
Heating
- Natural Gas, Forced Air
Cooling
- Central Air
Appliances
- Included: Range, Microwave, Dishwasher, Refrigerator, Disposal, Water Softener Owned
- Laundry: Main Level, In Unit
Features
- Vaulted Ceiling(s), Open Floorplan
- Doors: Sliding Doors
- Windows: Double Pane Windows, Screens, Some Tilt-In Windows
- Basement: Finished,Full
- Number of fireplaces: 1
- Fireplace features: Gas Log, Family Room
Interior area
- Total structure area: 2,397
- Total interior livable area: 2,364 sqft
- Finished area below ground: 650
Property
Parking
- Total spaces: 2
- Parking features: Concrete, Garage Door Opener, Yes, Garage Owned, Attached, Garage
- Attached garage spaces: 2
- Has uncovered spaces: Yes
Accessibility
- Accessibility features: No Disability Access
Features
- Stories: 2
- Patio & porch: Deck, Porch, Patio
Lot
- Size: 0.31 Acres
- Dimensions: 134X134X90X31X74
- Features: Wooded
Details
- Parcel number: 043105132
- Special conditions: None
Construction
Type & style
- Home type: SingleFamily
- Property subtype: Single Family Residence
Materials
- Aluminum Siding
- Foundation: Concrete Perimeter
- Roof: Asphalt
Condition
- New construction: No
- Year built: 1990
Utilities & green energy
- Sewer: Public Sewer
- Water: Public
Community & HOA
Community
- Features: Street Paved
HOA
- Has HOA: Yes
- Services included: Snow Removal, Other
- HOA fee: $125 annually
Location
- Region: Park View
Financial & listing details
- Price per square foot: $161/sqft
- Tax assessed value: $352,700
- Annual tax amount: $3,518
- Date on market: 6/19/2026
- Ownership: Fee Simple
Estimated market value
$376,700
$358,000 - $396,000
$2,565/mo
Price history
| Date | Event | Price |
|---|---|---|
| 8/4/2026 | Price change | $379,900-2.3%$161/sqft |
Source: MRED as distributed by MLS GRID #12679949 Report a problem | ||
| 7/3/2026 | Price change | $389,000-1.5%$165/sqft |
Source:  MRED as distributed by MLS GRID #12679949 Report a problem MRED as distributed by MLS GRID #12679949 Report a problem | ||
| 6/19/2026 | Listed for sale | $395,000+30.4%$167/sqft |
Source: MRED as distributed by MLS GRID #12679949 Report a problem | ||
| 4/14/2022 | Sold | $302,990+4.5%$128/sqft |
Source: MRED as distributed by MLS GRID #QC4230973 Report a problem | ||
| 3/14/2022 | Pending sale | $289,900$123/sqft |
Source:  RMLS Alliance as distributed by MLS GRID #QC4230973 Report a problem RMLS Alliance as distributed by MLS GRID #QC4230973 Report a problem | ||
| 3/11/2022 | Listed for sale | $289,900+12.4%$123/sqft |
Source: RMLS Alliance as distributed by MLS GRID #QC4230973 Report a problem | ||
| 3/24/2021 | Listing removed | -- |
Source: Owner Report a problem | ||
| 8/28/2018 | Sold | $258,000+0%$109/sqft |
Source: Public Record Report a problem | ||
| 7/23/2018 | Pending sale | $257,900$109/sqft |
Source: Owner Report a problem | ||
| 7/2/2018 | Listed for sale | $257,900+18.8%$109/sqft |
Source: Owner Report a problem | ||
| 7/23/2013 | Sold | $217,000-0.2%$92/sqft |
Source: Public Record Report a problem | ||
| 8/9/2011 | Sold | $217,500+0.2%$92/sqft |
Source: Public Record Report a problem | ||
| 7/17/2003 | Sold | $217,000$92/sqft |
Source: Agent Provided Report a problem | ||
Public tax history
| Year | Property taxes | Tax assessment |
|---|---|---|
| 2025 | $3,518 +1.9% | $352,700 +6.2% |
| 2024 | $3,452 +8.3% | $332,100 |
| 2023 | $3,188 +1.1% | $332,100 +25.7% |
| 2022 | $3,152 +1.1% | $264,180 |
| 2021 | $3,118 -3.5% | $264,180 +6.4% |
| 2020 | $3,231 +7% | $248,320 |
| 2019 | $3,021 +1.1% | $248,320 +11.7% |
| 2018 | $2,987 +0.4% | $222,220 |
| 2017 | $2,976 +6.4% | $222,220 +6.8% |
| 2016 | $2,798 | $208,070 |
| 2015 | $2,798 +2.8% | -- |
| 2014 | $2,722 +1.3% | $199,340 |
| 2013 | $2,686 | -- |
| 2012 | $2,686 +36.9% | $177,410 +0.5% |
| 2009 | $1,962 +4.3% | $176,560 |
| 2008 | $1,882 +1.7% | $176,560 |
| 2007 | $1,850 -1.8% | -- |
| 2003 | $1,884 +0.1% | -- |
| 2002 | $1,882 -0.2% | -- |
| 2001 | $1,886 | -- |
Find assessor info on the county website
Monthly payment
Est. payment
Payment breakdown
Explore the cost of this home by adjusting the details. Changes won't be saved.Climate risks
Neighborhood: 52748
Nearby schools
Schools provided by the listing agent
- District: 4784
Source: MRED as distributed by MLS GRID. This data may not be complete. We recommend contacting the local school district to confirm school assignments for this home.
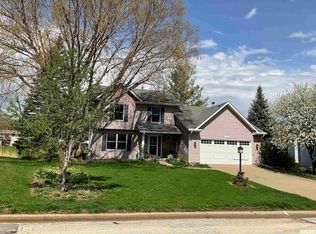
Similar homes
- $375,0006 bd3 ba3k sqft105 W Price St, Eldridge, IA 52748Active
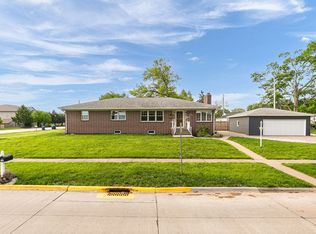 MLS ID #12640885, Robert Strupp, Home Marketor, Inc.. MRED as distributed by MLS GRID
 - $300,0003 bd2 ba2.8k sqft18599 317th St, Long Grove, IA 52756New
 MLS ID #12780571, Danielle Yeggy, Mel Foster Co. Davenport. MRED as distributed by MLS GRID
 - $380,0004 bd3 ba2.8k sqft11 Brookside Ct, Bettendorf, IA 52722Active
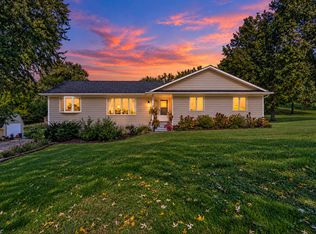 MLS ID #12776172, Richard Bassford, CRS, RE/MAX Concepts Bettendorf. MRED as distributed by MLS GRID
 - $389,0003 bd2 ba1.2k sqft2595 282nd Ave, De Witt, IA 52742Active
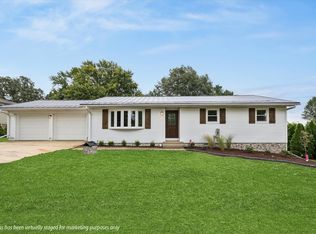 MLS ID #12760025, Shelly Borota, Ruhl&Ruhl REALTORS DeWitt. MRED as distributed by MLS GRID
