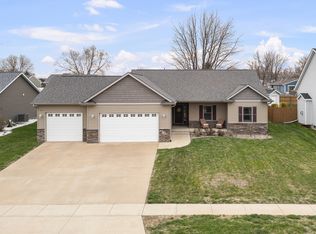
Welcome to this completely updated ranch home offering approximately 3,000 square feet of finished living space. This property features 6 bedrooms, 3 bathrooms, and an oversized 2-car garage, all located in the highly desirable North Scott School District. As soon as you step inside, two things immediately stand out - the amount of space and the extensive updates that make the home feel like new construction. The main level features an open-concept layout with LVP flooring connecting the living room, kitchen, and dining area. The oversized living room offers abundant natural light and a floor-to-ceiling brick fireplace as the centerpiece of the space. The kitchen features white cabinetry, granite countertops, tile backsplash, stainless steel appliances, and plenty of workspace. Off the kitchen, you'll find a mudroom that connects to the rear 3-season room. The main level also includes 4 bedrooms, 2 full bathrooms, and a spacious laundry room with an attached bathroom. Downstairs, the finished lower level continues the updated feel of the home and offers an absolutely massive family room complete with a fireplace and beverage station. You'll also find 2 additional non-conforming flex rooms that could be used as bedrooms, offices, workout rooms, hobby spaces, or additional storage.Outside, the property features a detached 2-car garage and a large stamped concrete patio, offering plenty of room for entertaining or relaxing outdoors. Buyer and buyer's agent to verify all information, including square footage, room sizes, school zones, taxes, exemptions, and zoning. Measurements are approximate and sourced from the Matterport measurement tool. Seller accepted subject to sale offer with 72 hr clause.
Active
Price cut: $8K (7/30)
$375,000
105 W Price St, Eldridge, IA 52748
6beds
3,006sqft
Single Family Residence
Built in 1964
10,018 Square Feet Lot
$371,200 Zestimate®
$125/sqft
$-- HOA
What's special
Finished lower levelOpen-concept layoutPlenty of workspaceAbsolutely massive family roomCompletely updated ranch homeAbundant natural lightGranite countertops
- 157 days
- 530
- 26
Likely to sell faster than
Zillow last checked:
Listing updated:
Listed by:
Robert Strupp 563-200-2403,
Home Marketor, Inc.
Source: MRED as distributed by MLS GRID,MLS#: 12640885
Facts & features
Interior
Bedrooms & bathrooms
- Bedrooms: 6
- Bathrooms: 3
- Full bathrooms: 3
Rooms
- Room types: Bedroom 5, Bedroom 6
Primary bedroom
- Level: Main
- Area: 165 Square Feet
- Dimensions: 15X11
Bedroom 2
- Level: Main
- Area: 132 Square Feet
- Dimensions: 12X11
Bedroom 3
- Level: Main
- Area: 110 Square Feet
- Dimensions: 10X11
Bedroom 4
- Level: Main
- Area: 110 Square Feet
- Dimensions: 10X11
Bedroom 5
- Level: Basement
- Area: 140 Square Feet
- Dimensions: 14X10
Bedroom 6
- Level: Basement
- Area: 140 Square Feet
- Dimensions: 14X10
Dining room
- Level: Main
- Dimensions: COMBO
Family room
- Level: Basement
- Area: 560 Square Feet
- Dimensions: 40X14
Kitchen
- Level: Main
- Area: 165 Square Feet
- Dimensions: 11X15
Laundry
- Level: Main
- Area: 117 Square Feet
- Dimensions: 13X9
Living room
- Level: Main
- Area: 416 Square Feet
- Dimensions: 26X16
Heating
- Natural Gas
Cooling
- Central Air
Appliances
- Included: Range, Microwave, Dishwasher, Refrigerator
Features
- Basement: Finished,Partially Finished,Full
- Number of fireplaces: 2
- Fireplace features: Living Room, Basement
Interior area
- Total structure area: 3,712
- Total interior livable area: 3,006 sqft
- Finished area below ground: 1,150
Property
Parking
- Total spaces: 2
- Parking features: Detached, Garage
- Garage spaces: 2
Accessibility
- Accessibility features: No Disability Access
Features
- Stories: 1
Lot
- Size: 10,018 Square Feet
- Features: Corner Lot
Details
- Parcel number: 00000093114710710
- Special conditions: None
- Other equipment: Water-Softener Rented
Construction
Type & style
- Home type: SingleFamily
- Architectural style: Ranch
- Property subtype: Single Family Residence
Materials
- Brick
- Foundation: Block
- Roof: Asphalt
Condition
- New construction: No
- Year built: 1964
Utilities & green energy
- Sewer: Public Sewer
- Water: Public
Community & HOA
HOA
- Services included: None
Location
- Region: Eldridge
Financial & listing details
- Price per square foot: $125/sqft
- Tax assessed value: $318,600
- Annual tax amount: $3,610
- Date on market: 5/7/2026
Estimated market value
$371,200
$353,000 - $390,000
$2,763/mo
Price history
| Date | Event | Price |
|---|---|---|
| 7/30/2026 | Price change | $375,000-2.1%$125/sqft |
Source:  MRED as distributed by MLS GRID #12640885 Report a problem MRED as distributed by MLS GRID #12640885 Report a problem | ||
| 6/8/2026 | Price change | $383,000-3%$127/sqft |
Source: MRED as distributed by MLS GRID #12640885 Report a problem | ||
| 5/7/2026 | Listed for sale | $395,000+31.7%$131/sqft |
Source: MRED as distributed by MLS GRID #12640885 Report a problem | ||
| 1/7/2026 | Listing removed | $299,900$100/sqft |
Source:  MEL FOSTER CO. #QC4267231 Report a problem MEL FOSTER CO. #QC4267231 Report a problem | ||
| 11/12/2025 | Price change | $299,900-4.8%$100/sqft |
Source:  RMLS Alliance as distributed by MLS GRID #QC4267231 Report a problem RMLS Alliance as distributed by MLS GRID #QC4267231 Report a problem | ||
| 9/29/2025 | Price change | $314,900-4.5%$105/sqft |
Source: RMLS Alliance as distributed by MLS GRID #QC4267231 Report a problem | ||
| 9/9/2025 | Listed for sale | $329,900-2.9%$110/sqft |
Source: RMLS Alliance as distributed by MLS GRID #QC4267231 Report a problem | ||
| 9/8/2025 | Listing removed | -- |
Source: Owner Report a problem | ||
| 7/17/2025 | Listed for sale | $339,900+171.9%$113/sqft |
Source: Owner Report a problem | ||
| 7/9/2007 | Sold | $125,000$42/sqft |
Source: MRED as distributed by MLS GRID #QC4086688 Report a problem | ||
Public tax history
| Year | Property taxes | Tax assessment |
|---|---|---|
| 2025 | $3,610 +2.7% | $318,600 +9.1% |
| 2024 | $3,516 -1.6% | $291,900 |
| 2023 | $3,574 +18.4% | $291,900 +14.6% |
| 2022 | $3,018 +5.2% | $254,690 +14.2% |
| 2021 | $2,868 -2.9% | $223,000 +8.8% |
| 2020 | $2,953 -1.5% | $205,040 |
| 2019 | $2,998 +12.2% | $205,040 +2.8% |
| 2018 | $2,672 -8.8% | $199,420 |
| 2017 | $2,928 +18.2% | $199,420 +17.8% |
| 2016 | $2,478 | $169,260 +20.9% |
| 2015 | $2,478 +20.3% | $140,010 |
| 2014 | $2,060 | $140,010 |
| 2013 | $2,060 -4.6% | -- |
| 2012 | $2,160 +22% | $141,750 +1.9% |
| 2009 | $1,770 -0.6% | $139,040 |
| 2008 | $1,780 -23.2% | $139,040 |
| 2006 | $2,318 +1.5% | -- |
| 2005 | $2,284 +25.5% | -- |
| 2003 | $1,820 +0.8% | -- |
| 2002 | $1,806 -3.6% | -- |
| 2001 | $1,874 | -- |
Find assessor info on the county website
Monthly payment
Est. payment
Payment breakdown
Explore the cost of this home by adjusting the details. Changes won't be saved.Climate risks
Neighborhood: 52748
Nearby schools
Schools provided by the listing agent
- District: 4784
Source: MRED as distributed by MLS GRID. This data may not be complete. We recommend contacting the local school district to confirm school assignments for this home.
- $164,0002 bd2 ba1k sqft121 E Price St UNIT 101, Eldridge, IA 52748Off Market
- $165,8003 bd2 ba1k sqft121 E Price St UNIT 103, Eldridge, IA 52748Off Market
- $163,5002 bd2 ba1k sqft121 E Price St UNIT 104, Eldridge, IA 52748Off Market
- $163,3002 bd2 ba1k sqft121 E Price St UNIT 203, Eldridge, IA 52748Off Market
Similar homes
- $379,9003 bd3 ba2.3k sqft105 Shawnee Cir, Park View, IA 52748Active
 MLS ID #12679949, Leanna Wilford, Mel Foster Co. Davenport. MRED as distributed by MLS GRID
 - $520,0004 bd3 ba1.7k sqft1907 S 5th St, Eldridge, IA 52748Active
 MLS ID #12773857, Alicia Lillyblade, Ruhl&Ruhl REALTORS Davenport. MRED as distributed by MLS GRID
 - $545,0004 bd4 ba2.9k sqft510 Pinehurst Dr, Eldridge, IA 52748Active
 MLS ID #12739849, Nick Engelbrecht, RE/MAX Concepts Bettendorf. MRED as distributed by MLS GRID
 - $380,0004 bd3 ba2.8k sqft1736 E 42nd Ct, Davenport, IA 52807Active
 MLS ID #12749350, Tifini Kreitz, Ruhl&Ruhl REALTORS Davenport. MRED as distributed by MLS GRID
