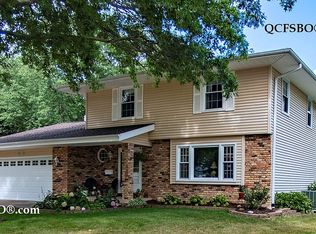
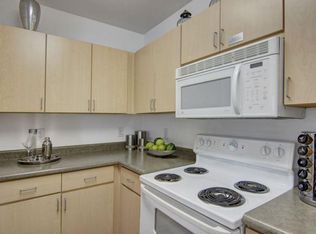
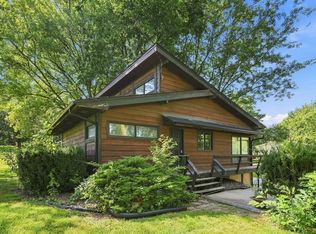
Welcome to this beautifully updated two-story home offering spacious living areas, modern finishes, and exceptional privacy. The main floor features a stunning oversized kitchen island, brand-new cabinetry, a large dinette, beverage refrigerator, and durable LVP flooring. Upstairs, you'll find updated bathrooms and an impressive primary suite complete with dual sinks and his-and-hers walk-in closets. The finished basement provides additional living space and features daylight windows, making it bright and versatile. Outside, enjoy a huge backyard backing to mature trees, creating a private and peaceful setting. With extensive updates throughout and plenty of space inside and out, this home is truly move-in ready!
Active
$383,000
2853 Fairhaven Rd, Davenport, IA 52803
3beds
1,664sqft
Single Family Residence
Built in 1964
0.26 Acres Lot
$373,200 Zestimate®
$230/sqft
$-- HOA
What's special
Finished basementModern finishesUpdated bathroomsPrivate and peaceful settingDurable lvp flooringHis-and-hers walk-in closetsBeverage refrigerator
- 15 days
- 821
- 77
Likely to sell faster than
Zillow last checked:
Listing updated:
Listed by:
Kristi McFate 563-650-4487,
Mel Foster Co. Davenport
Source: MRED as distributed by MLS GRID,MLS#: 12762380
Facts & features
Interior
Bedrooms & bathrooms
- Bedrooms: 3
- Bathrooms: 4
- Full bathrooms: 3
- 1/2 bathrooms: 1
Rooms
- Room types: Recreation Room
Primary bedroom
- Features: Flooring (Carpet), Bathroom (Full, Double Sink)
- Level: Second
- Area: 154 Square Feet
- Dimensions: 11X14
Bedroom 2
- Features: Flooring (Carpet)
- Level: Second
- Area: 110 Square Feet
- Dimensions: 10X11
Bedroom 3
- Features: Flooring (Carpet)
- Level: Second
- Area: 100 Square Feet
- Dimensions: 10X10
Dining room
- Features: Flooring (Luxury Vinyl)
- Level: Main
- Area: 120 Square Feet
- Dimensions: 10X12
Kitchen
- Features: Kitchen (Eating Area-Breakfast Bar, Island, SolidSurfaceCounter, Updated Kitchen), Flooring (Luxury Vinyl)
- Level: Main
- Area: 200 Square Feet
- Dimensions: 10X20
Laundry
- Features: Flooring (Other)
- Level: Basement
- Area: 168 Square Feet
- Dimensions: 12X14
Living room
- Features: Flooring (Luxury Vinyl)
- Level: Main
- Area: 247 Square Feet
- Dimensions: 13X19
Recreation room
- Features: Flooring (Carpet)
- Level: Basement
- Area: 240 Square Feet
- Dimensions: 12X20
Heating
- Natural Gas
Cooling
- Central Air
Appliances
- Included: Range, Microwave, Dishwasher, Refrigerator, Disposal
- Laundry: In Unit
Features
- Dry Bar, Walk-In Closet(s), Open Floorplan, Special Millwork, Quartz Counters
- Flooring: Laminate
- Basement: Finished,Partially Finished,Rec/Family Area,Storage Space,Daylight,Full
- Attic: Unfinished
Interior area
- Total structure area: 2,496
- Total interior livable area: 1,664 sqft
- Finished area below ground: 632
Property
Parking
- Total spaces: 4
- Parking features: Concrete, Garage Door Opener, Yes, Garage Owned, Attached, Driveway, Enclosed, Owned, Garage
- Attached garage spaces: 2
- Has uncovered spaces: Yes
Accessibility
- Accessibility features: No Disability Access
Features
- Stories: 2
- Patio & porch: Deck
Lot
- Size: 0.26 Acres
- Dimensions: 80x138
- Features: Wooded, Mature Trees, Backs to Trees/Woods, Level
Details
- Parcel number: D0005B29
- Special conditions: None
Construction
Type & style
- Home type: SingleFamily
- Property subtype: Single Family Residence
Materials
- Vinyl Siding
- Foundation: Block
- Roof: Asphalt
Condition
- New construction: No
- Year built: 1964
Utilities & green energy
- Sewer: Public Sewer
- Water: Public
Community & HOA
Community
- Subdivision: Peeters
HOA
- Services included: None
Location
- Region: Davenport
Financial & listing details
- Price per square foot: $230/sqft
- Tax assessed value: $358,710
- Annual tax amount: $5,902
- Date on market: 9/18/2026
- Ownership: Fee Simple
Estimated market value
$373,200
$355,000 - $392,000
$2,467/mo
Price history
| Date | Event | Price |
|---|---|---|
| 9/18/2026 | Listed for sale | $383,000+23.5%$230/sqft |
Source:  MRED as distributed by MLS GRID #12762380 Report a problem MRED as distributed by MLS GRID #12762380 Report a problem | ||
| 3/24/2021 | Listing removed | -- |
Source: Owner Report a problem | ||
| 10/16/2020 | Sold | $310,000+3.3%$186/sqft |
Source: MRED as distributed by MLS GRID #QC4216284 Report a problem | ||
| 9/12/2020 | Pending sale | $299,999$180/sqft |
Source: Owner Report a problem | ||
| 8/21/2020 | Listed for sale | $299,999+105.5%$180/sqft |
Source: Owner Report a problem | ||
| 7/10/2019 | Sold | $146,000$88/sqft |
Source: Public Record Report a problem | ||
Public tax history
| Year | Property taxes | Tax assessment |
|---|---|---|
| 2025 | $5,776 +2.4% | $358,710 +11% |
| 2024 | $5,638 -6.4% | $323,240 |
| 2023 | $6,026 -0.5% | $323,240 +14.6% |
| 2022 | $6,054 +60.7% | $282,160 |
| 2021 | $3,768 +3.8% | $282,160 +66.3% |
| 2020 | $3,630 +4.3% | $169,650 +1.5% |
| 2019 | $3,481 +8.5% | $167,100 +7.7% |
| 2018 | $3,208 +3.9% | $155,140 +3.9% |
| 2017 | $3,086 +6.5% | $149,280 +5.8% |
| 2016 | $2,898 | $141,070 -5.5% |
| 2015 | $2,898 -7.1% | $149,220 |
| 2014 | $3,120 +1.9% | $149,220 |
| 2013 | $3,062 | -- |
| 2012 | $3,062 +20.6% | $149,250 |
| 2009 | $2,538 +4.6% | $149,250 |
| 2008 | $2,426 +0.5% | $149,250 |
| 2007 | $2,414 +2% | -- |
| 2006 | $2,366 +0.7% | -- |
| 2005 | $2,350 +4.2% | -- |
| 2003 | $2,256 +1.7% | -- |
| 2002 | $2,218 +3.5% | -- |
| 2001 | $2,142 | -- |
Find assessor info on the county website
Monthly payment
Est. payment
Payment breakdown
Explore the cost of this home by adjusting the details. Changes won't be saved.Climate risks
Neighborhood: 52803
Nearby schools
Schools provided by the listing agent
- District: 1611
Source: MRED as distributed by MLS GRID. This data may not be complete. We recommend contacting the local school district to confirm school assignments for this home.
Similar homes
- $369,9005 bd4 ba2.2k sqft2604 E 34th Street Ct, Davenport, IA 52807Price Change
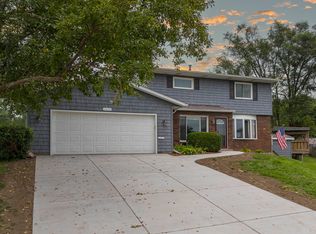 MLS ID #12752145, Chris Kaufmann, BUY SELL BUILD QC - Real Broker, LLC. MRED as distributed by MLS GRID
 - $339,9004 bd3 ba1.9k sqft2423 E 32nd St, Davenport, IA 52807Price Change
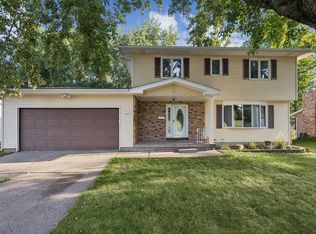 MLS ID #12749809, Adam Edstrom, Ruhl&Ruhl REALTORS DeWitt. MRED as distributed by MLS GRID
 - $310,0005 bd3 ba1.7k sqft5014 Lorton Ave, Davenport, IA 52807New
 MLS ID #12774362, Kyle Condon, Epique Realty. MRED as distributed by MLS GRID
 - $425,0004 bd3 ba2.4k sqft327 McClellan Blvd, Davenport, IA 52803Active
 MLS ID #12726463, Peg Hopkins, Ruhl&Ruhl REALTORS Bettendorf. MRED as distributed by MLS GRID
