Built in 1900, this charming historic home offers a unique blend of timeless character and modern convenience. Original hardwood floors and elegant arched doorways preserve its vintage appeal, while thoughtful updates provide contemporary comfort. Modern features include a smart thermostat, smart oven, and smart dishwasher. Custom soft-close cabinetry and quartz countertops add style and functionality to the kitchen. The inviting living space features an electric water vapor fireplace, creating a warm and relaxing atmosphere. A bright, sun-filled den offers versatile space for a home office, reading nook, or indoor plants. Conveniently located just five minutes from I-74, this distinctive property combines historic charm, modern amenities, and a welcoming atmosphere.
Active
$255,000
1718 Spring St, Davenport, IA 52803
2beds
1,162sqft
Single Family Residence
Built in 1900
7,840 Square Feet Lot
$248,200 Zestimate®
$219/sqft
$-- HOA
What's special
- 12 days
- 583
- 48
Zillow last checked:
Listing updated:
Listed by:
Macy Beinborn 563-320-2551,
Mel Foster Co. Davenport
Source: MRED as distributed by MLS GRID,MLS#: 12781502
Facts & features
Interior
Bedrooms & bathrooms
- Bedrooms: 2
- Bathrooms: 2
- Full bathrooms: 2
Rooms
- Room types: No additional rooms
Primary bedroom
- Features: Flooring (Carpet), Bathroom (Full)
- Area: 132 Square Feet
- Dimensions: 11X12
Bedroom 2
- Features: Flooring (Carpet)
- Area: 121 Square Feet
- Dimensions: 11X11
Dining room
- Features: Flooring (Hardwood)
- Area: 121 Square Feet
- Dimensions: 11X11
Family room
- Features: Flooring (Carpet)
- Area: 330 Square Feet
- Dimensions: 11X30
Kitchen
- Features: Flooring (Ceramic Tile)
- Area: 121 Square Feet
- Dimensions: 11X11
Laundry
- Features: Flooring (Other)
- Area: 121 Square Feet
- Dimensions: 11X11
Living room
- Features: Flooring (Hardwood)
- Area: 242 Square Feet
- Dimensions: 11X22
Heating
- Forced Air
Cooling
- Central Air
Appliances
- Included: Range, Microwave, Dishwasher, Refrigerator, Disposal, Water Softener Rented
- Laundry: Electric Dryer Hookup
Features
- Separate Dining Room, Replacement Windows, Quartz Counters
- Flooring: Hardwood
- Windows: Replacement Windows, None
- Basement: Partially Finished,Full
- Number of fireplaces: 1
- Fireplace features: Electric, Family Room
Interior area
- Total structure area: 1,734
- Total interior livable area: 1,162 sqft
- Finished area below ground: 451
Property
Parking
- Parking features: Concrete, On Street, Other, Yes
Accessibility
- Accessibility features: No Disability Access
Features
- Stories: 2
- Fencing: Fenced
Lot
- Size: 7,840 Square Feet
- Dimensions: 67.3x115
- Features: Level
Details
- Parcel number: E000145
- Special conditions: None
Construction
Type & style
- Home type: SingleFamily
- Architectural style: Traditional
- Property subtype: Single Family Residence
Materials
- Vinyl Siding, Frame
- Foundation: Concrete Perimeter
- Roof: Asphalt
Condition
- New construction: No
- Year built: 1900
Utilities & green energy
- Sewer: Public Sewer
- Water: Public
Community & HOA
Community
- Features: Sidewalks, Street Lights, Street Paved
HOA
- Services included: None
Location
- Region: Davenport
Financial & listing details
- Price per square foot: $219/sqft
- Tax assessed value: $152,790
- Annual tax amount: $2,380
- Date on market: 10/16/2026
- Ownership: Fee Simple
Estimated market value
$248,200
$236,000 - $261,000
$1,329/mo
Price history
| Date | Event | Price |
|---|---|---|
| 10/16/2026 | Listed for sale | $255,000+8.1%$219/sqft |
Source:  MRED as distributed by MLS GRID #12781502 Report a problem | ||
| 9/16/2025 | Sold | $235,900-0.8%$203/sqft |
Source: MRED as distributed by MLS GRID #QC4265859 Report a problem | ||
| 8/21/2025 | Pending sale | $237,900$205/sqft |
Source:  RMLS Alliance as distributed by MLS GRID #QC4265859 Report a problem | ||
| 7/29/2025 | Listed for sale | $237,900+5.7%$205/sqft |
Source: RMLS Alliance as distributed by MLS GRID #QC4265859 Report a problem | ||
| 1/4/2023 | Listing removed | -- |
Source: Owner Report a problem | ||
| 11/29/2022 | Pending sale | $225,000$194/sqft |
Source: Owner Report a problem | ||
| 8/31/2022 | Listed for sale | $225,000+200%$194/sqft |
Source: Owner Report a problem | ||
| 6/26/2018 | Sold | $75,000$65/sqft |
Source: Public Record Report a problem | ||
Public tax history
| Year | Property taxes | Tax assessment |
|---|---|---|
| 2025 | $2,380 +2.7% | $152,790 +6.5% |
| 2024 | $2,318 +24.4% | $143,410 |
| 2023 | $1,864 -0.4% | $143,410 +64.4% |
| 2022 | $1,872 +0.8% | $87,230 |
| 2021 | $1,858 +2.2% | $87,230 +4.2% |
| 2020 | $1,818 +3.9% | $83,690 |
| 2019 | $1,751 +5.4% | $83,690 +7.3% |
| 2018 | $1,661 +17.5% | $78,020 +6.8% |
| 2017 | $1,414 -9.6% | $73,070 -8.8% |
| 2016 | $1,564 | $80,150 -5.7% |
| 2015 | $1,564 -7.7% | $84,980 |
| 2014 | $1,694 +2% | $84,980 |
| 2013 | $1,660 | -- |
| 2012 | $1,660 +30.7% | $80,570 +2.5% |
| 2009 | $1,270 +4.6% | $78,590 |
| 2008 | $1,214 +4.8% | $78,590 |
| 2007 | $1,158 +5.1% | -- |
| 2006 | $1,102 +7.6% | -- |
| 2005 | $1,024 +4.7% | -- |
| 2003 | $978 +2.1% | -- |
| 2002 | $958 +2.8% | -- |
| 2001 | $932 | -- |
Find assessor info on the county website
Monthly payment
Est. payment
Payment breakdown
Explore the cost of this home by adjusting the details. Changes won't be saved.Climate risks
Neighborhood: 52803
Nearby schools
Schools provided by the listing agent
- District: 1611
Source: MRED as distributed by MLS GRID. This data may not be complete. We recommend contacting the local school district to confirm school assignments for this home.
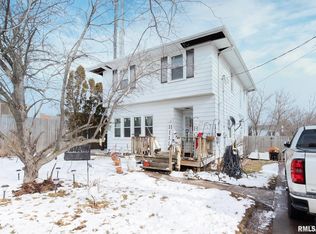
Similar homes
- $249,9003 bd3 ba1.2k sqft2301 Elm St, Davenport, IA 52803Active
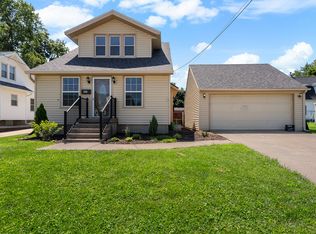 MLS ID #12724283, Megan Pieper, Cornerstone Partners QC - Real Broker, LLC. MRED as distributed by MLS GRID
- $219,9003 bd2 ba1.2k sqft2523 Belle Ave, Davenport, IA 52803Active
 MLS ID #12708493, Donna Arnold, CRS, Keller Williams Legacy Group. MRED as distributed by MLS GRID
- $172,5003 bd1 ba1.3k sqft1717 Esplanade Ave, Davenport, IA 52803Active
 MLS ID #12715867, Caleb Horvath, eXp Realty. MRED as distributed by MLS GRID
- $254,9003 bd2 ba1.2k sqft3775 29th St, Bettendorf, IA 52722Active
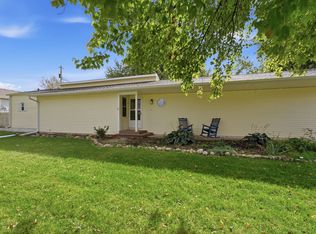 MLS ID #12786934, Dick Carr, eXp Realty. MRED as distributed by MLS GRID
