Check out this Bettendorf Gem! Great area near the river, Village of East Davenport, downtown Bettendorf, bike trails and parks. This property is warm and inviting and features custom blinds and curtains, beautiful hardwood floors, attached 1 car garage, stainless steel appliances, granite counters, flagstone patio, and updated lighting. Schedule your showing today!
Pending
$284,900
223 Custer Ter, Bettendorf, IA 52722
3beds
1,228sqft
Single Family Residence
Built in 1957
6,969 Square Feet Lot
$278,900 Zestimate®
$232/sqft
$-- HOA
What's special
Updated lightingBeautiful hardwood floorsGranite countersWarm and invitingCustom blinds and curtainsFlagstone patioStainless steel appliances
- 30 days
- 3,727
- 213
Likely to sell faster than
Zillow last checked:
Listing updated:
Listed by:
Deb Staats 563-340-3633,
RE/MAX Concepts Bettendorf
Source: MRED as distributed by MLS GRID,MLS#: 12792604
Facts & features
Interior
Bedrooms & bathrooms
- Bedrooms: 3
- Bathrooms: 2
- Full bathrooms: 2
Rooms
- Room types: Office
Primary bedroom
- Features: Flooring (Hardwood)
- Level: Main
- Area: 132 Square Feet
- Dimensions: 11X12
Bedroom 2
- Features: Flooring (Hardwood)
- Level: Main
- Area: 100 Square Feet
- Dimensions: 10X10
Bedroom 3
- Features: Flooring (Hardwood)
- Level: Main
- Area: 90 Square Feet
- Dimensions: 9X10
Dining room
- Features: Flooring (Hardwood)
- Level: Main
- Area: 100 Square Feet
- Dimensions: 10X10
Family room
- Features: Flooring (Hardwood)
- Level: Main
- Area: 264 Square Feet
- Dimensions: 12X22
Kitchen
- Features: Kitchen (Eating Area-Breakfast Bar, Pantry), Flooring (Tile)
- Level: Main
- Area: 120 Square Feet
- Dimensions: 10X12
Laundry
- Features: Flooring (Vinyl)
- Level: Basement
- Area: 136 Square Feet
- Dimensions: 8X17
Living room
- Features: Flooring (Hardwood)
- Level: Main
- Area: 209 Square Feet
- Dimensions: 11X19
Office
- Features: Flooring (Carpet)
- Level: Basement
- Area: 240 Square Feet
- Dimensions: 12X20
Heating
- Radiant, Steam
Cooling
- Window Unit(s)
Appliances
- Included: Dishwasher, Disposal, Dryer, Microwave, Range, Refrigerator, Washer, Gas Water Heater
Features
- Basement: Finished,Daylight,Egress Window,Full
- Number of fireplaces: 1
- Fireplace features: Gas Log, Living Room
Interior area
- Total structure area: 2,456
- Total interior livable area: 1,228 sqft
- Finished area below ground: 570
Property
Parking
- Total spaces: 1
- Parking features: Garage Door Opener, Yes, Attached, Garage
- Attached garage spaces: 1
- Has uncovered spaces: Yes
Accessibility
- Accessibility features: No Disability Access
Features
- Stories: 1
- Patio & porch: Porch
- Fencing: Fenced
Lot
- Size: 6,969 Square Feet
- Dimensions: 50 X 136
- Features: Other
Details
- Parcel number: 84294831310
- Special conditions: None
- Other equipment: Radon Mitigation System
Construction
Type & style
- Home type: SingleFamily
- Architectural style: Ranch
- Property subtype: Single Family Residence
Materials
- Vinyl Siding, Frame
- Foundation: Block
- Roof: Asphalt
Condition
- New construction: No
- Year built: 1957
Utilities & green energy
- Sewer: Public Sewer
- Water: Public
Green energy
- Energy efficient items: Water Heater
Community & HOA
HOA
- Services included: None
Location
- Region: Bettendorf
Financial & listing details
- Price per square foot: $232/sqft
- Tax assessed value: $243,100
- Annual tax amount: $3,380
- Date on market: 10/23/2026
Estimated market value
$278,900
$265,000 - $293,000
$2,182/mo
Price history
| Date | Event | Price |
|---|---|---|
| 11/20/2026 | Pending sale | $284,900$232/sqft |
Source:  MRED as distributed by MLS GRID #12792604 Report a problem | ||
| 10/23/2026 | Listed for sale | $284,900+3.6%$232/sqft |
Source: MRED as distributed by MLS GRID #12792604 Report a problem | ||
| 4/24/2025 | Sold | $275,000+2%$224/sqft |
Source: MRED as distributed by MLS GRID #QC4261402 Report a problem | ||
| 3/20/2025 | Pending sale | $269,500$219/sqft |
Source:  RMLS Alliance as distributed by MLS GRID #QC4261402 Report a problem | ||
| 3/18/2025 | Listed for sale | $269,500+12.3%$219/sqft |
Source: RMLS Alliance as distributed by MLS GRID #QC4261402 Report a problem | ||
| 11/7/2022 | Listing removed | -- |
Source: Owner Report a problem | ||
| 9/23/2022 | Pending sale | $239,900$195/sqft |
Source: Owner Report a problem | ||
| 9/2/2022 | Price change | $239,900-7.7%$195/sqft |
Source: Owner Report a problem | ||
| 8/20/2022 | Listed for sale | $260,000+44.4%$212/sqft |
Source: Owner Report a problem | ||
| 8/8/2018 | Sold | $180,000$147/sqft |
Source: Public Record Report a problem | ||
Public tax history
| Year | Property taxes | Tax assessment |
|---|---|---|
| 2025 | $3,074 +0.9% | $243,100 +16.3% |
| 2024 | $3,046 -2.6% | $209,000 |
| 2023 | $3,128 +1% | $209,000 +17.6% |
| 2022 | $3,096 -1.6% | $177,720 |
| 2021 | $3,146 +6.2% | $177,720 +4.7% |
| 2020 | $2,962 -2.8% | $169,690 +4% |
| 2019 | $3,048 +8.6% | $163,220 |
| 2018 | $2,807 -2.8% | $163,220 |
| 2017 | $2,886 +11.9% | $163,220 +11% |
| 2016 | $2,580 | $147,060 +4% |
| 2015 | $2,580 +3% | $141,410 |
| 2014 | $2,506 +2.4% | $141,410 |
| 2013 | $2,448 | -- |
| 2012 | $2,448 +18.3% | $142,750 +2.3% |
| 2009 | $2,070 +5% | $139,570 |
| 2008 | $1,972 +3.5% | $139,570 |
| 2007 | $1,906 +0.4% | -- |
| 2006 | $1,898 -2.8% | -- |
| 2005 | $1,952 +31.7% | -- |
| 2003 | $1,482 +1% | -- |
| 2002 | $1,468 +25.5% | -- |
| 2001 | $1,170 | -- |
Find assessor info on the county website
Monthly payment
Est. payment
Payment breakdown
Explore the cost of this home by adjusting the details. Changes won't be saved.Climate risks
Neighborhood: 52722
Nearby schools
Schools provided by the listing agent
- Middle: Bettendorf Middle School
- High: Bettendorf High School
- District: 621
Source: MRED as distributed by MLS GRID. This data may not be complete. We recommend contacting the local school district to confirm school assignments for this home.
Similar homes
- $294,5003 bd2 ba1.6k sqft3884 Lexington Ct, Bettendorf, IA 52722Active
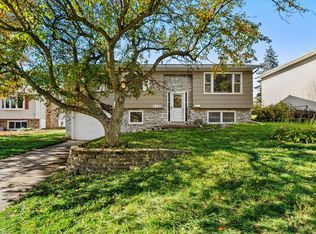 MLS ID #12801576, Haileigh Garza, The Riverview Group - Epique Realty. MRED as distributed by MLS GRID
- $255,0003 bd2 ba1.5k sqft1402 25th St, Bettendorf, IA 52722Price Change
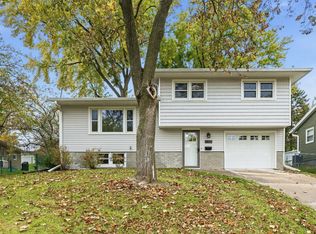 MLS ID #12770346, Amanda Hodge, Currents and Keys Realty. MRED as distributed by MLS GRID
- $251,0003 bd2 ba1.4k sqft3601 Greenbrier Dr, Bettendorf, IA 52722Active
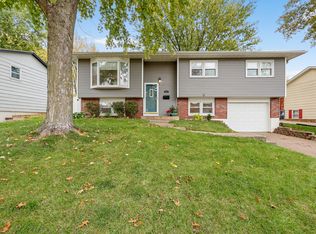 MLS ID #12800126, Becky Heiser, Haven. Real Estate. MRED as distributed by MLS GRID
- $298,8002 bd2 ba1.6k sqft940 Jones St, Bettendorf, IA 52722Active
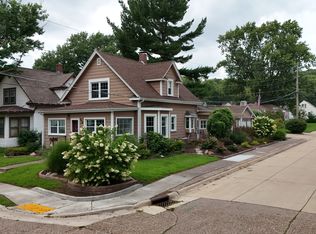 MLS ID #12650723, Charity Soseman, All City Realty. MRED as distributed by MLS GRID
