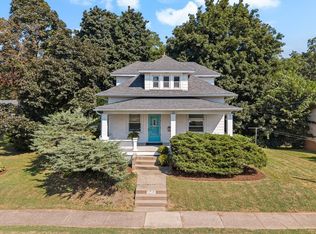
Pictures truly do not do this home justice, must see it in person! This home is the full package with the perfect combination of character and charm. Conveniently located a hop, skip & a jump from 2 different parks, shopping, and only a short bike ride from the river. Modernized with a 1/2 bath on the main level and plenty of space for entertaining. Upstairs you'll find 2 generous sized bedrooms with walk-in closets, not to mention plenty of potential non-conforming bedrooms throughout. Minimal yard work and plenty of patio space for you to enjoy at your leisure.
Active
Price cut: $100 (8/22)
$298,800
940 Jones St, Bettendorf, IA 52722
2beds
1,698sqft
Single Family Residence
Built in 1913
4,791 Square Feet Lot
$292,600 Zestimate®
$176/sqft
$-- HOA
What's special
Character and charmPlenty of patio space
- 128 days
- 384
- 28
Zillow last checked:
Listing updated:
Listed by:
Charity Soseman 563-271-0181,
All City Realty
Source: MRED as distributed by MLS GRID,MLS#: 12650723
Facts & features
Interior
Bedrooms & bathrooms
- Bedrooms: 2
- Bathrooms: 2
- Full bathrooms: 1
- 1/2 bathrooms: 1
Rooms
- Room types: Sun Room, Den, Storage, Workshop
Primary bedroom
- Features: Flooring (Carpet)
- Level: Second
- Area: 156 Square Feet
- Dimensions: 13X12
Bedroom 2
- Features: Flooring (Carpet)
- Level: Second
- Area: 132 Square Feet
- Dimensions: 12X11
Bar entertainment
- Features: Flooring (Carpet)
- Level: Lower
- Area: 100 Square Feet
- Dimensions: 10X10
Den
- Features: Flooring (Carpet)
- Level: Basement
- Area: 140 Square Feet
- Dimensions: 14X10
Dining room
- Features: Flooring (Luxury Vinyl)
- Level: Main
- Area: 154 Square Feet
- Dimensions: 14X11
Family room
- Features: Flooring (Luxury Vinyl)
- Level: Main
- Area: 231 Square Feet
- Dimensions: 21X11
Kitchen
- Features: Kitchen (Eating Area-Table Space), Flooring (Luxury Vinyl)
- Level: Main
- Area: 242 Square Feet
- Dimensions: 22X11
Laundry
- Level: Main
- Area: 36 Square Feet
- Dimensions: 6X6
Living room
- Features: Flooring (Luxury Vinyl)
- Level: Main
- Area: 231 Square Feet
- Dimensions: 21X11
Storage
- Level: Basement
- Area: 209 Square Feet
- Dimensions: 19X11
Sun room
- Features: Flooring (Luxury Vinyl)
- Level: Main
- Area: 77 Square Feet
- Dimensions: 11X7
Other
- Level: Basement
- Area: 121 Square Feet
- Dimensions: 11X11
Heating
- Natural Gas
Cooling
- Central Air
Appliances
- Included: Range, Microwave, Refrigerator, Washer, Dryer, Stainless Steel Appliance(s)
Features
- Basement: Partially Finished,Full
- Number of fireplaces: 1
- Fireplace features: Wood Burning, Family Room
Interior area
- Total structure area: 2,430
- Total interior livable area: 1,698 sqft
- Finished area below ground: 300
Video & virtual tour
Property
Parking
- Total spaces: 4
- Parking features: Yes, Garage Owned, Detached, Owned, Garage
- Garage spaces: 2
Accessibility
- Accessibility features: No Disability Access
Features
- Stories: 1.5
Lot
- Size: 4,791 Square Feet
- Dimensions: 35x123x40x123
- Features: Level
Details
- Parcel number: 00000842938126041
- Special conditions: Standard
Construction
Type & style
- Home type: SingleFamily
- Property subtype: Single Family Residence
Materials
- Vinyl Siding
- Foundation: Block
- Roof: Asphalt
Condition
- New construction: No
- Year built: 1913
Utilities & green energy
- Sewer: Public Sewer
- Water: Public
Community & HOA
HOA
- Services included: None
Location
- Region: Bettendorf
Financial & listing details
- Price per square foot: $176/sqft
- Tax assessed value: $218,400
- Annual tax amount: $3,002
- Date on market: 6/5/2026
- Ownership: Fee Simple
Estimated market value
$292,600
$278,000 - $307,000
$1,759/mo
Price history
| Date | Event | Price |
|---|---|---|
| 8/22/2026 | Price change | $298,8000%$176/sqft |
Source:  MRED as distributed by MLS GRID #12650723 Report a problem MRED as distributed by MLS GRID #12650723 Report a problem | ||
| 8/1/2026 | Price change | $298,900-0.3%$176/sqft |
Source: MRED as distributed by MLS GRID #12650723 Report a problem | ||
| 6/25/2026 | Price change | $299,900-3.3%$177/sqft |
Source: MRED as distributed by MLS GRID #12650723 Report a problem | ||
| 6/5/2026 | Listed for sale | $310,000+123%$183/sqft |
Source: MRED as distributed by MLS GRID #12650723 Report a problem | ||
| 7/1/2003 | Sold | $139,000$82/sqft |
Source: Agent Provided Report a problem | ||
Public tax history
| Year | Property taxes | Tax assessment |
|---|---|---|
| 2025 | $3,002 +0.9% | $218,400 +6.9% |
| 2024 | $2,974 +1.7% | $204,300 |
| 2023 | $2,924 +1% | $204,300 +16.7% |
| 2022 | $2,894 -0.2% | $175,000 |
| 2021 | $2,900 -3.2% | $175,000 +6% |
| 2020 | $2,995 -0.2% | $165,060 |
| 2019 | $3,002 +7.9% | $165,060 +2.7% |
| 2018 | $2,783 -2% | $160,750 |
| 2017 | $2,840 +11% | $160,750 +10.3% |
| 2016 | $2,558 | $145,800 |
| 2015 | $2,558 +3.6% | -- |
| 2014 | $2,468 +2.4% | $139,370 |
| 2013 | $2,410 | -- |
| 2012 | $2,410 +25.1% | $139,620 +7.1% |
| 2009 | $1,926 +4.9% | $130,390 |
| 2008 | $1,836 +5.8% | $130,390 |
| 2007 | $1,736 +0.3% | -- |
| 2006 | $1,730 -2.7% | -- |
| 2005 | $1,778 +23.5% | -- |
| 2003 | $1,440 +0.7% | -- |
| 2002 | $1,430 +33.4% | -- |
| 2001 | $1,072 | -- |
Find assessor info on the county website
Monthly payment
Est. payment
Payment breakdown
Explore the cost of this home by adjusting the details. Changes won't be saved.Climate risks
Neighborhood: 52722
Nearby schools
Schools provided by the listing agent
- Elementary: Mark Twain Elementary
- Middle: Bettendorf Middle School
- High: Bettendorf High School
- District: 621
Source: MRED as distributed by MLS GRID. This data may not be complete. We recommend contacting the local school district to confirm school assignments for this home.

Similar homes
- $269,9003 bd2 ba1.7k sqft2706 Oak St, Bettendorf, IA 52722Active
 MLS ID #12756038, Andria Henning, Epique Realty. MRED as distributed by MLS GRID
 - $305,0003 bd2 ba1.5k sqft2207 Waveland Dr, Bettendorf, IA 52722Active
 MLS ID #12756775, Casey Rath, eXp Realty. MRED as distributed by MLS GRID
 - $269,0003 bd2 ba1.8k sqft3446 Pleasant Dr, Bettendorf, IA 52722Active
 MLS ID #12742880, Matt Wood, 3% Listing Company, LLC. MRED as distributed by MLS GRID
 - $313,9004 bd2 ba2.1k sqft1903 Kings Dr, Bettendorf, IA 52722Active
 MLS ID #12745672, Shelly Ortega, RE/MAX Concepts Bettendorf. MRED as distributed by MLS GRID
