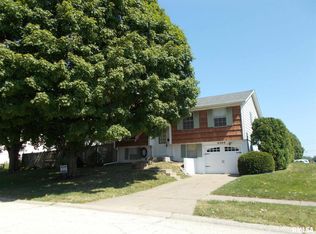
Welcome home! This quad level lovely three bedroom home is waiting for you to move right in! The sellers have done a ton of updates to this property! New since 2020, siding & roof, bathroom redone, main level professionally painted, all ceilings redone & textured (goodbye popcorn ceiling!), four season room was completely remodeled, garage door replaced, new front door, new gutters & guards, new electrical panel, new washing machine. With plenty of living space, attached garage & fenced in yard + a shed! This property sits across from Bettendorf high school. All appliances staying, not warranted. All information to be verified by buyer/agent. HomeSmart does not hold earnest money.
Active
$234,900
3410 18th St, Bettendorf, IA 52722
3beds
1,790sqft
Single Family Residence
Built in 1968
6,969 Square Feet Lot
$228,300 Zestimate®
$131/sqft
$-- HOA
What's special
Three bedroom homeMain level professionally paintedPlenty of living spaceAttached garageFenced in yardNew electrical panelNew washing machine
- 13 days
- 960
- 85
Likely to sell faster than
Zillow last checked:
Listing updated:
Listed by:
KayLa Forret-Munoz 309-644-0258,
HomeSmart Residential and Commercial Realty
Source: MRED as distributed by MLS GRID,MLS#: 12747420
Facts & features
Interior
Bedrooms & bathrooms
- Bedrooms: 3
- Bathrooms: 1
- Full bathrooms: 1
Rooms
- Room types: Recreation Room
Primary bedroom
- Features: Flooring (Carpet)
- Level: Second
- Area: 132 Square Feet
- Dimensions: 11X12
Bedroom 2
- Features: Flooring (Carpet)
- Level: Second
- Area: 143 Square Feet
- Dimensions: 11X13
Bedroom 3
- Features: Flooring (Carpet)
- Level: Second
- Area: 117 Square Feet
- Dimensions: 9X13
Dining room
- Features: Flooring (Carpet)
- Level: Main
- Area: 84 Square Feet
- Dimensions: 7X12
Family room
- Features: Flooring (Carpet)
- Level: Main
- Area: 270 Square Feet
- Dimensions: 18X15
Kitchen
- Features: Flooring (Hardwood)
- Level: Main
- Area: 132 Square Feet
- Dimensions: 11X12
Laundry
- Features: Flooring (Other)
- Level: Basement
- Area: 425 Square Feet
- Dimensions: 17X25
Living room
- Features: Flooring (Carpet)
- Level: Main
- Area: 270 Square Feet
- Dimensions: 18X15
Recreation room
- Features: Flooring (Carpet)
- Level: Lower
- Area: 540 Square Feet
- Dimensions: 20X27
Heating
- Natural Gas, Forced Air
Cooling
- Central Air
Appliances
- Included: Range, Microwave, Dishwasher, Refrigerator, Disposal, Water Softener Owned
Features
- Basement: Partially Finished,Full
Interior area
- Total structure area: 2,488
- Total interior livable area: 1,790 sqft
Property
Parking
- Total spaces: 1
- Parking features: Attached, Garage
- Attached garage spaces: 1
Accessibility
- Accessibility features: No Disability Access
Features
- Levels: Quad-Level
- Patio & porch: Patio
- Fencing: Fenced
Lot
- Size: 6,969 Square Feet
- Dimensions: 65 x 120 x 65 x 120
- Features: Level
Details
- Parcel number: 00000000841637153
- Special conditions: None
Construction
Type & style
- Home type: SingleFamily
- Property subtype: Single Family Residence
Materials
- Vinyl Siding
- Foundation: Concrete Perimeter
- Roof: Asphalt
Condition
- New construction: No
- Year built: 1968
Utilities & green energy
- Sewer: Public Sewer
- Water: Public
- Utilities for property: Cable Available
Community & HOA
Community
- Subdivision: Greenbrier
HOA
- Services included: None
Location
- Region: Bettendorf
Financial & listing details
- Price per square foot: $131/sqft
- Tax assessed value: $274,600
- Annual tax amount: $3,996
- Date on market: 9/17/2026
Estimated market value
$228,300
$217,000 - $240,000
$2,111/mo
Price history
| Date | Event | Price |
|---|---|---|
| 9/17/2026 | Listed for sale | $234,900+20.5%$131/sqft |
Source: MRED as distributed by MLS GRID #12747420 Report a problem | ||
| 6/11/2021 | Listing removed | -- |
Source: Owner Report a problem | ||
| 5/5/2021 | Pending sale | $195,000$109/sqft |
Source: Owner Report a problem | ||
| 5/3/2021 | Listed for sale | $195,000+34.5%$109/sqft |
Source: Owner Report a problem | ||
| 4/11/2008 | Sold | $145,000$81/sqft |
Source:  MRED as distributed by MLS GRID #QC4095335 Report a problem MRED as distributed by MLS GRID #QC4095335 Report a problem | ||
Public tax history
| Year | Property taxes | Tax assessment |
|---|---|---|
| 2025 | $3,728 +0.8% | $274,600 +13.9% |
| 2024 | $3,698 +9.1% | $241,000 |
| 2023 | $3,388 +1% | $241,000 +25.2% |
| 2022 | $3,354 +13.1% | $192,520 |
| 2021 | $2,966 +2.2% | $192,520 +20.3% |
| 2020 | $2,903 +0.4% | $159,990 |
| 2019 | $2,892 +8.5% | $159,990 +3.3% |
| 2018 | $2,664 -7.9% | $154,830 |
| 2017 | $2,892 +11.1% | $154,830 +10.9% |
| 2016 | $2,604 | $139,610 +4.6% |
| 2015 | $2,604 +3.3% | $133,490 |
| 2014 | $2,520 +2.2% | $133,490 |
| 2013 | $2,466 | -- |
| 2012 | $2,466 +19.8% | $134,860 +3% |
| 2009 | $2,058 +16.8% | $130,960 |
| 2008 | $1,762 +4.4% | $130,960 |
| 2007 | $1,688 +0.5% | -- |
| 2006 | $1,680 -2.8% | -- |
| 2005 | $1,728 +12.4% | -- |
| 2003 | $1,538 +0.9% | -- |
| 2002 | $1,524 +5% | -- |
| 2001 | $1,452 | -- |
Find assessor info on the county website
Monthly payment
Est. payment
Payment breakdown
Explore the cost of this home by adjusting the details. Changes won't be saved.Climate risks
Neighborhood: 52722
Nearby schools
Schools provided by the listing agent
- Elementary: Herbert Hoover Elementary School
- Middle: Bettendorf Middle School
- High: Bettendorf High School
- District: 621
Source: MRED as distributed by MLS GRID. This data may not be complete. We recommend contacting the local school district to confirm school assignments for this home.
Similar homes
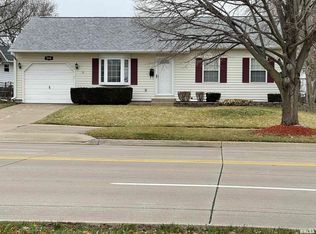
- $249,5003 bd2 ba1.4k sqft1511 Parklane Dr, Bettendorf, IA 52722Active
 MLS ID #12749139, Amber Klundt, Ruhl&Ruhl REALTORS Moline. MRED as distributed by MLS GRID
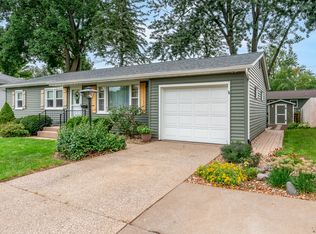
 - $249,9003 bd2 ba1k sqft1923 Glenn St, Bettendorf, IA 52722Active
 MLS ID #12759308, Makenzie Nelson, Ruhl&Ruhl REALTORS Davenport. MRED as distributed by MLS GRID
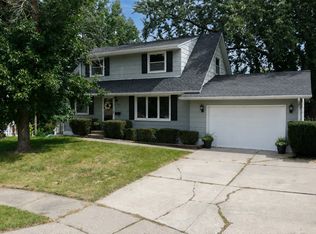
 - $269,9004 bd2 ba1.5k sqft4085 Kings Ct, Bettendorf, IA 52722Active
 MLS ID #12740954, Ana True, eXp Realty. MRED as distributed by MLS GRID
 - $315,0003 bd2 ba1.5k sqft2207 Waveland Dr, Bettendorf, IA 52722Active
 MLS ID #12756775, Casey Rath, eXp Realty. MRED as distributed by MLS GRID
