Welcome to 1426 St. in the established Oak Ridge neighborhood of Bettendorf! Ideally located within walking distance of five schools, this spacious multi-level home offers 4 bedrooms, 2.5 bathrooms, and nearly 2,000 square feet of comfortable living space on a generous quarter-acre lot. Inside, you'll find a unique upper-level addition featuring a private bedroom suite complete with its own deck, walk-in closet, and full bathroom. This versatile space is perfect as a primary suite, home office, guest retreat, or private living area for a college student or extended family member. Three additional bedrooms provide comfortable accommodations for family and guests. Designed with flexibility in mind, this home makes everyday living, entertaining, and working from home easy and enjoyable. Step outside to your own backyard retreat. Enjoy the spacious patio, cool off in the above-ground pool, or relax year-round in the hot tub tucked beneath the private upper deck. The large backyard offers plenty of space for family gatherings, cookouts, and peaceful evenings surrounded by privacy. This home has been thoughtfully updated with numerous major improvements, including a newer roof, furnace, central air conditioning, water heater, 15 new windows, new siding and gutters, and updated flooring throughout with tile, carpet, and luxury vinyl plank. Combining generous living space, extensive updates, and exceptional outdoor amenities, this move-in-ready home offers the perfect blend of comfort, style, and convenience in one of Bettendorf's most established neighborhoods.
Active
$345,000
1426 25th St, Bettendorf, IA 52722
4beds
1,633sqft
Single Family Residence
Built in 1965
0.26 Acres Lot
$336,600 Zestimate®
$211/sqft
$-- HOA
What's special
Above-ground poolPrivate bedroom suiteUnique upper-level additionGenerous quarter-acre lotSpacious multi-level homeWalk-in closetNewer roof
- 86 days
- 266
- 13
Zillow last checked:
Listing updated:
Listed by:
Kyle Robinson 563-505-1806,
Epique Realty,
Jo Griffin 563-299-0174,
Epique Realty
Source: MRED as distributed by MLS GRID,MLS#: 12699482
Facts & features
Interior
Bedrooms & bathrooms
- Bedrooms: 4
- Bathrooms: 3
- Full bathrooms: 2
- 1/2 bathrooms: 1
Rooms
- Room types: Recreation Room, Other Room
Primary bedroom
- Features: Flooring (Luxury Vinyl)
- Level: Third
- Area: 182 Square Feet
- Dimensions: 13X14
Bedroom 2
- Features: Flooring (Hardwood)
- Level: Second
- Area: 132 Square Feet
- Dimensions: 11X12
Bedroom 3
- Features: Flooring (Hardwood)
- Level: Second
- Area: 117 Square Feet
- Dimensions: 9X13
Bedroom 4
- Features: Flooring (Hardwood)
- Level: Second
- Area: 81 Square Feet
- Dimensions: 9X9
Family room
- Features: Flooring (Luxury Vinyl)
- Level: Main
- Area: 289 Square Feet
- Dimensions: 17X17
Kitchen
- Features: Flooring (Tile)
- Level: Main
- Area: 160 Square Feet
- Dimensions: 10X16
Laundry
- Features: Flooring (Tile)
- Level: Lower
- Area: 64 Square Feet
- Dimensions: 8X8
Living room
- Features: Flooring (Luxury Vinyl)
- Level: Main
- Area: 221 Square Feet
- Dimensions: 13X17
Other
- Features: Flooring (Other)
- Level: Basement
- Area: 210 Square Feet
- Dimensions: 14X15
Recreation room
- Features: Flooring (Carpet)
- Level: Basement
- Area: 196 Square Feet
- Dimensions: 14X14
Heating
- Natural Gas, Forced Air
Cooling
- Central Air
Appliances
- Included: Range, Microwave, Refrigerator, Disposal
Features
- Vaulted Ceiling(s)
- Basement: Partially Finished,Partial
- Number of fireplaces: 1
- Fireplace features: Electric, Family Room
Interior area
- Total structure area: 3,283
- Total interior livable area: 1,633 sqft
- Finished area below ground: 350
Property
Parking
- Total spaces: 1
- Parking features: Garage Door Opener, Attached, Garage
- Attached garage spaces: 1
- Has uncovered spaces: Yes
Accessibility
- Accessibility features: No Disability Access
Features
- Levels: Quad-Level
- Patio & porch: Deck
- Fencing: Fenced
Lot
- Size: 0.26 Acres
- Dimensions: 60 X 190
- Features: Sloped
Details
- Parcel number: 842811306
- Special conditions: None
Construction
Type & style
- Home type: SingleFamily
- Property subtype: Single Family Residence
Materials
- Vinyl Siding
- Foundation: Other
- Roof: Asphalt
Condition
- New construction: No
- Year built: 1965
Utilities & green energy
- Sewer: Public Sewer
- Water: Public
Community & HOA
Community
- Subdivision: Oak Ridge
HOA
- Services included: None
Location
- Region: Bettendorf
Financial & listing details
- Price per square foot: $211/sqft
- Tax assessed value: $291,600
- Annual tax amount: $2,084
- Date on market: 7/23/2026
- Ownership: Fee Simple
Estimated market value
$336,600
$320,000 - $353,000
$2,195/mo
Price history
| Date | Event | Price |
|---|---|---|
| 7/23/2026 | Listed for sale | $345,000+64.4%$211/sqft |
Source:  MRED as distributed by MLS GRID #12699482 Report a problem MRED as distributed by MLS GRID #12699482 Report a problem | ||
| 11/2/2010 | Listing removed | $209,900-2.3%$129/sqft |
Source: Mel Foster Co. Inc of Iowa #4116316 Report a problem | ||
| 5/20/2010 | Listed for sale | $214,900+330.7%$132/sqft |
Source: Mel Foster Co. Inc of Iowa #4116316 Report a problem | ||
| 6/3/1991 | Sold | $49,900$31/sqft |
Source: Agent Provided Report a problem | ||
Public tax history
| Year | Property taxes | Tax assessment |
|---|---|---|
| 2025 | $3,982 +0.8% | $291,600 +13.2% |
| 2024 | $3,952 +7.6% | $257,500 |
| 2023 | $3,672 +1% | $257,500 +23.4% |
| 2022 | $3,636 -1.9% | $208,630 |
| 2021 | $3,708 +2.1% | $208,630 +4.3% |
| 2020 | $3,631 +1.2% | $200,080 |
| 2019 | $3,587 +27.1% | $200,080 +4.2% |
| 2018 | $2,822 -21.4% | $192,080 |
| 2017 | $3,588 +30.1% | $192,080 +29.9% |
| 2016 | $2,758 | $147,840 +4.4% |
| 2015 | $2,758 +9.9% | $141,650 |
| 2014 | $2,510 +2.4% | $141,650 |
| 2013 | $2,452 | -- |
| 2012 | $2,452 +17.7% | $143,200 +1.9% |
| 2009 | $2,084 +4.9% | $140,470 |
| 2008 | $1,986 +4% | $140,470 |
| 2007 | $1,910 -2.8% | -- |
| 2006 | $1,965 +0.5% | -- |
| 2005 | $1,956 +7.7% | -- |
| 2003 | $1,816 +0.8% | -- |
| 2002 | $1,802 -3.9% | -- |
| 2001 | $1,876 | -- |
Find assessor info on the county website
Monthly payment
Est. payment
Payment breakdown
Explore the cost of this home by adjusting the details. Changes won't be saved.Climate risks
Neighborhood: 52722
Nearby schools
Schools provided by the listing agent
- District: 621
Source: MRED as distributed by MLS GRID. This data may not be complete. We recommend contacting the local school district to confirm school assignments for this home.
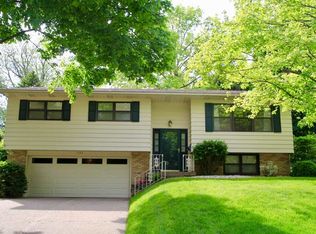
Similar homes
- $395,0004 bd3 ba1.6k sqft4480 Montclair Ct, Bettendorf, IA 52722Active
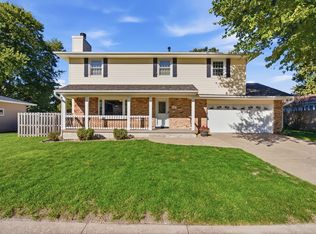 MLS ID #12780085, Peter Voss, 3% Listing Company, LLC. MRED as distributed by MLS GRID
 - $305,0003 bd2 ba1.5k sqft2207 Waveland Dr, Bettendorf, IA 52722Active
 MLS ID #12756775, Casey Rath, eXp Realty. MRED as distributed by MLS GRID
 - $299,9004 bd2 ba2.1k sqft1903 Kings Dr, Bettendorf, IA 52722Price Change
 MLS ID #12745672, Shelly Ortega, RE/MAX Concepts Bettendorf. MRED as distributed by MLS GRID
 - $289,9004 bd3 ba1.1k sqft3330 Fairview Dr, Bettendorf, IA 52722Active
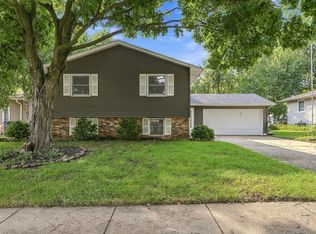 MLS ID #12762944, Norman Marcov, Mel Foster Co. Davenport. MRED as distributed by MLS GRID
