Welcome to this two-story Bettendorf home, ideally located just blocks from highly sought-after Paul Norton Elementary. Southwest-facing picture windows allow warm natural light to cascade into the living room, which opens comfortably to the kitchen for an easy, connected flow. Two bedrooms are conveniently located on the main level, while the expansive upper-level bedroom feels like a private retreat, with room for a king-size bed, a beautiful vanity, an armoire, and even a cozy sitting area. The finished walkout basement offers even more space to spread out, featuring a rec room, a separate theatre room, a full bathroom, and an office or den that could serve as a fourth sleeping space (non-egress). The rec room opens to a lower-level patio with plenty of potential, add a few potted plants, cafe lights, and a little love to create a charming tucked-away escape. Outside, the fully fenced backyard is partially shaded and ready for a green thumb to bring it to life. A large deck provides even more room for dining, entertaining, or simply enjoying the outdoors, all in one of the Quad Cities' most sought-after communities.
Active
Price cut: $7.6K (9/17)
$269,900
4085 Kings Ct, Bettendorf, IA 52722
4beds
1,503sqft
Single Family Residence
Built in 1972
7,405 Square Feet Lot
$-- Zestimate®
$180/sqft
$-- HOA
What's special
Cozy sitting areaRec roomWarm natural lightSouthwest-facing picture windowsFully fenced backyardOffice or denSeparate theatre room
- 52 days
- 2,435
- 275
Zillow last checked:
Listing updated:
Listed by:
Ana True (309)721-5631,
eXp Realty
Source: MRED as distributed by MLS GRID,MLS#: 12740954
Facts & features
Interior
Bedrooms & bathrooms
- Bedrooms: 4
- Bathrooms: 2
- Full bathrooms: 2
Rooms
- Room types: No additional rooms
Primary bedroom
- Features: Flooring (Carpet)
- Level: Main
- Area: 143 Square Feet
- Dimensions: 11X13
Bedroom 2
- Features: Flooring (Carpet)
- Level: Second
- Area: 660 Square Feet
- Dimensions: 20X33
Bedroom 3
- Features: Flooring (Carpet)
- Level: Main
- Area: 117 Square Feet
- Dimensions: 9X13
Bedroom 4
- Features: Flooring (Carpet)
- Level: Basement
- Area: 121 Square Feet
- Dimensions: 11X11
Family room
- Features: Flooring (Carpet)
- Level: Basement
- Area: 187 Square Feet
- Dimensions: 11X17
Kitchen
- Features: Kitchen (Eating Area-Table Space), Flooring (Vinyl)
- Level: Main
- Area: 154 Square Feet
- Dimensions: 14X11
Laundry
- Features: Flooring (Vinyl)
- Level: Basement
- Area: 35 Square Feet
- Dimensions: 7X5
Living room
- Features: Flooring (Carpet)
- Level: Main
- Area: 234 Square Feet
- Dimensions: 13X18
Heating
- Natural Gas
Cooling
- Central Air
Appliances
- Included: Range, Microwave, Dishwasher, Refrigerator
Features
- Doors: Sliding Doors, Storm Door(s)
- Windows: Double Pane Windows
- Basement: Partially Finished,Full
Interior area
- Total structure area: 3,271
- Total interior livable area: 1,503 sqft
- Finished area below ground: 884
Property
Parking
- Total spaces: 2
- Parking features: Concrete, Garage Door Opener, Attached, Garage
- Attached garage spaces: 2
- Has uncovered spaces: Yes
Accessibility
- Accessibility features: No Disability Access
Features
- Stories: 1.5
- Patio & porch: Deck, Patio
- Fencing: Fenced
Lot
- Size: 7,405 Square Feet
- Features: Level, Sloped
Details
- Parcel number: 00000000841619225
- Special conditions: None
Construction
Type & style
- Home type: SingleFamily
- Architectural style: Cape Cod
- Property subtype: Single Family Residence
Materials
- Combination
- Foundation: Block
- Roof: Asphalt
Condition
- New construction: No
- Year built: 1972
Utilities & green energy
- Sewer: Public Sewer
- Water: Public
Community & HOA
HOA
- Services included: None
Location
- Region: Bettendorf
Financial & listing details
- Price per square foot: $180/sqft
- Tax assessed value: $235,100
- Annual tax amount: $3,132
- Date on market: 8/27/2026
Estimated market value
Not available
Estimated sales range
Not available
Not available
Price history
| Date | Event | Price |
|---|---|---|
| 9/17/2026 | Price change | $269,900-2.7%$180/sqft |
Source: eXp Realty #12740954 Report a problem | ||
| 8/27/2026 | Listed for sale | $277,500+50.9%$185/sqft |
Source: eXp Realty #12740954 Report a problem | ||
| 4/20/2018 | Sold | $183,900-3.2%$122/sqft |
Source:  MRED as distributed by MLS GRID #QC4188523 Report a problem MRED as distributed by MLS GRID #QC4188523 Report a problem | ||
| 3/27/2018 | Pending sale | $189,900$126/sqft |
Source: RE/MAX ELITE HOMES QC #4188523 Report a problem | ||
| 12/13/2017 | Listed for sale | $189,900+18.8%$126/sqft |
Source: RE/MAX ELITE HOMES QC #4188523 Report a problem | ||
| 5/30/2017 | Listing removed | $159,900$106/sqft |
Source: RE/MAX ELITE HOMES QC #4182359 Report a problem | ||
| 5/15/2017 | Pending sale | $159,900$106/sqft |
Source: RE/MAX ELITE HOMES QC #4182359 Report a problem | ||
| 5/12/2017 | Listed for sale | $159,900$106/sqft |
Source: RE/MAX ELITE HOMES QC #4182359 Report a problem | ||
Public tax history
| Year | Property taxes | Tax assessment |
|---|---|---|
| 2025 | $3,076 +1.1% | $235,100 +8.1% |
| 2024 | $3,044 -5.1% | $217,500 |
| 2023 | $3,206 +1.1% | $217,500 +11.9% |
| 2022 | $3,172 +1.7% | $194,410 |
| 2021 | $3,120 -2.8% | $194,410 +7.9% |
| 2020 | $3,209 +0.3% | $180,190 |
| 2019 | $3,199 +18.2% | $180,190 +3.2% |
| 2018 | $2,706 -9.2% | $174,530 +9.4% |
| 2017 | $2,980 +20.2% | $159,530 +10% |
| 2016 | $2,480 | $145,030 +4.2% |
| 2015 | $2,480 +3.3% | $139,150 |
| 2014 | $2,400 +2.4% | $139,150 |
| 2013 | $2,344 | -- |
| 2012 | $2,344 +18.9% | $140,540 +2.3% |
| 2009 | $1,972 +5.1% | $137,350 |
| 2008 | $1,876 +4% | $137,350 |
| 2007 | $1,804 +0.3% | -- |
| 2006 | $1,798 -2.8% | -- |
| 2005 | $1,850 +14.1% | -- |
| 2003 | $1,622 +0.7% | -- |
| 2002 | $1,610 +9.4% | -- |
| 2001 | $1,472 | -- |
Find assessor info on the county website
Monthly payment
Est. payment
Payment breakdown
Explore the cost of this home by adjusting the details. Changes won't be saved.Climate risks
Neighborhood: 52722
Nearby schools
Schools provided by the listing agent
- Elementary: Paul Norton Elementary School
- Middle: Bettendorf Middle School
- High: Bettendorf High School
- District: 621
Source: MRED as distributed by MLS GRID. This data may not be complete. We recommend contacting the local school district to confirm school assignments for this home.
Similar homes
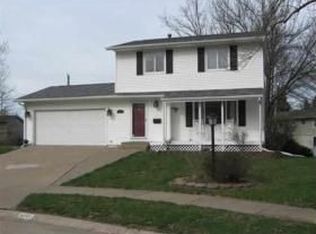
- $299,9004 bd2 ba2.1k sqft1903 Kings Dr, Bettendorf, IA 52722Price Change
 MLS ID #12745672, Shelly Ortega, RE/MAX Concepts Bettendorf. MRED as distributed by MLS GRID
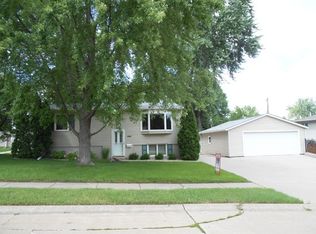
 - $289,9004 bd3 ba1.1k sqft3330 Fairview Dr, Bettendorf, IA 52722Active
 MLS ID #12762944, Norman Marcov, Mel Foster Co. Davenport. MRED as distributed by MLS GRID
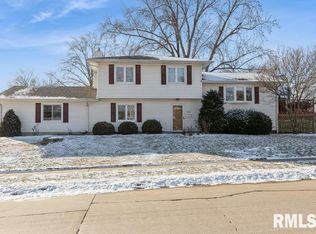
 - $269,0003 bd2 ba1.8k sqft3446 Pleasant Dr, Bettendorf, IA 52722Active
 MLS ID #12742880, Matt Wood, 3% Listing Company, LLC. MRED as distributed by MLS GRID
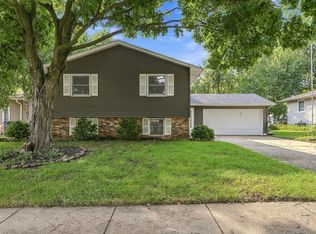
 - $305,0003 bd2 ba1.5k sqft2207 Waveland Dr, Bettendorf, IA 52722Active
 MLS ID #12756775, Casey Rath, eXp Realty. MRED as distributed by MLS GRID
