Fully Renovated | 4-5 Bedrooms | North Central Davenport Welcome home to 660 Northbrook Drive-a one-of-a-kind, fully renovated home tucked away on a quiet dead-end street in desirable North Central Davenport. Situated on a spacious corner lot overlooking a peaceful creek, you'll enjoy scenic views without the expense of flood insurance. Inside, nearly every surface has been refreshed, including new luxury vinyl plank flooring, brand-new carpet, fresh paint throughout, updated lighting, and stunning granite countertops. The bright, open main level is perfect for everyday living and entertaining, while the unique multi-level design offers incredible character you simply won't find in today's cookie-cutter homes. The showstopper is the incredible primary suite, featuring soaring vaulted ceilings, its own private balcony, and a true retreat feel. With 4-5 bedrooms, there's flexibility for a home office, guest room, or growing family. Cozy up by either of the home's two fireplaces, or step outside onto the expansive deck, ideal for summer BBQs, morning coffee, or entertaining friends and family. This is a home you simply have to experience in person. Schedule your private showing today!
Price change
Price cut: $14K (8/13)
$290,000
660 Northbrook Dr, Davenport, IA 52806
4beds
2,092sqft
Single Family Residence
Built in 1968
7,233 Square Feet Lot
$286,100 Zestimate®
$139/sqft
$-- HOA
What's special
- 43 days |
- 1,867 |
- 122 |
Likely to sell faster than
Zillow last checked:
Listing updated:
Listed by:
Mhisho Vuong-Lynch (563)370-1735,
Cornerstone Partners QC - Real Broker, LLC
Source: MRED as distributed by MLS GRID,MLS#: 12549251
Facts & features
Interior
Bedrooms & bathrooms
- Bedrooms: 4
- Bathrooms: 2
- Full bathrooms: 1
- 1/2 bathrooms: 1
Rooms
- Room types: Bonus Room
Primary bedroom
- Features: Flooring (Carpet)
- Level: Main
- Area: 345 Square Feet
- Dimensions: 15X23
Bedroom 2
- Features: Flooring (Luxury Vinyl)
- Level: Main
- Area: 80 Square Feet
- Dimensions: 8X10
Bedroom 3
- Features: Flooring (Luxury Vinyl)
- Level: Main
- Area: 81 Square Feet
- Dimensions: 9X9
Bedroom 4
- Features: Flooring (Carpet)
- Level: Basement
- Area: 132 Square Feet
- Dimensions: 11X12
Bonus room
- Features: Flooring (Luxury Vinyl)
- Level: Main
- Area: 130 Square Feet
- Dimensions: 10X13
Dining room
- Features: Flooring (Luxury Vinyl)
- Level: Main
- Area: 72 Square Feet
- Dimensions: 8X9
Family room
- Features: Flooring (Carpet)
- Level: Basement
- Area: 260 Square Feet
- Dimensions: 13X20
Kitchen
- Features: Kitchen (Eating Area-Breakfast Bar, Galley), Flooring (Luxury Vinyl)
- Level: Main
- Area: 90 Square Feet
- Dimensions: 9X10
Laundry
- Features: Flooring (Laminate)
- Level: Basement
- Area: 90 Square Feet
- Dimensions: 10X9
Living room
- Features: Flooring (Luxury Vinyl)
- Level: Main
- Area: 156 Square Feet
- Dimensions: 12X13
Heating
- Natural Gas
Cooling
- Central Air
Features
- Basement: Finished,Egress Window,Full,Walk-Out Access
- Number of fireplaces: 2
Interior area
- Total structure area: 0
- Total interior livable area: 2,092 sqft
Property
Parking
- Total spaces: 2
- Parking features: Yes, Garage Owned, Attached, Garage
- Attached garage spaces: 2
Accessibility
- Accessibility features: No Disability Access
Features
- Patio & porch: Deck, Patio, Porch
- Exterior features: Balcony
Lot
- Size: 7,233 Square Feet
- Dimensions: 113.93 x 192.95 x 130.79
- Features: Corner Lot
Details
- Parcel number: 000000000P1111D13
- Special conditions: Home Warranty
Construction
Type & style
- Home type: SingleFamily
- Property subtype: Single Family Residence
Materials
- Shake Siding
- Foundation: Concrete Perimeter
- Roof: Asphalt
Condition
- New construction: No
- Year built: 1968
- Major remodel year: 2026
Details
- Warranty included: Yes
Utilities & green energy
- Sewer: Public Sewer
- Water: Public
Community & HOA
HOA
- Services included: None
Location
- Region: Davenport
Financial & listing details
- Price per square foot: $139/sqft
- Tax assessed value: $236,460
- Annual tax amount: $2,734
- Date on market: 7/6/2026
- Ownership: Fee Simple
Estimated market value
$286,100
$272,000 - $300,000
$1,904/mo
Price history
| Date | Event | Price |
|---|---|---|
| 8/13/2026 | Price change | $290,000-4.6%$139/sqft |
Source:  MRED as distributed by MLS GRID #12549251 Report a problem MRED as distributed by MLS GRID #12549251 Report a problem | ||
| 7/18/2026 | Price change | $304,000-3.5%$145/sqft |
Source: MRED as distributed by MLS GRID #12549251 Report a problem | ||
| 7/6/2026 | Listed for sale | $314,900+39.3%$151/sqft |
Source: MRED as distributed by MLS GRID #12549251 Report a problem | ||
| 10/1/2025 | Sold | $226,000+3%$108/sqft |
Source: MRED as distributed by MLS GRID #QC4266798 Report a problem | ||
| 8/30/2025 | Pending sale | $219,500$105/sqft |
Source:  RMLS Alliance as distributed by MLS GRID #QC4266798 Report a problem RMLS Alliance as distributed by MLS GRID #QC4266798 Report a problem | ||
| 8/28/2025 | Listed for sale | $219,500$105/sqft |
Source: RMLS Alliance as distributed by MLS GRID #QC4266798 Report a problem | ||
Public tax history
| Year | Property taxes | Tax assessment |
|---|---|---|
| 2025 | $2,734 -2.1% | $236,460 +13.1% |
| 2024 | $2,794 -11% | $209,020 |
| 2023 | $3,140 -0.6% | $209,020 +11.9% |
| 2022 | $3,158 +6% | $186,790 |
| 2021 | $2,980 -20.5% | $186,790 +8.3% |
| 2020 | $3,748 +2.2% | $172,520 |
| 2019 | $3,667 +2.8% | $172,520 +5.5% |
| 2018 | $3,569 +30.2% | $163,450 |
| 2017 | $2,740 +6% | $163,450 +4.1% |
| 2016 | $2,586 | $156,950 -1.5% |
| 2015 | $2,586 -3.8% | $159,280 |
| 2014 | $2,688 +2.4% | $159,280 |
| 2013 | $2,626 | -- |
| 2012 | $2,626 +48% | $146,190 |
| 2009 | $1,774 +6.9% | $146,190 |
| 2008 | $1,660 +2% | $146,190 |
| 2007 | $1,628 -1.3% | -- |
| 2006 | $1,650 -29.6% | -- |
| 2005 | $2,344 +13% | -- |
| 2003 | $2,074 +1.8% | -- |
| 2002 | $2,038 +5.4% | -- |
| 2001 | $1,934 | -- |
Find assessor info on the county website
Monthly payment
Est. payment
Payment breakdown
Explore the cost of this home by adjusting the details. Changes won't be saved.Climate risks
Neighborhood: 52806
Nearby schools
GreatSchools rating
- 6/10Harrison Elementary SchoolGrades: K-5Distance: 0.4 mi
- 2/10Wood Intermediate SchoolGrades: 6-8Distance: 1.1 mi
- 4/10North High SchoolGrades: 9-12Distance: 0.4 mi
Schools provided by the listing agent
- District: 1611
Source: MRED as distributed by MLS GRID. This data may not be complete. We recommend contacting the local school district to confirm school assignments for this home.
- $211,6003 bd2 ba994 sqft5012 Northbrook Ct, Davenport, IA 52806Off Market
- $225,5003 bd2 ba1k sqft5022 Northbrook Ct, Davenport, IA 52806Sold

- $233,1003 bd1 ba1.3k sqft659 Northbrook Dr, Davenport, IA 52806Off Market
- $201,4003 bd2 ba1k sqft5011 Northbrook Ct, Davenport, IA 52806Off Market
- $205,3002 bd2 ba936 sqft642 Northbrook Dr, Davenport, IA 52806Off Market
- $252,0004 bd3 ba1.5k sqft649 Northbrook Dr, Davenport, IA 52806Sold
- $186,7003 bd2 ba1.3k sqft5017 Northbrook Ct, Davenport, IA 52806Off Market
- $239,0004 bd3 ba1.3k sqft5030 Northbrook Ct, Davenport, IA 52806Off Market
A local agent can set up tours, give advice and negotiate with sellers.
A local lender can help you make sure your offer is ready when you are.
Similar homes
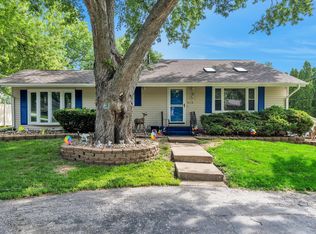
- $298,0005 bd2 ba1.9k sqft919 Colony Dr, Davenport, IA 52806Active
 MLS ID #12692884, Drake Hunter, RE/MAX Concepts Bettendorf. MRED as distributed by MLS GRID
 - $304,0003 bd2 ba1.9k sqft5010 N Harrison St, Davenport, IA 52806Active
 MLS ID #12714409, Mike Tanner, Ruhl&Ruhl REALTORS Bettendorf. MRED as distributed by MLS GRID
 - $299,9004 bd2 ba2.2k sqft6511 Kelling St, Davenport, IA 52806Price Change
 MLS ID #12723259, Shelly Ortega, RE/MAX Concepts Bettendorf. MRED as distributed by MLS GRID
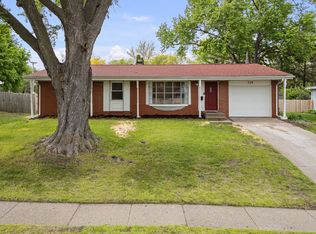
 - $230,0004 bd2 ba2.1k sqft728 Westerfield Rd, Davenport, IA 52806Active
 MLS ID #12642382, Jeffrey Hagel, Jeff Hagel. MRED as distributed by MLS GRID
 - $314,9004 bd4 ba2k sqft3027 Kelling St, Davenport, IA 52804ActiveMLS ID #12721211, Beth Nolting, RE/MAX Concepts Bettendorf. MRED as distributed by MLS GRID
- $325,0005 bd3 ba2.4k sqft1516 W George Washington Blvd, Davenport, IA 52804ActiveMLS ID #12718857, Brody Gober, KW 1Advantage. MRED as distributed by MLS GRID
- $345,0003 bd4 ba2.6k sqft4311 Regency Pl, Davenport, IA 52806ActiveMLS ID #12688733, Sharon Tahere, Ruhl&Ruhl REALTORS Bettendorf. MRED as distributed by MLS GRID
- $275,0003 bd2 ba1.8k sqft2618 N Elsie Ave, Davenport, IA 52804ActiveMLS ID #12723149, Richard Bassford, CRS, RE/MAX Concepts Bettendorf. MRED as distributed by MLS GRID
- $285,0004 bd2 ba1.9k sqft3224 11th St, Moline, IL 61265Price ChangeMLS ID #12705875, Brittany Murphy, QC Reserve - Real Broker, LLC. MRED as distributed by MLS GRID
- $215,0003 bd2 ba1.3k sqft1804 W 54th St, Davenport, IA 52806ActiveMLS ID #12691783, Kyle Robinson, Epique Realty. MRED as distributed by MLS GRID
- $349,9003 bd3 ba1.8k sqft6526 Silver Creek Dr, Davenport, IA 52806ActiveMLS ID #12709796, Sara Smith-DeWulf, Rainmaker Collective - Real Broker, LLC. MRED as distributed by MLS GRID
- $365,0004 bd2 ba1.8k sqft2305 E 32nd St, Davenport, IA 52807Price ChangeMLS ID #12728842, Tifini Kreitz, Ruhl&Ruhl REALTORS Davenport. MRED as distributed by MLS GRID
- $349,9003 bd3 ba1.7k sqft1721 E 42nd Ct, Davenport, IA 52807ActiveMLS ID #12713799, Hank Robertson, Ruhl&Ruhl REALTORS Davenport. MRED as distributed by MLS GRID
- $289,9994 bd2 ba2.5k sqft737 Grant St, Bettendorf, IA 52722ActiveMLS ID #12683144, Richard Bassford, CRS, RE/MAX Concepts Bettendorf. MRED as distributed by MLS GRID
- $375,0004 bd3 ba2.4k sqft5115 Lorton Ave, Davenport, IA 52807Price ChangeMLS ID #12714044, Brody Gober, KW 1Advantage. MRED as distributed by MLS GRID
- $199,0005 bd2 ba1.6k sqft2626 Brady St, Davenport, IA 52803NewMLS ID #12733403, Kyle Robinson, Epique Realty. MRED as distributed by MLS GRID
- $298,0005 bd2 ba1.9k sqft1022 24th St, Moline, IL 61265NewMLS ID #12722788, Abbi Wilson, RE/MAX Country Crossroads. MRED as distributed by MLS GRID
- $249,9003 bd2 ba1.2k sqft2523 Belle Ave, Davenport, IA 52803ActiveMLS ID #12708493, Donna Arnold, CRS, Keller Williams Legacy Group. MRED as distributed by MLS GRID
- $279,9004 bd4 ba2.3k sqft7 Timothy Sirkl, Coal Valley, IL 61240ActiveMLS ID #12730045, Bryce Bowers, Epique Realty Inc. MRED as distributed by MLS GRID
- $259,9003 bd3 ba1.2k sqft2301 Elm St, Davenport, IA 52803ActiveMLS ID #12724283, Megan Pieper, Cornerstone Partners QC - Real Broker, LLC. MRED as distributed by MLS GRID
