Welcome to 3027 Kelling St., Davenport, IA-a home that truly checks all the boxes for space, style, and peace of mind in the highly desirable Cedar Vista Annex neighborhood. This beautifully updated 4-bedroom, 3.5-bath residence offers the perfect blend of modern comfort and everyday functionality, giving you room to live, gather, and grow. From the moment you step inside, you'll notice the fresh, inviting feel created by new flooring, stylish finishes, and thoughtful updates throughout. The well-designed layout ensures convenience and flow in every space. The large family room makes a great area to gather with family and friends. With multiple bathrooms, busy mornings and guest stays are made easy and comfortable. Step outside the sliding door at the back of the house and onto the back deck area-an ideal space for grilling or evenings spent relaxing and entertaining. The 2-car garage offers plenty of room for parking, storage, and everyday convenience. Perfectly located near schools, shopping, dining, and parks, this home offers not just a place to live, but a lifestyle of comfort and accessibility in one of Davenport's most convenient areas. Don't miss your chance to make this move-in-ready home yours-schedule your private showing today and experience everything 3027 Kelling St. has to offer.
Active
Price cut: $5K (9/24)
$299,900
3027 Kelling St, Davenport, IA 52804
4beds
2,056sqft
Single Family Residence
Built in 1975
8,712 Square Feet Lot
$298,400 Zestimate®
$146/sqft
$-- HOA
What's special
Stylish finishesLarge family roomThoughtful updates throughoutMultiple bathrooms
- 74 days
- 1,107
- 105
Zillow last checked:
Listing updated:
Listed by:
Beth Nolting 563-570-0144,
RE/MAX Concepts Bettendorf,
Darrell Lenninger 563-613-1902,
RE/MAX Concepts Bettendorf
Source: MRED as distributed by MLS GRID,MLS#: 12721211
Facts & features
Interior
Bedrooms & bathrooms
- Bedrooms: 4
- Bathrooms: 4
- Full bathrooms: 3
- 1/2 bathrooms: 1
Rooms
- Room types: Mud Room
Primary bedroom
- Features: Flooring (Carpet), Bathroom (Full)
- Level: Second
- Area: 182 Square Feet
- Dimensions: 14X13
Bedroom 2
- Features: Flooring (Carpet)
- Level: Second
- Area: 156 Square Feet
- Dimensions: 13X12
Bedroom 3
- Features: Flooring (Carpet)
- Level: Second
- Area: 110 Square Feet
- Dimensions: 11X10
Bedroom 4
- Features: Flooring (Tile)
- Level: Basement
- Area: 187 Square Feet
- Dimensions: 17X11
Dining room
- Features: Flooring (Luxury Vinyl)
- Level: Main
- Area: 154 Square Feet
- Dimensions: 11X14
Family room
- Features: Flooring (Luxury Vinyl)
- Level: Main
- Area: 340 Square Feet
- Dimensions: 17X20
Kitchen
- Features: Kitchen (Eating Area-Breakfast Bar), Flooring (Luxury Vinyl)
- Level: Main
- Area: 220 Square Feet
- Dimensions: 11X20
Laundry
- Features: Flooring (Other)
- Level: Basement
- Area: 100 Square Feet
- Dimensions: 20X5
Living room
- Features: Flooring (Luxury Vinyl)
- Level: Main
- Area: 264 Square Feet
- Dimensions: 11X24
Mud room
- Level: Basement
- Area: 209 Square Feet
- Dimensions: 19X11
Heating
- Natural Gas
Cooling
- Central Air
Appliances
- Included: Range, Microwave, Dishwasher, Refrigerator, Washer
- Laundry: Electric Dryer Hookup
Features
- Basement: Finished,Partial,Walk-Out Access
- Number of fireplaces: 1
- Fireplace features: Wood Burning, Living Room
Interior area
- Total structure area: 3,795
- Total interior livable area: 2,056 sqft
- Finished area below ground: 325
Property
Parking
- Total spaces: 2
- Parking features: Garage Owned, Attached, Garage
- Attached garage spaces: 2
Accessibility
- Accessibility features: No Disability Access
Features
- Stories: 2
- Patio & porch: Deck
Lot
- Size: 8,712 Square Feet
- Dimensions: 75x115
- Features: Level
Details
- Parcel number: 000000000A0001B01
- Special conditions: None
Construction
Type & style
- Home type: SingleFamily
- Property subtype: Single Family Residence
Materials
- Wood Siding
- Foundation: Brick/Mortar
- Roof: Asphalt
Condition
- New construction: No
- Year built: 1975
Utilities & green energy
- Sewer: Public Sewer
- Water: Public
Community & HOA
HOA
- Services included: None
Location
- Region: Davenport
Financial & listing details
- Price per square foot: $146/sqft
- Tax assessed value: $329,540
- Annual tax amount: $6,111
- Date on market: 8/4/2026
Estimated market value
$298,400
$283,000 - $313,000
$2,186/mo
Price history
| Date | Event | Price |
|---|---|---|
| 9/24/2026 | Price change | $299,900-1.6%$146/sqft |
Source:  MRED as distributed by MLS GRID #12721211 Report a problem MRED as distributed by MLS GRID #12721211 Report a problem | ||
| 9/10/2026 | Price change | $304,900-1.6%$148/sqft |
Source: MRED as distributed by MLS GRID #12721211 Report a problem | ||
| 8/21/2026 | Price change | $309,900-1.6%$151/sqft |
Source: MRED as distributed by MLS GRID #12721211 Report a problem | ||
| 8/4/2026 | Listed for sale | $314,900+5%$153/sqft |
Source: MRED as distributed by MLS GRID #12721211 Report a problem | ||
| 12/21/2023 | Listing removed | -- |
Source:  RE/MAX Central Report a problem RE/MAX Central Report a problem | ||
| 3/22/2023 | Listed for sale | $299,900-3.3%$146/sqft |
Source:  RMLS Alliance as distributed by MLS GRID #QC4241357 Report a problem RMLS Alliance as distributed by MLS GRID #QC4241357 Report a problem | ||
| 2/7/2023 | Listing removed | -- |
Source: RE/MAX Central Report a problem | ||
| 1/18/2023 | Price change | $310,000-3.1%$151/sqft |
Source: RMLS Alliance as distributed by MLS GRID #QC4239585 Report a problem | ||
| 1/3/2023 | Listed for sale | $320,000+9.2%$156/sqft |
Source: RMLS Alliance as distributed by MLS GRID #QC4239585 Report a problem | ||
| 7/18/2022 | Listing removed | -- |
Source: Zillow Rental Manager Report a problem | ||
| 7/8/2022 | Listed for rent | $2,000$1/sqft |
Source: Zillow Rental Manager Report a problem | ||
| 8/6/2021 | Sold | $293,000+1.4%$143/sqft |
Source: MRED as distributed by MLS GRID #QC4223187 Report a problem | ||
| 6/25/2021 | Pending sale | $288,900$141/sqft |
Source: RMLS Alliance as distributed by MLS GRID #QC4223187 Report a problem | ||
| 6/23/2021 | Listed for sale | $288,900+65.1%$141/sqft |
Source: RMLS Alliance as distributed by MLS GRID #QC4223187 Report a problem | ||
| 12/28/2020 | Listing removed | -- |
Source: RE/MAX Central Report a problem | ||
| 12/15/2020 | Pending sale | $175,000$85/sqft |
Source: RE/MAX River Cities #QC4217586 Report a problem | ||
| 12/14/2020 | Listed for sale | $175,000+10.1%$85/sqft |
Source: RE/MAX River Cities #QC4217586 Report a problem | ||
| 3/31/2010 | Sold | $159,000$77/sqft |
Source: Public Record Report a problem | ||
Public tax history
| Year | Property taxes | Tax assessment |
|---|---|---|
| 2025 | $5,116 +3.4% | $329,540 +15.1% |
| 2024 | $4,948 -11.6% | $286,310 +0.9% |
| 2023 | $5,596 +13.4% | $283,730 +8.3% |
| 2022 | $4,934 +7.5% | $262,010 +14% |
| 2021 | $4,588 +3% | $229,910 +6.8% |
| 2020 | $4,456 +4.2% | $215,210 +4.9% |
| 2019 | $4,276 +5.7% | $205,100 +7.6% |
| 2018 | $4,043 +1.2% | $190,560 |
| 2017 | $3,994 +7.8% | $190,560 +7.2% |
| 2016 | $3,704 | $177,830 -2.3% |
| 2015 | $3,704 -3.7% | $181,950 +9% |
| 2014 | $3,848 +11.6% | $166,870 |
| 2013 | $3,448 | -- |
| 2012 | $3,448 +17.7% | $163,480 -4.4% |
| 2009 | $2,930 +4.6% | $171,030 |
| 2008 | $2,800 +1.6% | $171,030 |
| 2007 | $2,756 +3.5% | -- |
| 2006 | $2,664 +0.6% | -- |
| 2005 | $2,648 +11.1% | -- |
| 2003 | $2,384 +1.7% | -- |
| 2002 | $2,344 +1.4% | -- |
| 2001 | $2,312 | -- |
Find assessor info on the county website
Monthly payment
Est. payment
Payment breakdown
Explore the cost of this home by adjusting the details. Changes won't be saved.Climate risks
Neighborhood: 52804
Nearby schools
Schools provided by the listing agent
- District: 1611
Source: MRED as distributed by MLS GRID. This data may not be complete. We recommend contacting the local school district to confirm school assignments for this home.

Similar homes
- $299,9003 bd2 ba2k sqft2118 W 30th St, Davenport, IA 52804Active
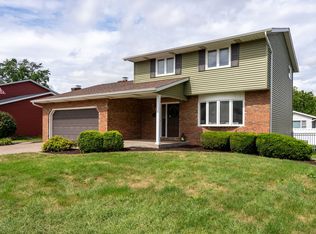 MLS ID #12754581, Karlee Riedesel, Ruhl&Ruhl REALTORS DeWitt. MRED as distributed by MLS GRID
 - $314,9005 bd3 ba2.4k sqft1516 W George Washington Blvd, Davenport, IA 52804Active
 MLS ID #12718857, Brody Gober, KW 1Advantage. MRED as distributed by MLS GRID
 - $249,9003 bd2 ba1.8k sqft1563 W Garfield St, Davenport, IA 52804Active
 MLS ID #12734417, Bonnie Turner, HomeSmart Residential and Commercial Realty. MRED as distributed by MLS GRID
 - $269,9003 bd2 ba1.8k sqft2618 N Elsie Ave, Davenport, IA 52804Active
 MLS ID #12723149, Richard Bassford, CRS, RE/MAX Concepts Bettendorf. MRED as distributed by MLS GRID
