Welcome to 3105 Kelling Street, a standout Davenport home offering 3 bedrooms, 3 bathrooms and 2,704 finished square feet with an impressive combination of space, functionality and indoor-outdoor living. The main level offers multiple gathering areas, including a comfortable family room with fireplace, separate living and dining spaces, and a well-appointed kitchen with solid-surface countertops and adjoining breakfast area. One of the home's defining features is the bright three-season room, highlighted by vaulted wood ceilings, walls of windows and views across the backyard and open green space beyond. Upstairs, all three bedrooms are conveniently located together, including a spacious primary bedroom with private en suite bath, plus an additional full bathroom. The finished lower level provides 526 square feet of additional recreation, media, hobby or entertaining space, along with unfinished utility and storage area. Car enthusiasts, hobbyists and anyone needing extra storage will appreciate the oversized 3-car attached garage with an extra-deep third stall and durable finished flooring. Outside, enjoy low-maintenance decking, a custom stamped-concrete patio and a generous backyard overlooking the open schoolyard field behind the property. Located within walking distance of Northwest Park, tennis courts, ball diamonds, the Duck Creek bike path, Adams Elementary and Williams Intermediate School. A home with this combination of finished space, garage capacity, outdoor living and neighborhood convenience is difficult to duplicate.
New
$349,900
3105 Kelling St, Davenport, IA 52804
3beds
2,704sqft
Single Family Residence
Built in 1976
9,147 Square Feet Lot
$-- Zestimate®
$129/sqft
$-- HOA
What's special
Bright three-season roomVaulted wood ceilingsWalls of windowsAdjoining breakfast areaLow-maintenance decking
- 5 days
- 1,260
- 68
Likely to sell faster than
Zillow last checked:
Listing updated:
Listed by:
Trenton McDonough 563-579-3356,
HomeSmart Residential and Commercial Realty
Source: MRED as distributed by MLS GRID,MLS#: 12782843
Facts & features
Interior
Bedrooms & bathrooms
- Bedrooms: 3
- Bathrooms: 3
- Full bathrooms: 2
- 1/2 bathrooms: 1
Rooms
- Room types: Recreation Room, Sun Room
Primary bedroom
- Features: Flooring (Carpet), Bathroom (Full, Shower Only)
- Level: Second
- Area: 192 Square Feet
- Dimensions: 16X12
Bedroom 2
- Features: Flooring (Carpet)
- Level: Second
- Area: 168 Square Feet
- Dimensions: 14X12
Bedroom 3
- Features: Flooring (Laminate)
- Level: Second
- Area: 108 Square Feet
- Dimensions: 12X9
Dining room
- Features: Flooring (Carpet)
- Level: Main
- Area: 132 Square Feet
- Dimensions: 11X12
Family room
- Features: Flooring (Carpet), Window Treatments (Bay Window(s))
- Level: Main
- Area: 247 Square Feet
- Dimensions: 19X13
Kitchen
- Features: Flooring (Laminate)
- Level: Main
- Area: 121 Square Feet
- Dimensions: 11X11
Laundry
- Level: Basement
- Area: 238 Square Feet
- Dimensions: 17X14
Living room
- Features: Flooring (Carpet), Window Treatments (Bay Window(s))
- Level: Main
- Area: 187 Square Feet
- Dimensions: 17X11
Recreation room
- Features: Flooring (Carpet)
- Level: Basement
- Area: 621 Square Feet
- Dimensions: 27X23
Sun room
- Features: Flooring (Carpet)
- Level: Main
- Area: 288 Square Feet
- Dimensions: 18X16
Heating
- Forced Air
Cooling
- Central Air
Appliances
- Included: Range, Microwave, Dishwasher, Refrigerator, Trash Compactor
- Laundry: Laundry Chute
Features
- Separate Dining Room
- Flooring: Carpet
- Basement: Partially Finished,Full
- Number of fireplaces: 1
- Fireplace features: Wood Burning, Living Room
Interior area
- Total structure area: 2,936
- Total interior livable area: 2,704 sqft
- Finished area below ground: 526
Property
Parking
- Total spaces: 3
- Parking features: Concrete, Attached, Garage
- Attached garage spaces: 3
Accessibility
- Accessibility features: No Disability Access
Features
- Stories: 2
- Patio & porch: Deck, Patio
Lot
- Size: 9,147 Square Feet
- Dimensions: 80x115.00
- Features: Sloped
Details
- Additional structures: Shed(s)
- Parcel number: 000000000A0001B33
- Special conditions: None
Construction
Type & style
- Home type: SingleFamily
- Property subtype: Single Family Residence
Materials
- Steel Siding, Plaster
- Foundation: Concrete Perimeter
- Roof: Asphalt
Condition
- New construction: No
- Year built: 1976
Utilities & green energy
- Sewer: Public Sewer
- Water: Public
Community & HOA
Community
- Features: Sidewalks
HOA
- Services included: None
Location
- Region: Davenport
Financial & listing details
- Price per square foot: $129/sqft
- Tax assessed value: $298,980
- Annual tax amount: $4,500
- Date on market: 10/12/2026
Estimated market value
Not available
Estimated sales range
Not available
Not available
Price history
| Date | Event | Price |
|---|---|---|
| 10/12/2026 | Listed for sale | $349,900$129/sqft |
Source:  MRED as distributed by MLS GRID #12782843 Report a problem MRED as distributed by MLS GRID #12782843 Report a problem | ||
Public tax history
| Year | Property taxes | Tax assessment |
|---|---|---|
| 2025 | $4,228 -0.3% | $298,980 +14.7% |
| 2024 | $4,240 -12.8% | $260,550 |
| 2023 | $4,862 +4.7% | $260,550 +10.2% |
| 2022 | $4,642 +2.7% | $236,470 +5% |
| 2021 | $4,522 -1.9% | $225,250 +6.2% |
| 2020 | $4,609 +4.2% | $212,170 |
| 2019 | $4,425 +5.7% | $212,170 +7.6% |
| 2018 | $4,187 +1.1% | $197,220 |
| 2017 | $4,140 +7.8% | $197,220 +7.1% |
| 2016 | $3,842 | $184,130 -2.8% |
| 2015 | $3,842 -4.3% | $189,460 +5.4% |
| 2014 | $4,014 +7.6% | $179,780 |
| 2013 | $3,730 | -- |
| 2012 | $3,730 +17.5% | $181,810 -1.6% |
| 2009 | $3,174 +4.5% | $184,700 |
| 2008 | $3,036 +1.6% | $184,700 |
| 2007 | $2,988 +3.4% | -- |
| 2006 | $2,890 +0.7% | -- |
| 2005 | $2,870 +0.9% | -- |
| 2003 | $2,844 +1.7% | -- |
| 2002 | $2,796 +2% | -- |
| 2001 | $2,742 | -- |
Find assessor info on the county website
Monthly payment
Est. payment
Payment breakdown
Explore the cost of this home by adjusting the details. Changes won't be saved.Climate risks
Neighborhood: 52804
Nearby schools
Schools provided by the listing agent
- High: West High School
- District: 1611
Source: MRED as distributed by MLS GRID. This data may not be complete. We recommend contacting the local school district to confirm school assignments for this home.
Similar homes
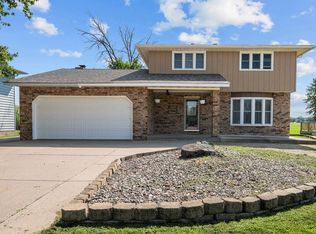
- $279,0003 bd3 ba2.1k sqft2841 Kelling St, Davenport, IA 52804New
 MLS ID #12782846, Steven Sutton-Gordon, QC Reserve - Real Broker, LLC. MRED as distributed by MLS GRID
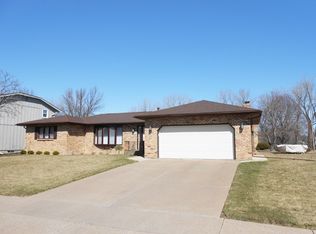
 - $350,0004 bd3 ba2.4k sqft5115 Lorton Ave, Davenport, IA 52807New
 MLS ID #12785807, Brody Gober, KW 1Advantage. MRED as distributed by MLS GRID
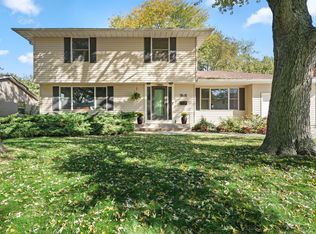
 - $299,9003 bd2 ba2k sqft2118 W 30th St, Davenport, IA 52804Active
 MLS ID #12754581, Karlee Riedesel, Ruhl&Ruhl REALTORS DeWitt. MRED as distributed by MLS GRID
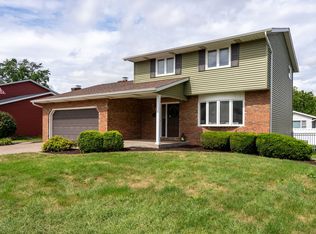
 - $289,0002 bd3 ba1.7k sqft1324 Hayes Ct, Davenport, IA 52804New
 MLS ID #12786336, Tom Behal, Mel Foster Co. Davenport. MRED as distributed by MLS GRID
