Welcome to this charming two-story home in Davenport, where decades of loving ownership meet major recent capital updates. Nestled on a sprawling, just over a quarter-acre lot, with a fully fenced backyard and mature trees, this property offers incredible space both inside and out. The main level features hardwood flooring throughout most of the space and offers exceptional layout flexibility. Enter into a generous living room large enough to divide into dual conversation or media zones, accompanied by a versatile front room ideal for a home office, playroom, or sitting room. Enjoy seamless entertaining with both a formal dining area and an additional dining space right off the kitchen. A main-level half bath adds convenience for guests, while fresh paint creates a clean, crisp palette throughout. Upstairs, you will find three impressively sized bedrooms, all featuring beautiful hardwood floors. The full bathroom is uniquely equipped with both a tub/shower combination and a separate walk-in shower. A large walk-in hallway closet easily handles all your extra storage needs. The lower level includes a partially finished basement providing extra living or rec space, a laundry area, and a second half bath. Out back, the expansive fenced yard provides a private oasis under shade trees, ideal for outdoor gatherings, play, or gardening. A one-car garage and a newly poured driveway complete the property. Updates include: Fresh paint on the main level 2026, new driveway in 2025, water heater in 2024, furnace, AC and roof in 2023, and siding in 2008.
Pending
$279,000
2841 Kelling St, Davenport, IA 52804
3beds
2,196sqft
Single Family Residence
Built in 1959
0.3 Acres Lot
$274,500 Zestimate®
$127/sqft
$-- HOA
What's special
Formal dining areaCharming two-story homeLaundry areaMature treesThree impressively sized bedroomsOne-car garageFully fenced backyard
- 9 days
- 852
- 70
Likely to sell faster than
Zillow last checked:
Listing updated:
Listed by:
Steven Sutton-Gordon (563)343-7679,
QC Reserve - Real Broker, LLC
Source: MRED as distributed by MLS GRID,MLS#: 12782846
Facts & features
Interior
Bedrooms & bathrooms
- Bedrooms: 3
- Bathrooms: 3
- Full bathrooms: 1
- 1/2 bathrooms: 2
Rooms
- Room types: Sitting Room
Primary bedroom
- Features: Flooring (Hardwood)
- Area: 210 Square Feet
- Dimensions: 15X14
Bedroom 2
- Features: Flooring (Hardwood)
- Area: 120 Square Feet
- Dimensions: 10X12
Bedroom 3
- Features: Flooring (Hardwood)
- Area: 150 Square Feet
- Dimensions: 10X15
Dining room
- Features: Flooring (Hardwood)
- Area: 120 Square Feet
- Dimensions: 10X12
Family room
- Features: Flooring (Hardwood)
- Area: 198 Square Feet
- Dimensions: 11X18
Kitchen
- Features: Flooring (Tile)
- Area: 209 Square Feet
- Dimensions: 19X11
Laundry
- Area: 63 Square Feet
- Dimensions: 9X7
Living room
- Features: Flooring (Carpet)
- Area: 210 Square Feet
- Dimensions: 15X14
Sitting room
- Features: Flooring (Hardwood)
- Area: 210 Square Feet
- Dimensions: 15X14
Heating
- Has Heating (Unspecified Type)
Cooling
- Central Air
Appliances
- Included: Double Oven, Dishwasher, Refrigerator, Freezer, Washer, Dryer, Cooktop, Range Hood
Features
- Basement: Partially Finished,Full
Interior area
- Total structure area: 2,955
- Total interior livable area: 2,196 sqft
- Finished area below ground: 409
Property
Parking
- Total spaces: 1
- Parking features: Concrete, Attached, Garage
- Attached garage spaces: 1
Accessibility
- Accessibility features: No Disability Access
Features
- Stories: 2
- Fencing: Fenced
Lot
- Size: 0.3 Acres
- Dimensions: 70 X 187
- Features: Mature Trees
Details
- Parcel number: 000000000A0001C10
- Special conditions: None
Construction
Type & style
- Home type: SingleFamily
- Property subtype: Single Family Residence
Materials
- Vinyl Siding
- Foundation: Block
- Roof: Asphalt
Condition
- New construction: No
- Year built: 1959
Utilities & green energy
- Sewer: Public Sewer
- Water: Public
Community & HOA
Community
- Features: Sidewalks
- Subdivision: Valle-Hi
HOA
- Services included: None
Location
- Region: Davenport
Financial & listing details
- Price per square foot: $127/sqft
- Tax assessed value: $252,360
- Annual tax amount: $3,732
- Date on market: 10/12/2026
- Ownership: Fee Simple
Estimated market value
$274,500
$261,000 - $288,000
$1,915/mo
Price history
| Date | Event | Price |
|---|---|---|
| 10/21/2026 | Pending sale | $279,000$127/sqft |
Source:  MRED as distributed by MLS GRID #12782846 Report a problem | ||
| 10/12/2026 | Listed for sale | $279,000+248.7%$127/sqft |
Source: MRED as distributed by MLS GRID #12782846 Report a problem | ||
| 7/19/1991 | Sold | $80,000$36/sqft |
Source: Agent Provided Report a problem | ||
Public tax history
| Year | Property taxes | Tax assessment |
|---|---|---|
| 2025 | $3,522 -0.8% | $252,360 +14.2% |
| 2024 | $3,550 -15.5% | $220,970 |
| 2023 | $4,200 +4.4% | $220,970 +7.5% |
| 2022 | $4,022 +0.5% | $205,470 +4.6% |
| 2021 | $4,002 -2.4% | $196,390 +4% |
| 2020 | $4,102 +2.6% | $188,820 |
| 2019 | $3,999 +3.1% | $188,820 +5.9% |
| 2018 | $3,881 +4.3% | $178,240 |
| 2017 | $3,722 +5% | $178,240 +4.4% |
| 2016 | $3,546 | $170,670 +1.1% |
| 2015 | $3,546 -0.2% | $168,760 |
| 2014 | $3,554 +1.9% | $168,760 |
| 2013 | $3,488 | -- |
| 2012 | $3,488 +27.9% | $167,580 +4.9% |
| 2009 | $2,728 +4.6% | $159,800 |
| 2008 | $2,608 +1.4% | $159,800 |
| 2007 | $2,572 +3% | -- |
| 2006 | $2,496 +0.7% | -- |
| 2005 | $2,478 +9.8% | -- |
| 2003 | $2,256 +1.8% | -- |
| 2002 | $2,216 +14.8% | -- |
| 2001 | $1,930 | -- |
Find assessor info on the county website
Monthly payment
Est. payment
Payment breakdown
Explore the cost of this home by adjusting the details. Changes won't be saved.Climate risks
Neighborhood: 52804
Nearby schools
Schools provided by the listing agent
- District: 1611
Source: MRED as distributed by MLS GRID. This data may not be complete. We recommend contacting the local school district to confirm school assignments for this home.
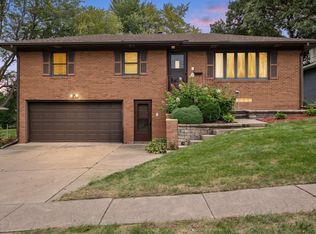

Similar homes
- $--4 bd2 ba1.2k sqft2415 N Thornwood Ave, Davenport, IA 52804AuctionServiceLink Auction
- $259,9003 bd3 ba1.4k sqft2214 W Hayes St, Davenport, IA 52804Active
 MLS ID #12775889, David Derrick, QC Reserve - Real Broker, LLC. MRED as distributed by MLS GRID
- $299,9003 bd2 ba2k sqft2118 W 30th St, Davenport, IA 52804Active
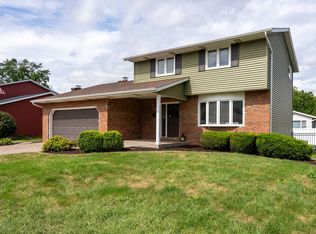 MLS ID #12754581, Karlee Riedesel, Ruhl&Ruhl REALTORS DeWitt. MRED as distributed by MLS GRID
- $299,9004 bd4 ba2k sqft3027 Kelling St, Davenport, IA 52804Active
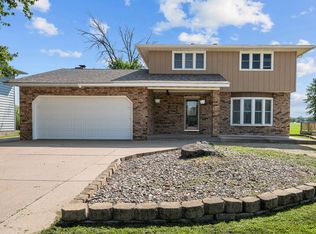 MLS ID #12721211, Beth Nolting, RE/MAX Concepts Bettendorf. MRED as distributed by MLS GRID
