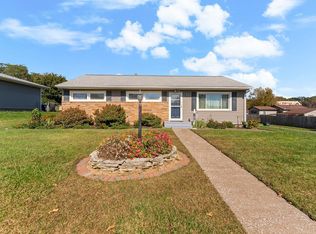
5506 N Howell Street in Davenport is a lovely split-foyer home with plenty of updates and charm! The main floor features beautiful hardwood floors throughout, lots of natural light, three bedrooms, and a nicely updated bathroom. The kitchen has solid-surface countertops, newer appliances, and two dining areas, including one near the French doors leading to the two-level deck. It's a great setup for everyday living or entertaining! Downstairs, the large, open family room has plenty of natural light and room to spread out. You'll also find lots of storage, including space under the stairs, a closet, and additional storage in the laundry/bathroom area. The lower level provides direct access to the garage, which has an epoxy-coated floor and plenty of storage space. Outside, the extra-wide and deep driveway offers room for additional vehicles, outdoor toys, or even a private patio area! Updates include a new water heater (2025). Per previous owners, electrical panel (2022), driveway and roof (2019), and HVAC (2000).
New
$235,000
5506 N Howell St, Davenport, IA 52806
3beds
1,146sqft
Single Family Residence
Built in 1971
6,969 Square Feet Lot
$231,700 Zestimate®
$205/sqft
$-- HOA
What's special
Two dining areasSpace under the stairsNicely updated bathroomLots of natural lightBeautiful hardwood floors throughoutThree bedroomsExtra-wide and deep driveway
- --
- 124
- views
- 15
- saves
Zillow last checked:
Listing updated:
Listed by:
David Wilkinson 563-594-9662,
Currents and Keys Realty
Source: MRED as distributed by MLS GRID,MLS#: 12784366
Facts & features
Interior
Bedrooms & bathrooms
- Bedrooms: 3
- Bathrooms: 2
- Full bathrooms: 2
Rooms
- Room types: No additional rooms
Primary bedroom
- Features: Flooring (Hardwood)
- Area: 121 Square Feet
- Dimensions: 11X11
Bedroom 2
- Features: Flooring (Hardwood)
- Area: 110 Square Feet
- Dimensions: 11X10
Bedroom 3
- Features: Flooring (Hardwood)
- Area: 99 Square Feet
- Dimensions: 11X9
Dining room
- Features: Flooring (Hardwood)
- Area: 80 Square Feet
- Dimensions: 10X8
Family room
- Features: Flooring (Carpet)
- Area: 264 Square Feet
- Dimensions: 22X12
Kitchen
- Features: Kitchen (SolidSurfaceCounter), Flooring (Hardwood)
- Area: 135 Square Feet
- Dimensions: 15X9
Laundry
- Features: Flooring (Other)
- Area: 36 Square Feet
- Dimensions: 6X6
Living room
- Features: Flooring (Hardwood), Window Treatments (Bay Window(s))
- Area: 240 Square Feet
- Dimensions: 15X16
Heating
- Forced Air
Cooling
- Central Air
Appliances
- Included: Range, Microwave, Dishwasher, Refrigerator, Washer, Dryer, Disposal
- Laundry: In Bathroom
Features
- Flooring: Hardwood, Carpet
- Basement: Finished,Partial
Interior area
- Total structure area: 1,646
- Total interior livable area: 1,146 sqft
- Finished area below ground: 0
Property
Parking
- Total spaces: 2
- Parking features: Concrete, Garage Door Opener, Attached, Garage
- Attached garage spaces: 2
- Has uncovered spaces: Yes
Accessibility
- Accessibility features: No Disability Access
Features
- Levels: Split Level
- Patio & porch: Deck
Lot
- Size: 6,969 Square Feet
- Dimensions: 65x108
- Features: Corner Lot, Level
Details
- Parcel number: W1019A27
- Special conditions: None
Construction
Type & style
- Home type: SingleFamily
- Architectural style: Split Level
- Property subtype: Single Family Residence
Materials
- Vinyl Siding
- Foundation: Block
- Roof: Asphalt
Condition
- New construction: No
- Year built: 1971
Utilities & green energy
- Sewer: Public Sewer
- Water: Public
Community & HOA
Community
- Features: Curbs, Sidewalks, Street Paved
HOA
- Services included: None
Location
- Region: Davenport
Financial & listing details
- Price per square foot: $205/sqft
- Tax assessed value: $210,340
- Annual tax amount: $3,282
- Date on market: 10/21/2026
- Ownership: Fee Simple
Estimated market value
$231,700
$220,000 - $243,000
$1,549/mo
Price history
| Date | Event | Price |
|---|---|---|
| 10/27/2022 | Sold | $204,000+2.5%$178/sqft |
Source:  MRED as distributed by MLS GRID #QC4237509 Report a problem | ||
| 10/4/2022 | Pending sale | $199,000$174/sqft |
Source:  RMLS Alliance as distributed by MLS GRID #QC4237509 Report a problem | ||
| 10/1/2022 | Listed for sale | $199,000$174/sqft |
Source: RMLS Alliance as distributed by MLS GRID #QC4237509 Report a problem | ||
Public tax history
| Year | Property taxes | Tax assessment |
|---|---|---|
| 2025 | $3,316 +2.6% | $210,340 +7.4% |
| 2024 | $3,232 +15.6% | $195,760 |
| 2023 | $2,796 -0.4% | $195,760 +40% |
| 2022 | $2,808 +6.2% | $139,790 |
| 2021 | $2,644 -4.7% | $139,790 +9.5% |
| 2020 | $2,774 +3.4% | $127,670 |
| 2019 | $2,683 -1.3% | $127,670 +6.8% |
| 2018 | $2,719 +11.7% | $119,590 |
| 2017 | $2,434 +0.2% | $119,590 |
| 2016 | $2,428 | $119,590 +6.1% |
| 2015 | $2,428 +5.1% | $112,730 |
| 2014 | $2,310 +1.9% | $112,730 |
| 2013 | $2,266 | -- |
| 2012 | $2,266 +18.5% | $114,300 |
| 2009 | $1,912 +4.7% | $114,300 |
| 2008 | $1,826 +3.2% | $114,300 |
| 2007 | $1,770 +3.1% | -- |
| 2006 | $1,716 +0.7% | -- |
| 2005 | $1,704 +20.9% | -- |
| 2003 | $1,410 +2% | -- |
| 2002 | $1,382 +4.7% | -- |
| 2001 | $1,320 | -- |
Find assessor info on the county website
Monthly payment
Est. payment
Payment breakdown
Explore the cost of this home by adjusting the details. Changes won't be saved.Climate risks
Neighborhood: 52806
Nearby schools
Schools provided by the listing agent
- High: North High School
- District: 1611
Source: MRED as distributed by MLS GRID. This data may not be complete. We recommend contacting the local school district to confirm school assignments for this home.

Similar homes
- $--3 bd1 ba1.2k sqft1806 Valley Dr, Davenport, IA 52806Auction
 Auction.com 2
- $--4 bd2 ba1.2k sqft2415 N Thornwood Ave, Davenport, IA 52804AuctionServiceLink Auction
- $214,9003 bd2 ba1k sqft1818 W 38th Pl, Davenport, IA 52806Active
 MLS ID #12784195, Jeremy Albrecht, Prestige Realty QC. MRED as distributed by MLS GRID
- $230,0003 bd2 ba1k sqft2630 Davie St, Davenport, IA 52804New
 MLS ID #12787551, Deb McGrath, Mel Foster Co. Davenport. MRED as distributed by MLS GRID
