This 2014 two-story home has been meticulously maintained, showcasing three bedrooms, three bathrooms, and a sense of newness throughout. The main floor presents an expansive living room that seamlessly transitions into the kitchen and dining area. The kitchen features ample cabinetry for storage, a breakfast bar, access to the fenced backyard, a conveniently located half-bathroom, and main-floor laundry facilities. The upper level comprises three generously sized bedrooms, accompanied by a full bathroom situated in the hallway. The master bedroom offers an additional full bathroom and a spacious walk-in closet. The basement is ready for an easy finish, adding additional living space / 4th bedroom, courtesy of the egress window, or just use it as is! A notable highlight is the expansive fenced backyard, complete with a stamped concrete patio and a high-quality privacy fence. Recent upgrades include the installation of a new roof in 2020 and new siding in 2023.
Closed
$286,500
1901 W 56th Ct, Davenport, IA 52806
3beds
1,532sqft
Townhouse, Single Family Residence
Built in 2014
9,583 Square Feet Lot
$297,200 Zestimate®
$187/sqft
$1,790 Estimated rent
Home value
$297,200
$276,000 - $321,000
$1,790/mo
Zestimate® history
Owner options
List your home for rent
$1,790/mo
Rent Zestimate®
Find your next renter with Zillow Rental Manager. Plus, with online applications, you can quickly screen prospective tenants – for free.
$1,790/mo
Rent Zestimate®
Refinance and save
$2,032/mo
Est. payment
Refinancing to a lower rate could help reduce your monthly payments and save thousands over the life of the loan.
$2,032/mo
Est. payment
Explore your selling options
Work with a Zillow partner agent
Leverage their expertise and Zillow's premium Showcase listings to get your home seen by more buyers.
Get startedList with your own agent
Get your home in front of millions of buyers by listing it on Zillow.
Learn how to do itSell it yourself
Take full control of how buyers see your home on Zillow by listing For Sale by Owner (FSBO).
List your homeWhat's special
Zillow last checked:
Listing updated:
Listed by:
Eric Ryden 309-277-9701,
Quad Cities Iowa Realty - Moline
Bought with:
Kendra Glazier
Ruhl&Ruhl REALTORS Davenport
Source: MRED as distributed by MLS GRID,MLS#: QC4266631
Facts & features
Interior
Bedrooms & bathrooms
- Bedrooms: 3
- Bathrooms: 3
- Full bathrooms: 2
- 1/2 bathrooms: 1
Primary bedroom
- Features: Flooring (Carpet)
- Level: Second
- Area: 192 Square Feet
- Dimensions: 12x16
Primary bedroom
- Features: Flooring (Carpet)
- Level: Second
- Area: 192 Square Feet
- Dimensions: 12x16
Primary bedroom
- Features: Flooring (Carpet), Bathroom (Full)
- Level: Second
- Area: 192 Square Feet
- Dimensions: 12x16
Bedroom 2
- Features: Flooring (Carpet)
- Level: Second
- Area: 90 Square Feet
- Dimensions: 9x10
Bedroom 2
- Features: Flooring (Carpet)
- Level: Second
- Area: 90 Square Feet
- Dimensions: 9x10
Bedroom 3
- Features: Flooring (Carpet)
- Level: Second
- Area: 90 Square Feet
- Dimensions: 9x10
Bedroom 3
- Features: Flooring (Carpet)
- Level: Second
- Area: 90 Square Feet
- Dimensions: 9x10
Dining room
- Features: Flooring (Tile)
- Level: Main
- Area: 110 Square Feet
- Dimensions: 10x11
Dining room
- Features: Flooring (Tile)
- Level: Main
- Area: 110 Square Feet
- Dimensions: 10x11
Family room
- Features: Flooring (Carpet)
- Level: Main
- Area: 192 Square Feet
- Dimensions: 12x16
Family room
- Features: Flooring (Carpet)
- Level: Main
- Area: 192 Square Feet
- Dimensions: 12x16
Kitchen
- Features: Flooring (Tile)
- Level: Main
- Area: 176 Square Feet
- Dimensions: 11x16
Kitchen
- Features: Kitchen (Eating Area-Breakfast Bar, Pantry), Flooring (Tile)
- Level: Main
- Area: 176 Square Feet
- Dimensions: 11x16
Laundry
- Features: Flooring (Tile)
- Level: Main
- Area: 30 Square Feet
- Dimensions: 5x6
Laundry
- Features: Flooring (Tile)
- Level: Main
- Area: 30 Square Feet
- Dimensions: 5x6
Heating
- Forced Air, Natural Gas
Cooling
- Central Air
Appliances
- Included: Dishwasher, Disposal, Dryer, Microwave, Range, Refrigerator, Washer, Range Hood, Gas Water Heater
Features
- Vaulted Ceiling(s)
- Basement: Partially Finished,Egress Window,Full
Interior area
- Total interior livable area: 1,532 sqft
Property
Parking
- Total spaces: 2
- Parking features: Garage Door Opener, Yes, Attached, Garage
- Attached garage spaces: 2
- Has uncovered spaces: Yes
Features
- Stories: 2
- Patio & porch: Patio
- Fencing: Fenced
Lot
- Size: 9,583 Square Feet
- Dimensions: 83.5X121
- Features: Corner Lot, Level
Details
- Parcel number: W101901
- Other equipment: Sump Pump, Radon Mitigation System
Construction
Type & style
- Home type: Townhouse
- Property subtype: Townhouse, Single Family Residence
Materials
- Vinyl Siding, Frame
- Foundation: Concrete Perimeter
Condition
- New construction: No
- Year built: 2014
Utilities & green energy
- Sewer: Public Sewer
- Water: Public
- Utilities for property: Cable Available
Community & HOA
Community
- Subdivision: Pine Grove
HOA
- HOA fee: $120 annually
Location
- Region: Davenport
Financial & listing details
- Price per square foot: $187/sqft
- Tax assessed value: $285,790
- Annual tax amount: $4,522
- Date on market: 12/19/2025
- Listing terms: VA
Price history
| Date | Event | Price |
|---|---|---|
| 10/16/2025 | Sold | $286,500-1.2%$187/sqft |
Source:  MRED as distributed by MLS GRID #QC4266631 Report a problem MRED as distributed by MLS GRID #QC4266631 Report a problem | ||
| 8/29/2025 | Contingent | $289,900$189/sqft |
Source:  RMLS Alliance as distributed by MLS GRID #QC4266631 Report a problem RMLS Alliance as distributed by MLS GRID #QC4266631 Report a problem | ||
| 8/21/2025 | Listed for sale | $289,900+23.4%$189/sqft |
Source: RMLS Alliance as distributed by MLS GRID #QC4266631 Report a problem | ||
| 8/3/2018 | Sold | $235,000$153/sqft |
Source: Agent Provided Report a problem | ||
| 6/19/2018 | Pending sale | $235,000$153/sqft |
Source: Mel Foster Co. Inc. of Iowa & Illinois - Mel Foster Co. Bettendorf #4193271 Report a problem | ||
| 6/8/2018 | Listed for sale | $235,000+3.1%$153/sqft |
Source: Mel Foster Co. I74 #4193271 Report a problem | ||
| 6/27/2014 | Sold | $228,000$149/sqft |
Source: Public Record Report a problem | ||
Public tax history
| Year | Property taxes | Tax assessment |
|---|---|---|
| 2025 | $4,724 +4.5% | $285,790 +4.1% |
| 2024 | $4,522 -6.2% | $274,540 +1.8% |
| 2023 | $4,822 -4.2% | $269,800 +15% |
| 2022 | $5,036 -1.1% | $234,620 -3.7% |
| 2021 | $5,092 -1.5% | $243,660 +2.4% |
| 2020 | $5,167 +1.8% | $237,850 |
| 2019 | $5,076 +3.1% | $237,850 +5.1% |
| 2018 | $4,924 +3.1% | $226,230 |
| 2017 | $4,776 +4.9% | $226,230 +4.5% |
| 2016 | $4,552 | $216,540 +551.4% |
| 2015 | $4,552 +516.8% | $33,240 +833.7% |
| 2014 | $738 | $3,560 |
| 2013 | $738 | -- |
Find assessor info on the county website
Neighborhood: 52806
Nearby homes
- $349,7003 bd2 ba1.4k sqft1905 W 56th Ct, Davenport, IA 52806Off Market
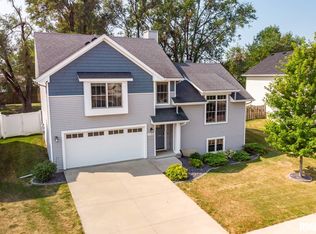
- $229,7004 bd2 ba1.1k sqft5506 N Howell St, Davenport, IA 52806Off Market
- $205,0003 bd1 ba960 sqft1912 W 55th St, Davenport, IA 52806Off Market
- $358,8003 bd2 ba1.9k sqft1913 W 56th Ct, Davenport, IA 52806Off Market

- $182,9003 bd1 ba935 sqft1918 W 55th St, Davenport, IA 52806Off Market
- $166,7003 bd1 ba906 sqft5505 N Howell St, Davenport, IA 52806Off Market
- $197,1003 bd1 ba935 sqft1926 W 55th St, Davenport, IA 52806Off Market
- $396,5004 bd4 ba1.8k sqft1914 W 56th Ct, Davenport, IA 52806Off Market
Nearby schools
GreatSchools rating
- 4/10Harry S Truman SchoolGrades: PK-5Distance: 0.3 mi
- 2/10Wood Intermediate SchoolGrades: 6-8Distance: 0.4 mi
- 4/10North High SchoolGrades: 9-12Distance: 1.3 mi
Schools provided by the listing agent
- Elementary: Truman
- Middle: Wood
- High: North High School
Source: MRED as distributed by MLS GRID. This data may not be complete. We recommend contacting the local school district to confirm school assignments for this home.


Get pre-qualified for a loan
At Zillow Home Loans, we can pre-qualify you in as little as 5 minutes with no impact to your credit score.An equal housing lender. NMLS #10287.
Sell for more on Zillow
Get a Zillow Showcase℠ listing at no additional cost and you could sell for .
$297,200
2% more
+$5,944
With Zillow Showcase(estimated)
$303,144
- Iowa
- Scott County
- Davenport
- 52806
- 1901 W 56th Ct
Nearby cities
Nearby neighborhoods
Nearby zip codes
Other Davenport Topics
