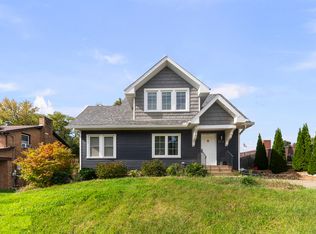
PRICE IMPROVEMENT! Stunning, fully renovated move-in-ready home in a prime location! This turn-key property puts you minutes from local schools, shopping, freeway access, hospital facilities, and the historic Village of East Davenport. *Interior highlights* A true highlight of this property is the fully finished lower-level suite. Complete with a brand-new egress window, private full bath, and abundant closet space, this versatile area serves as a spectacular primary retreat, an expansive family room, or the ultimate quiet home office setup. * Open-Concept Main Level: Bright, airy layout seamlessly connects the living room, dining area, and kitchen-ideal for modern living and entertaining. * Fully Remodeled Kitchen: Features gorgeous granite countertops, ample cabinet space, and a suite of brand-new, never-used appliances complete with warranties. Skylights enhance the natural light as well! * All baths Fully Updated * Outdoor Living & Entertaining: * Large raised deck perfect for grilling and outdoor dining. * Lower patio complete with a built-in firepit area for evening gatherings. Major Capital & Mechanical Updates: * Roof: Brand-new roof installed in October 2025. * Garage: Newer, oversized 2-car detached garage built in 2011. * Mechanicals: Brand-new sump pump. A furnace with routine maintenance fully up to date. With all major structural, mechanical, and cosmetic updates already done for you, there is nothing left to do but move right in. Schedule your private showing today before this central gem is gone! All measurements, assessments & information to be verified by buyer/agent.
Active
Price cut: $10K (9/2)
$249,900
2301 Elm St, Davenport, IA 52803
3beds
1,240sqft
Single Family Residence
Built in 1930
5,662 Square Feet Lot
$245,900 Zestimate®
$202/sqft
$-- HOA
What's special
Brand-new egress windowAbundant closet spaceFully finished lower-level suiteFully remodeled kitchenGorgeous granite countertopsExpansive family roomAmple cabinet space
- 82 days
- 689
- 63
Zillow last checked:
Listing updated:
Listed by:
Megan Pieper (563)650-0546,
Cornerstone Partners QC - Real Broker, LLC
Source: MRED as distributed by MLS GRID,MLS#: 12724283
Facts & features
Interior
Bedrooms & bathrooms
- Bedrooms: 3
- Bathrooms: 3
- Full bathrooms: 2
- 1/2 bathrooms: 1
Rooms
- Room types: No additional rooms
Primary bedroom
- Level: Second
- Area: 140 Square Feet
- Dimensions: 14X10
Bedroom 2
- Level: Second
- Area: 144 Square Feet
- Dimensions: 12X12
Bedroom 3
- Level: Basement
- Area: 312 Square Feet
- Dimensions: 12X26
Dining room
- Level: Main
- Area: 156 Square Feet
- Dimensions: 12X13
Kitchen
- Features: Window Treatments (Skylight(s))
- Level: Main
- Area: 200 Square Feet
- Dimensions: 10X20
Laundry
- Level: Basement
- Area: 36 Square Feet
- Dimensions: 6X6
Living room
- Level: Main
- Area: 462 Square Feet
- Dimensions: 22X21
Heating
- Natural Gas
Cooling
- Central Air
Appliances
- Included: Range, Microwave, Dishwasher, Refrigerator
Features
- Basement: Finished,Full
Interior area
- Total structure area: 1,938
- Total interior livable area: 1,240 sqft
- Finished area below ground: 642
Property
Parking
- Total spaces: 2
- Parking features: Detached, Garage
- Garage spaces: 2
Accessibility
- Accessibility features: No Disability Access
Features
- Stories: 1.5
Lot
- Size: 5,662 Square Feet
- Features: Level
Details
- Parcel number: 0000000000D005231
- Special conditions: None
Construction
Type & style
- Home type: SingleFamily
- Property subtype: Single Family Residence
Materials
- Aluminum Siding
- Foundation: Concrete Perimeter
Condition
- New construction: No
- Year built: 1930
Utilities & green energy
- Sewer: Public Sewer
- Water: Public
Community & HOA
HOA
- Services included: None
Location
- Region: Davenport
Financial & listing details
- Price per square foot: $202/sqft
- Tax assessed value: $175,620
- Annual tax amount: $2,808
- Date on market: 8/5/2026
Estimated market value
$245,900
$234,000 - $258,000
$1,945/mo
Price history
| Date | Event | Price |
|---|---|---|
| 9/2/2026 | Price change | $249,900-3.8%$202/sqft |
Source:  MRED as distributed by MLS GRID #12724283 Report a problem MRED as distributed by MLS GRID #12724283 Report a problem | ||
| 8/5/2026 | Listed for sale | $259,900+326.1%$210/sqft |
Source: MRED as distributed by MLS GRID #12724283 Report a problem | ||
| 8/18/2010 | Sold | $61,000-4.7%$49/sqft |
Source: Public Record Report a problem | ||
| 4/5/2006 | Sold | $64,000$52/sqft |
Source: Public Record Report a problem | ||
Public tax history
| Year | Property taxes | Tax assessment |
|---|---|---|
| 2025 | $2,808 +2.5% | $175,620 +11.8% |
| 2024 | $2,740 +0.4% | $157,140 |
| 2023 | $2,730 -0.4% | $157,140 +23% |
| 2022 | $2,742 +5.4% | $127,780 |
| 2021 | $2,602 +2.2% | $127,780 +9.1% |
| 2020 | $2,545 +1.9% | $117,140 |
| 2019 | $2,498 +5.1% | $117,140 +5.2% |
| 2018 | $2,378 -2.8% | $111,350 |
| 2017 | $2,446 +6.8% | $111,350 +6.5% |
| 2016 | $2,290 | $104,580 -6.7% |
| 2015 | $2,290 -8% | $112,100 |
| 2014 | $2,490 +1.8% | $112,100 |
| 2013 | $2,446 | -- |
| 2012 | $2,446 +63.7% | $114,570 +37.6% |
| 2009 | $1,494 +17.8% | $83,280 |
| 2003 | $1,268 +2.1% | -- |
| 2002 | $1,242 +4.7% | -- |
| 2001 | $1,186 | -- |
Find assessor info on the county website
Monthly payment
Est. payment
Payment breakdown
Explore the cost of this home by adjusting the details. Changes won't be saved.Climate risks
Neighborhood: 52803
Nearby schools
Schools provided by the listing agent
- District: 1611
Source: MRED as distributed by MLS GRID. This data may not be complete. We recommend contacting the local school district to confirm school assignments for this home.
Similar homes
- $255,0002 bd2 ba1.1k sqft1718 Spring St, Davenport, IA 52803Active
 MLS ID #12781502, Macy Beinborn, Mel Foster Co. Davenport. MRED as distributed by MLS GRID
 - $299,0004 bd2 ba1.7k sqft2610 Jersey Ridge Rd, Davenport, IA 52803New
 MLS ID #12789568, Derrick Miller, Ruhl&Ruhl REALTORS Bettendorf. MRED as distributed by MLS GRID
 - $219,9003 bd2 ba1.2k sqft2523 Belle Ave, Davenport, IA 52803Active
 MLS ID #12708493, Donna Arnold, CRS, Keller Williams Legacy Group. MRED as distributed by MLS GRID
 - $200,0003 bd1 ba1.4k sqft2511 Belle Ave, Davenport, IA 52803Active
 MLS ID #12612051, Tom Farrell, Prestige Realty QC. MRED as distributed by MLS GRID
