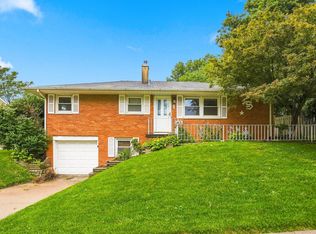
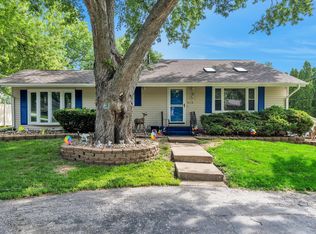
3-bedroom, 1.5-bathroom raised ranch home on a 0.14-acre lot in Davenport. The ground-level entry opens to the lower level, which contains a family room, dedicated laundry room, and half bathroom. The upper main level houses the living room, formal dining area, kitchen, three bedrooms, and a full bathroom. Sliding glass doors off the main living room lead out to a full-width front balcony, while the kitchen and dining area provide direct access to the back deck. Interior updates include new flooring, paint, toilets, and plumbing fixtures throughout (2024), seven new windows (2025), and a new dishwasher (2025). Mechanical and exterior updates include a roof, soffits, and gutters (2017), HVAC system (2018), exterior paint (2023), garage door motor (2024), and a water heater (2025). Outside, the property features low-maintenance landscaping, a large rear deck, a full-width front balcony, and an attached 2-car garage.
Active
$275,000
2618 N Elsie Ave, Davenport, IA 52804
3beds
1,812sqft
Single Family Residence
Built in 1969
6,098 Square Feet Lot
$267,500 Zestimate®
$152/sqft
$-- HOA
What's special
Formal dining areaNew flooringSeven new windowsLarge rear deckFull-width front balconyLow-maintenance landscapingFamily room
- -- |
- 1,298
- views |
- 36
- saves |
Zillow last checked:
Listing updated:
Listed by:
Richard Bassford, CRS 309-292-3681,
RE/MAX Concepts Bettendorf,
Melissa Greer 510-593-4043,
RE/MAX Concepts Bettendorf
Source: MRED as distributed by MLS GRID,MLS#: 12723149
Facts & features
Interior
Bedrooms & bathrooms
- Bedrooms: 3
- Bathrooms: 2
- Full bathrooms: 1
- 1/2 bathrooms: 1
Rooms
- Room types: No additional rooms
Primary bedroom
- Features: Flooring (Carpet)
- Level: Main
- Area: 108 Square Feet
- Dimensions: 12X9
Bedroom 2
- Features: Flooring (Carpet)
- Level: Main
- Area: 100 Square Feet
- Dimensions: 10X10
Bedroom 3
- Features: Flooring (Carpet)
- Level: Main
- Area: 100 Square Feet
- Dimensions: 10X10
Dining room
- Features: Flooring (Laminate)
- Level: Main
- Area: 81 Square Feet
- Dimensions: 9X9
Family room
- Features: Flooring (Carpet)
- Level: Lower
- Area: 221 Square Feet
- Dimensions: 17X13
Kitchen
- Features: Flooring (Laminate)
- Level: Main
- Area: 117 Square Feet
- Dimensions: 13X9
Laundry
- Features: Flooring (Laminate)
- Level: Lower
- Area: 153 Square Feet
- Dimensions: 17X9
Living room
- Features: Flooring (Carpet)
- Level: Main
- Area: 234 Square Feet
- Dimensions: 18X13
Heating
- Natural Gas, Forced Air
Cooling
- Central Air
Appliances
- Included: Dishwasher, Disposal, Gas Water Heater
- Laundry: Main Level, Gas Dryer Hookup
Features
- Paneling
- Flooring: Carpet
- Doors: Sliding Glass Door(s)
- Basement: Finished,Egress Window,Rec/Family Area,Full,Walk-Out Access
Interior area
- Total structure area: 1,812
- Total interior livable area: 1,812 sqft
- Finished area below ground: 0
Property
Parking
- Total spaces: 2
- Parking features: Concrete, Garage Door Opener, Yes, Attached, Garage
- Attached garage spaces: 2
- Has uncovered spaces: Yes
Accessibility
- Accessibility features: No Disability Access
Features
- Patio & porch: Deck
- Exterior features: Balcony
Lot
- Size: 6,098 Square Feet
- Dimensions: 60x109
- Features: Level
Details
- Parcel number: 000000000O2107D03
- Special conditions: None
Construction
Type & style
- Home type: SingleFamily
- Property subtype: Single Family Residence
Materials
- Masonite, Wood Siding, Brk/Stn Veneer Frnt
- Foundation: Block
- Roof: Asphalt
Condition
- New construction: No
- Year built: 1969
Utilities & green energy
- Sewer: Public Sewer
- Water: Public
Community & HOA
Community
- Features: Curbs, Sidewalks, Street Lights, Street Paved
HOA
- Services included: None
Location
- Region: Davenport
Financial & listing details
- Price per square foot: $152/sqft
- Tax assessed value: $162,170
- Annual tax amount: $2,266
- Date on market: 8/4/2026
- Ownership: Fee Simple
Estimated market value
$267,500
$254,000 - $281,000
$1,566/mo
Price history
Price history is unavailable.
Public tax history
| Year | Property taxes | Tax assessment |
|---|---|---|
| 2025 | $2,266 -2.5% | $162,170 +7.6% |
| 2024 | $2,324 -11.5% | $150,690 |
| 2023 | $2,626 -0.4% | $150,690 +14.3% |
| 2022 | $2,636 +2.6% | $131,780 |
| 2021 | $2,570 -4.8% | $131,780 +6% |
| 2020 | $2,700 +4.7% | $124,280 |
| 2019 | $2,578 +1.4% | $124,280 +8.2% |
| 2018 | $2,543 +12.3% | $114,900 +2.7% |
| 2017 | $2,264 +5.1% | $111,840 +4.5% |
| 2016 | $2,154 | $107,060 -4.8% |
| 2015 | $2,154 -6.5% | $112,460 |
| 2014 | $2,304 +1.9% | $112,460 |
| 2013 | $2,260 | -- |
| 2012 | $2,260 +26.4% | $106,890 -0.5% |
| 2009 | $1,788 +4.6% | $107,470 |
| 2008 | $1,710 +1.7% | $107,470 |
| 2007 | $1,682 +1.4% | -- |
| 2006 | $1,658 +0.6% | -- |
| 2005 | $1,648 +12.1% | -- |
| 2003 | $1,470 +1.9% | -- |
| 2002 | $1,442 +10.2% | -- |
| 2001 | $1,308 | -- |
Find assessor info on the county website
Monthly payment
Est. payment
Payment breakdown
Explore the cost of this home by adjusting the details. Changes won't be saved.Climate risks
Neighborhood: 52804
Nearby schools
GreatSchools rating
- 3/10Wilson Elementary SchoolGrades: K-5Distance: 0.4 mi
- 2/10Williams Intermediate SchoolGrades: 6-8Distance: 1.1 mi
- 3/10West High SchoolGrades: 9-12Distance: 0.6 mi
Schools provided by the listing agent
- District: 1611
Source: MRED as distributed by MLS GRID. This data may not be complete. We recommend contacting the local school district to confirm school assignments for this home.
- $183,3003 bd1 ba1.1k sqft2612 N Elsie Ave, Davenport, IA 52804Off Market
- $162,9003 bd1 ba1k sqft2624 N Elsie Ave, Davenport, IA 52804Off Market
- $163,5003 bd1 ba1k sqft2630 N Elsie Ave, Davenport, IA 52804Off Market
- $209,3003 bd2 ba1.2k sqft3336 W Central Park Ave, Davenport, IA 52804Off Market
- $179,2003 bd1 ba1.1k sqft2617 N Elsie Ave, Davenport, IA 52804Off Market
- $172,3003 bd1 ba1k sqft2623 N Elsie Ave, Davenport, IA 52804Off Market
- $174,9003 bd1 ba1k sqft2611 N Elsie Ave, Davenport, IA 52804Off Market
- $220,8004 bd2 ba1.6k sqft2638 N Elsie Ave, Davenport, IA 52804Off Market
A local agent can set up tours, give advice and negotiate with sellers.
Similar homes
- $249,9003 bd1 ba1.8k sqft1563 W Garfield St, Davenport, IA 52804Active
 MLS ID #12734417, Bonnie Turner, HomeSmart Residential and Commercial Realty. MRED as distributed by MLS GRID
 - $190,0003 bd2 ba1k sqft964 Cimarron Dr, Davenport, IA 52804Active
 MLS ID #12732524, Melissa Kruse, Ruhl&Ruhl REALTORS Davenport. MRED as distributed by MLS GRID
 - $325,0005 bd3 ba2.4k sqft1516 W George Washington Blvd, Davenport, IA 52804Active
 MLS ID #12718857, Brody Gober, KW 1Advantage. MRED as distributed by MLS GRID
 - $298,0005 bd2 ba1.9k sqft919 Colony Dr, Davenport, IA 52806Active
 MLS ID #12692884, Drake Hunter, RE/MAX Concepts Bettendorf. MRED as distributed by MLS GRID
 - $304,0003 bd2 ba1.9k sqft5010 N Harrison St, Davenport, IA 52806ActiveMLS ID #12714409, Mike Tanner, Ruhl&Ruhl REALTORS Bettendorf. MRED as distributed by MLS GRID
- $290,0004 bd2 ba2k sqft660 Northbrook Dr, Davenport, IA 52806ActiveMLS ID #12549251, Mhisho Vuong-Lynch, Cornerstone Partners QC - Real Broker, LLC. MRED as distributed by MLS GRID
- $299,9004 bd2 ba2.2k sqft6511 Kelling St, Davenport, IA 52806ActiveMLS ID #12723259, Shelly Ortega, RE/MAX Concepts Bettendorf. MRED as distributed by MLS GRID
- $259,9003 bd3 ba1.2k sqft2301 Elm St, Davenport, IA 52803ActiveMLS ID #12724283, Megan Pieper, Cornerstone Partners QC - Real Broker, LLC. MRED as distributed by MLS GRID
- $205,0003 bd2 ba1.6k sqft2415 Glen Pl, Davenport, IA 52804ActiveMLS ID #12696852, Sara Smith-DeWulf, Rainmaker Collective - Real Broker, LLC. MRED as distributed by MLS GRID
- $260,0003 bd2 ba1.5k sqft2928 Oxford Dr, Bettendorf, IA 52722ActiveMLS ID #12724718, Peg Hopkins, Ruhl&Ruhl REALTORS Bettendorf. MRED as distributed by MLS GRID
- $260,0005 bd2 ba1k sqft2813 9th St, East Moline, IL 61244NewMLS ID #12735272, Diane Godwin-Luckey, RE/MAX Concepts Moline. MRED as distributed by MLS GRID
- $230,0004 bd2 ba2.1k sqft728 Westerfield Rd, Davenport, IA 52806ActiveMLS ID #12642382, Jeffrey Hagel, Jeff Hagel. MRED as distributed by MLS GRID
- $235,0003 bd2 ba1.2k sqft2523 Belle Ave, Davenport, IA 52803ActiveMLS ID #12708493, Donna Arnold, CRS, Keller Williams Legacy Group. MRED as distributed by MLS GRID
- $269,0002 bd2 ba1.3k sqft2726 Linwood Ct #2726, Davenport, IA 52806ActiveMLS ID #12711874, Barb Muilenburg, eXp Realty. MRED as distributed by MLS GRID
- $285,0004 bd2 ba1.9k sqft3224 11th St, Moline, IL 61265ActiveMLS ID #12705875, Brittany Murphy, QC Reserve - Real Broker, LLC. MRED as distributed by MLS GRID
- $240,0003 bd2 ba1.2k sqft1272 Golden Valley Dr, Bettendorf, IA 52722ActiveMLS ID #12719009, Hank Robertson, Ruhl&Ruhl REALTORS Davenport. MRED as distributed by MLS GRID
- $305,0003 bd2 ba1.4k sqft1029 16th Street Ct, Silvis, IL 61282NewMLS ID #12739552, Ashley Pankey, Ruhl&Ruhl REALTORS Moline. MRED as distributed by MLS GRID
- $345,0003 bd4 ba2.6k sqft4311 Regency Pl, Davenport, IA 52806ActiveMLS ID #12688733, Sharon Tahere, Ruhl&Ruhl REALTORS Bettendorf. MRED as distributed by MLS GRID
- $259,9003 bd2 ba1.3k sqft315 S Juniata St, Blue Grass, IA 52726ActiveMLS ID #12729235, Marty Eilers, BUY SELL BUILD QC - Real Broker, LLC. MRED as distributed by MLS GRID
- $255,0003 bd1 ba2.2k sqft3248 14th St, Rock Island, IL 61201ActiveMLS ID #12730076, Richard Bassford, CRS, RE/MAX Concepts Bettendorf. MRED as distributed by MLS GRID
