It will be love at first sight with this beautifully maintained 2-bedroom, 2-bath condo in desirable northwest Davenport, offering the perfect blend of comfort, convenience, and low-maintenance living. From the welcoming front porch, step into a spacious foyer that flows effortlessly into the open-concept great room, where the living, dining, and kitchen areas create an inviting space for everyday living and entertaining. The private primary suite features its own 3/4 bath, while a second bedroom, full bath, and convenient main-floor laundry provide ease and functionality. Relax year-round in the sunroom or enjoy your morning coffee and evening sunsets on the back deck. The unfinished basement offers abundant storage or the opportunity to customize additional living space to fit your lifestyle. An attached two-car garage adds even more convenience. Enjoy the freedom of maintenance-free living, with the HOA taking care of lawn care and snow removal so you can spend more time doing what you love. Recent updates include a new furnace and central air (2023), roof (2021), plus newer refrigerator, new garage door, newer windows, updated fire,smoke/gas alarm system and washer/dryer. Move-in ready and waiting for your next adventure-whether you're downsizing, simplifying, or just looking for a home that lets you enjoy life with less maintenance, this condo is ready to welcome you home.
Active
$269,000
2726 Linwood Ct #2726, Davenport, IA 52806
2beds
1,354sqft
Condominium, Single Family Residence
Built in 1998
-- sqft lot
$-- Zestimate®
$199/sqft
$150/mo HOA
What's special
Convenient main-floor laundrySpacious foyerWelcoming front porchOpen-concept great roomNewer windowsBack deckNewer refrigerator
- 28 days |
- 880 |
- 25 |
Zillow last checked:
Listing updated:
Listed by:
Barb Muilenburg (641)373-7001,
eXp Realty
Source: MRED as distributed by MLS GRID,MLS#: 12711874
Facts & features
Interior
Bedrooms & bathrooms
- Bedrooms: 2
- Bathrooms: 2
- Full bathrooms: 2
Rooms
- Room types: Heated Sun Room
Primary bedroom
- Features: Flooring (Carpet), Window Treatments (Blinds), Bathroom (Full)
- Level: Main
- Area: 196 Square Feet
- Dimensions: 14X14
Bedroom 2
- Features: Flooring (Carpet), Window Treatments (Blinds)
- Level: Main
- Area: 140 Square Feet
- Dimensions: 10X14
Dining room
- Features: Flooring (Laminate)
- Level: Main
- Area: 110 Square Feet
- Dimensions: 11X10
Other
- Features: Window Treatments (Blinds)
- Level: Main
- Area: 132 Square Feet
- Dimensions: 11X12
Kitchen
- Features: Flooring (Laminate)
- Level: Main
- Area: 110 Square Feet
- Dimensions: 11X10
Laundry
- Level: Main
- Area: 42 Square Feet
- Dimensions: 6X7
Living room
- Features: Flooring (Carpet), Window Treatments (Blinds, Curtains/Drapes)
- Level: Main
- Area: 255 Square Feet
- Dimensions: 17X15
Heating
- Forced Air
Cooling
- Central Air
Appliances
- Included: Range, Dishwasher, Refrigerator, Washer, Dryer
- Laundry: In Unit
Features
- Basement: Unfinished,Full
Interior area
- Total structure area: 0
- Total interior livable area: 1,354 sqft
Property
Parking
- Total spaces: 2
- Parking features: Yes, Garage Owned, Attached, Garage
- Attached garage spaces: 2
Accessibility
- Accessibility features: No Disability Access
Lot
- Size: 10,500 Square Feet
- Dimensions: 75 X 140
- Features: Cul-De-Sac
Details
- Parcel number: 000000000W043913A
- Special conditions: None
Construction
Type & style
- Home type: Condo
- Property subtype: Condominium, Single Family Residence
Materials
- Vinyl Siding, Brick
- Foundation: Block
- Roof: Asphalt
Condition
- New construction: No
- Year built: 1998
Utilities & green energy
- Sewer: Public Sewer
- Water: Public
Community & HOA
HOA
- Has HOA: Yes
- Services included: Lawn Care, Snow Removal
- HOA fee: $150 monthly
Location
- Region: Davenport
Financial & listing details
- Price per square foot: $199/sqft
- Annual tax amount: $3,356
- Date on market: 7/23/2026
Estimated market value
Not available
Estimated sales range
Not available
Not available
Price history
| Date | Event | Price |
|---|---|---|
| 7/23/2026 | Listed for sale | $269,000$199/sqft |
Source: eXp Realty #12711874 Report a problem | ||
Public tax history
Tax history is unavailable.
Monthly payment
Est. payment
Payment breakdown
Explore the cost of this home by adjusting the details. Changes won't be saved.Climate risks
Neighborhood: 52806
Nearby schools
GreatSchools rating
- 5/10Fillmore Elementary SchoolGrades: K-5Distance: 0.7 mi
- 2/10Wood Intermediate SchoolGrades: 6-8Distance: 1 mi
- 4/10North High SchoolGrades: 9-12Distance: 2 mi
Schools provided by the listing agent
- District: 1611
Source: MRED as distributed by MLS GRID. This data may not be complete. We recommend contacting the local school district to confirm school assignments for this home.
- $236,0002 bd2 ba1.3k sqft2728 Linwood Ct, Davenport, IA 52806Sold

- $248,9002 bd2 ba1.3k sqft2726 Linwood Ct, Davenport, IA 52806Off Market
- $235,2002 bd2 ba1.3k sqft2720 Linwood Ct, Davenport, IA 52806Off Market
- $279,9003 bd3 ba1.3k sqft2722 Linwood Ct, Davenport, IA 52806Sold

- $226,6002 bd2 ba1.3k sqft2702 Linwood Ct, Davenport, IA 52806Off Market
- $239,6002 bd2 ba1.3k sqft2704 Linwood Ct, Davenport, IA 52806Off Market
- $253,9003 bd2 ba1.1k sqft6412 Jebens Ave, Davenport, IA 52806Off Market
- $233,5002 bd2 ba1.3k sqft2743 Linwood Ct, Davenport, IA 52806Off Market
A local agent can set up tours, give advice and negotiate with sellers.
A local lender can help you make sure your offer is ready when you are.
Similar homes
- $269,9002 bd3 ba1.3k sqft2615 W 63rd St #0, Davenport, IA 52806Active
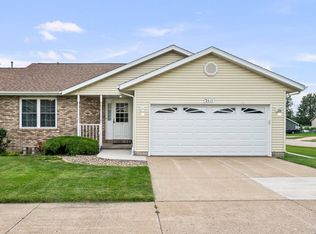 MLS ID #12723242, Grant McCaulley, eXp Realty. MRED as distributed by MLS GRID
 - $272,5003 bd3 ba1.6k sqft5803 Hillandale Rd, Davenport, IA 52806Re-activated
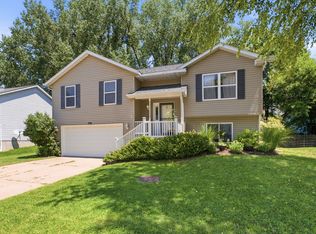 MLS ID #12698626, Jinnie Riley, KW 1Advantage. MRED as distributed by MLS GRID
 - $245,0003 bd2 ba1.1k sqft6010 N Hancock Ave, Davenport, IA 52806For Sale By Owner
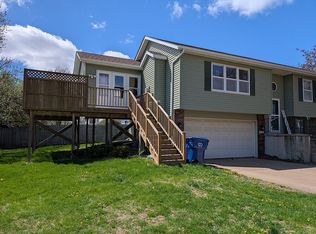
- $298,0005 bd2 ba1.9k sqft919 Colony Dr, Davenport, IA 52806Active
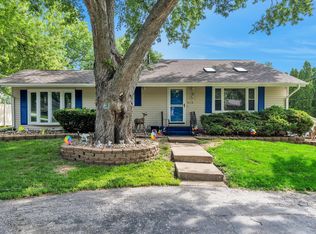 MLS ID #12692884, Drake Hunter, RE/MAX Concepts Bettendorf. MRED as distributed by MLS GRID
 - $343,9005 bd3 ba1.7k sqft3305 W 66th St, Davenport, IA 52806ActiveMLS ID #12719445, Jolean Overton, ABR,AHWD,CRS, Ruhl&Ruhl REALTORS Davenport. MRED as distributed by MLS GRID
- $349,9003 bd3 ba1.8k sqft6526 Silver Creek Dr, Davenport, IA 52806ActiveMLS ID #12709796, Sara Smith-DeWulf, Rainmaker Collective - Real Broker, LLC. MRED as distributed by MLS GRID
- $365,0003 bd3 ba1.7k sqft5200 Villa Dr Unit 36, Davenport, IA 52806ActiveMLS ID #12715101, Lisa Stolte, RE/MAX Concepts Moline. MRED as distributed by MLS GRID
- $350,0003 bd3 ba1.4k sqft5406 Villa Ct, Davenport, IA 52806ActiveMLS ID #12711629, Makenzie Nelson, Ruhl&Ruhl REALTORS Davenport. MRED as distributed by MLS GRID
- $275,0003 bd2 ba1.8k sqft2618 N Elsie Ave, Davenport, IA 52804ActiveMLS ID #12723149, Richard Bassford, CRS, RE/MAX Concepts Bettendorf. MRED as distributed by MLS GRID
- $172,5004 bd2 ba1.3k sqft3202 W 67th St, Davenport, IA 52806ActiveMLS ID #12649502, Bryce Bowers, Epique Realty Inc. MRED as distributed by MLS GRID
- $235,0003 bd2 ba1.1k sqft1530 W George Washington Blvd, Davenport, IA 52804ActiveMLS ID #12706272, Stephanie Simmons, KW 1Advantage. MRED as distributed by MLS GRID
- $345,0003 bd3 ba1.5k sqft1807 W 75th Pl, Davenport, IA 52806ActiveMLS ID #12639024, Ana True, eXp Realty. MRED as distributed by MLS GRID
- $275,0002 bd2 ba1.4k sqft2702 Middle Rd, Davenport, IA 52803ActiveMLS ID #12685146, Nathan Stout, Ruhl&Ruhl REALTORS Moline. MRED as distributed by MLS GRID
- $235,0003 bd2 ba1.2k sqft2523 Belle Ave, Davenport, IA 52803Price ChangeMLS ID #12708493, Donna Arnold, CRS, Keller Williams Legacy Group. MRED as distributed by MLS GRID
- $240,0003 bd2 ba1.2k sqft1272 Golden Valley Dr, Bettendorf, IA 52722ActiveMLS ID #12719009, Hank Robertson, Ruhl&Ruhl REALTORS Davenport. MRED as distributed by MLS GRID
- $286,0004 bd3 ba1.5k sqft1200 52nd Street Dr #0, Moline, IL 61265ActiveMLS ID #12725137, Jolean Overton, ABR,AHWD,CRS, Ruhl&Ruhl REALTORS Davenport. MRED as distributed by MLS GRID
- $359,9002 bd2 ba1.6k sqft116 S Blanche Dr #0, Eldridge, IA 52748ActiveMLS ID #12733597, Michael Ingleby, Cornerstone Partners QC - Real Broker, LLC. MRED as distributed by MLS GRID
- $260,0003 bd2 ba1.5k sqft2928 Oxford Dr, Bettendorf, IA 52722ActiveMLS ID #12724718, Peg Hopkins, Ruhl&Ruhl REALTORS Bettendorf. MRED as distributed by MLS GRID
- $275,0002 bd2 ba1.9k sqft4223 193rd St N, Port Byron, IL 61275Price ChangeMLS ID #12713605, Nathan Stout, Ruhl&Ruhl REALTORS Moline. MRED as distributed by MLS GRID
- $239,9002 bd2 ba1.4k sqft3283 Johnathan Ave #3283, Bettendorf, IA 52722ActiveMLS ID #12691520, Linda Hoffman, Ruhl&Ruhl REALTORS Bettendorf. MRED as distributed by MLS GRID
