Welcome to this beautifully maintained, 4 Bedroom, 3 Full Bath, Moline condo offering comfort, convenience, and charm! Nestled on a quiet street, this property features spacious living areas, including a kitchen with modern finishes and a large pantry. This home has an abundance of natural light throughout. The main level provides a seamless flow for entertaining, while the bedrooms offer privacy and relaxation. Enjoy the large backyard--perfect for gatherings, gardening, or a peaceful evening outdoors. Take note of the New Fence in 2025, New Luxury Vinyl Plank Flooring 2022 & Radon System Installed 2022. With this homes prime location near shopping, easy interstate access and other great amenities, it surely combines everyday functionality with inviting style. Move in ready and waiting for it's new occupants.
New
$286,000
1200 52nd Street Dr #0, Moline, IL 61265
4beds
1,562sqft
:
Get pre-qualified$2,109/mo
Condominium, Duplex, Single Family Residence
Built in 1998
-- sqft lot
$-- Zestimate®
$183/sqft
$-- HOA
What's special
Kitchen with modern finishesBeautifully maintainedLarge pantrySeamless flow for entertaining
- 2 days |
- 350 |
- 17 |
Zillow last checked:
Listing updated:
Listed by:
Jolean Overton, ABR,AHWD,CRS (563)676-6363,
Ruhl&Ruhl REALTORS Davenport
Source: MRED as distributed by MLS GRID,MLS#: 12725137
Facts & features
Interior
Bedrooms & bathrooms
- Bedrooms: 4
- Bathrooms: 3
- Full bathrooms: 3
Rooms
- Room types: Great Room, Recreation Room, Sun Room, Heated Sun Room
Primary bedroom
- Features: Flooring (Luxury Vinyl), Bathroom (Full, Shower Only, Whirlpool & Sep Shwr)
- Level: Main
- Area: 196 Square Feet
- Dimensions: 14X14
Bedroom 2
- Features: Flooring (Luxury Vinyl), Window Treatments (Blinds)
- Level: Main
- Area: 120 Square Feet
- Dimensions: 12X10
Bedroom 3
- Features: Flooring (Carpet)
- Level: Basement
- Area: 156 Square Feet
- Dimensions: 13X12
Bedroom 4
- Features: Flooring (Carpet)
- Level: Basement
- Area: 169 Square Feet
- Dimensions: 13X13
Great room
- Level: Main
- Area: 465 Square Feet
- Dimensions: 31X15
Other
- Features: Flooring (Luxury Vinyl), Window Treatments (Blinds, Storm Window(s))
- Level: Main
- Area: 154 Square Feet
- Dimensions: 22X7
Kitchen
- Features: Flooring (Luxury Vinyl), Window Treatments (Blinds, Skylight(s))
- Level: Main
- Area: 187 Square Feet
- Dimensions: 11X17
Laundry
- Features: Flooring (Ceramic Tile), Window Treatments (Blinds)
- Level: Main
- Area: 30 Square Feet
- Dimensions: 6X5
Recreation room
- Level: Basement
- Area: 280 Square Feet
- Dimensions: 20X14
Sun room
- Features: Flooring (Other), Window Treatments (Screens)
- Level: Main
- Area: 135 Square Feet
- Dimensions: 15X9
Heating
- Natural Gas
Cooling
- Central Air
Appliances
- Included: Range, Microwave, Dishwasher, Refrigerator, Washer, Dryer, Disposal
- Laundry: In Bathroom, Sink
Features
- 1st Floor Full Bath, Storage, Walk-In Closet(s), Open Floorplan, Dining Combo, Granite Counters, Pantry
- Flooring: Carpet, Wood
- Doors: Storm Door(s), Panel Door(s), Sliding Glass Door(s)
- Windows: Screens, Drapes, Blinds, Skylight(s), Storm Window(s)
- Basement: Finished,Rec/Family Area,Full
- Number of fireplaces: 2
- Fireplace features: Gas Log, Basement, Great Room
Interior area
- Total structure area: 2,962
- Total interior livable area: 1,562 sqft
- Finished area below ground: 1,120
Property
Parking
- Total spaces: 2
- Parking features: Concrete, Driveway, Yes, Owned
- Has uncovered spaces: Yes
Accessibility
- Accessibility features: No Disability Access
Features
- Patio & porch: Screened
Lot
- Size: 8,400 Square Feet
- Dimensions: 120 x 70
- Features: Corner Lot
Details
- Additional structures: Garage(s)
- Parcel number: 1702108002
- Special conditions: Home Warranty
Construction
Type & style
- Home type: Condo
- Property subtype: Condominium, Duplex, Single Family Residence
Materials
- Vinyl Siding
- Foundation: Concrete Perimeter
- Roof: Asphalt
Condition
- New construction: No
- Year built: 1998
Details
- Warranty included: Yes
Utilities & green energy
- Sewer: Public Sewer
- Water: Public
- Utilities for property: Cable Available
Community & HOA
HOA
- Services included: None
Location
- Region: Moline
Financial & listing details
- Price per square foot: $183/sqft
- Annual tax amount: $5,378
- Date on market: 8/10/2026
Estimated market value
Not available
Estimated sales range
Not available
Not available
Price history
Price history is unavailable.
Public tax history
Tax history is unavailable.
Monthly payment
Est. payment
Payment breakdown
Explore the cost of this home by adjusting the details. Changes won't be saved.Climate risks
Neighborhood: 61265
Nearby schools
GreatSchools rating
- 7/10Benjamin Franklin Elementary SchoolGrades: K-5Distance: 0.2 mi
- 6/10Woodrow Wilson Middle SchoolGrades: 6-8Distance: 0.2 mi
- 4/10Moline Sr High SchoolGrades: 9-12Distance: 1.3 mi
Schools provided by the listing agent
- District: 40
Source: MRED as distributed by MLS GRID. This data may not be complete. We recommend contacting the local school district to confirm school assignments for this home.
- $264,300-- bd-- ba1.5k sqft1200 52nd Street Dr, Moline, IL 61265Off Market
- $253,800-- bd-- ba1.8k sqft1210 52nd Street Dr, Moline, IL 61265Off Market
- $109,900-- bd-- ba1k sqft5210 12th Ave, Moline, IL 61265Off Market
- $215,000-- bd-- ba1.5k sqft1211 52nd Street Dr, Moline, IL 61265Off Market
- $198,2002 bd3 ba1.5k sqft1209 52nd Street Dr, Moline, IL 61265Off Market
- $215,900-- bd-- ba1.5k sqft1205 52nd Street Dr, Moline, IL 61265Off Market
- $222,700-- bd-- ba1.5k sqft1201 52nd Street Dr, Moline, IL 61265Off Market
- $176,1004 bd2 ba1.6k sqft5214 12th Ave, Moline, IL 61265Off Market
A local agent can set up tours, give advice and negotiate with sellers.
Similar homes
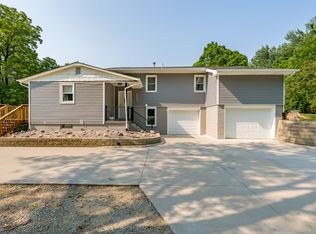
- $260,0004 bd3 ba1.3k sqft1162 33rd Street Ct, Moline, IL 61265Active
 MLS ID #12713818, Bob Kelly, Ruhl&Ruhl REALTORS Moline. MRED as distributed by MLS GRID
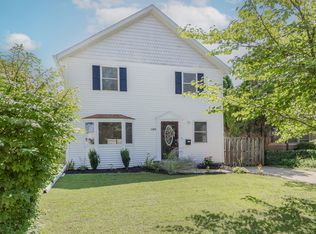
 - $295,0004 bd2 ba1.9k sqft3224 11th St, Moline, IL 61265Active
 MLS ID #12705875, Brittany Murphy, QC Reserve - Real Broker, LLC. MRED as distributed by MLS GRID
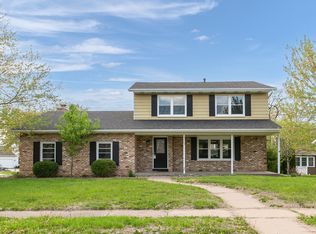
 - $226,5003 bd2 ba1.4k sqft2388 27th St, Moline, IL 61265New
 MLS ID #12728128, Erin Erickson, Ruhl&Ruhl REALTORS Bettendorf. MRED as distributed by MLS GRID
 - $275,0003 bd3 ba1.7k sqft3503 32nd St, Moline, IL 61265Active
 MLS ID #12627352, Susmita Dahal, RE/MAX Concepts Bettendorf. MRED as distributed by MLS GRID
 - $265,0003 bd3 ba1.3k sqft12720 13th St, Milan, IL 61264NewMLS ID #12724780, Christine Taylor, KW 1Advantage. MRED as distributed by MLS GRID
- $254,8003 bd2 ba1.3k sqft2908 26th St, Moline, IL 61265ActiveMLS ID #12637278, Brad Baltzell, Mel Foster Co. Davenport. MRED as distributed by MLS GRID
- $305,0004 bd3 ba1.7k sqft640 18th Ave, East Moline, IL 61244ActiveMLS ID #12694195, Denise Browning, All City Realty. MRED as distributed by MLS GRID
- $335,0005 bd4 ba1.8k sqft3300 35th Ave, Moline, IL 61265ActiveMLS ID #12664235, Christine Taylor, KW 1Advantage. MRED as distributed by MLS GRID
- $199,9003 bd2 ba1.9k sqft391 33rd Avenue Ct, East Moline, IL 61244NewMLS ID #12728009, Amanda Francis, NextHome QC Realty. MRED as distributed by MLS GRID
- $253,1002 bd3 ba1.3k sqft2412 Maplecrest Rd, Bettendorf, IA 52722NewMLS ID #12725774, Kim Brozovich, ABR,RENE, eXp Realty. MRED as distributed by MLS GRID
- $299,9003 bd3 ba1.6k sqft4713 5th St #A, East Moline, IL 61244ActiveMLS ID #12672787, Ana True, eXp Realty. MRED as distributed by MLS GRID
- $225,0002 bd1 ba1.6k sqft3403 S Shore Dr, Moline, IL 61265ActiveMLS ID #12724178, Richard Bassford, CRS, RE/MAX Concepts Bettendorf. MRED as distributed by MLS GRID
- $210,0003 bd2 ba1.5k sqft4809 50th Ave, Moline, IL 61265ActiveMLS ID #12715989, Mindy Wakefield, Currents and Keys Realty. MRED as distributed by MLS GRID
- $349,9004 bd2 ba1.3k sqft1148 Valley Dr, Riverdale, IA 52722ActiveMLS ID #12719822, Miranda Mendoza, Ruhl&Ruhl REALTORS Bettendorf. MRED as distributed by MLS GRID
- $395,0004 bd3 ba2.1k sqft4100 Aspen Hills Dr, Bettendorf, IA 52722NewMLS ID #12725498, Megan Stopulos, Ruhl&Ruhl REALTORS Davenport. MRED as distributed by MLS GRID
- $225,0003 bd1 ba1.4k sqft2514 23rd Ave, Moline, IL 61265ActiveMLS ID #12702328, Ryan Van Daele, All City Realty. MRED as distributed by MLS GRID
- $159,9003 bd1 ba1.1k sqft1716 28th Ave, Moline, IL 61265ActiveMLS ID #12702658, Chris Denys, Rainmaker Collective - Real Broker, LLC. MRED as distributed by MLS GRID
- $260,0003 bd2 ba1.5k sqft2928 Oxford Dr, Bettendorf, IA 52722ActiveMLS ID #12724718, Peg Hopkins, Ruhl&Ruhl REALTORS Bettendorf. MRED as distributed by MLS GRID
- $259,0003 bd3 ba1.7k sqft2515 20th Ave, Rock Island, IL 61201Price ChangeMLS ID #12725620, Robert Strupp, Home Marketor, Inc.. MRED as distributed by MLS GRID
- $349,9002 bd3 ba2.3k sqft3968 Prairie Ln #0, Bettendorf, IA 52722Price ChangeMLS ID #12685905, Michael Ingleby, Cornerstone Partners QC - Real Broker, LLC. MRED as distributed by MLS GRID
