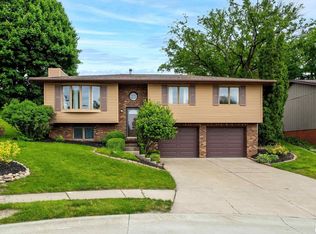
Tucked away in a quiet Moline cul-de-sac, this charming home is designed for effortless living and moments that matter. Imagine starting your morning sipping warm coffee on the private balcony or deck, enjoying the park-like fully fenced backyard. Inside, the heart of the home revolves around a bright kitchen-complete with a central island perfect for quick weekday breakfasts or chatting with others while prepping dinner. In winter, head downstairs and cozy up by the fireplace, enjoying movie nights or game nights in the spacious family room. With a full bath and a non conforming 4th bedroom just steps away, this lower level doubles as the ultimate guest retreat or teenager's haven. On weekend afternoons, gather with friends on the deck and patio while you grill out, enjoying a leisurely day. Here, comfort, connection, and peace of mind come standard.
Pending
$260,000
1162 33rd Street Ct, Moline, IL 61265
4beds
1,357sqft
Single Family Residence
Built in 1984
9,147 Square Feet Lot
$-- Zestimate®
$192/sqft
$-- HOA
What's special
Central islandPrivate balcony or deckSpacious family roomQuiet moline cul-de-sacBright kitchenPark-like fully fenced backyardDeck and patio
- 17 days |
- 1,871 |
- 123 |
Zillow last checked:
Listing updated:
Listed by:
Bob Kelly (563)650-2168,
Ruhl&Ruhl REALTORS Moline
Source: MRED as distributed by MLS GRID,MLS#: 12713818

Facts & features
Interior
Bedrooms & bathrooms
- Bedrooms: 4
- Bathrooms: 3
- Full bathrooms: 3
Rooms
- Room types: Balcony/Porch/Lanai, Deck
Primary bedroom
- Features: Flooring (Carpet), Bathroom (Full)
- Level: Main
- Area: 144 Square Feet
- Dimensions: 12X12
Bedroom 2
- Features: Flooring (Carpet)
- Level: Main
- Area: 90 Square Feet
- Dimensions: 10X9
Bedroom 3
- Features: Flooring (Carpet)
- Level: Main
- Area: 88 Square Feet
- Dimensions: 11X8
Bedroom 4
- Features: Flooring (Carpet)
- Level: Basement
- Area: 70 Square Feet
- Dimensions: 10X7
Balcony porch lanai
- Level: Main
- Area: 28 Square Feet
- Dimensions: 7X4
Deck
- Level: Main
- Area: 153 Square Feet
- Dimensions: 17X9
Dining room
- Features: Flooring (Vinyl)
- Level: Main
- Area: 120 Square Feet
- Dimensions: 12X10
Family room
- Features: Flooring (Carpet)
- Level: Basement
- Area: 240 Square Feet
- Dimensions: 16X15
Kitchen
- Features: Kitchen (Island, Pantry), Flooring (Vinyl)
- Level: Main
- Area: 156 Square Feet
- Dimensions: 13X12
Laundry
- Features: Flooring (Other)
- Level: Basement
- Area: 40 Square Feet
- Dimensions: 10X4
Living room
- Features: Flooring (Carpet)
- Level: Main
- Area: 266 Square Feet
- Dimensions: 19X14
Heating
- Natural Gas
Cooling
- Central Air
Appliances
- Included: Range, Microwave, Dishwasher, Refrigerator, Washer, Dryer, Disposal, Gas Water Heater
- Laundry: Gas Dryer Hookup, Electric Dryer Hookup, Sink
Features
- Basement: Finished,Exterior Entry,Egress Window,Rec/Family Area,Sleeping Area,Storage Space,Walk-Up Access,Partial
- Number of fireplaces: 1
- Fireplace features: Gas Starter, Family Room, Basement
Interior area
- Total structure area: 1,906
- Total interior livable area: 1,357 sqft
- Finished area below ground: 600
Property
Parking
- Total spaces: 2
- Parking features: Garage Owned, Attached, Garage
- Attached garage spaces: 2
Accessibility
- Accessibility features: No Disability Access
Features
- Stories: 1
- Patio & porch: Deck, Patio
- Exterior features: Balcony
- Fencing: Fenced
Lot
- Size: 9,147 Square Feet
- Dimensions: 65X102X94X132
- Features: Cul-De-Sac, Mature Trees, Sloped
Details
- Parcel number: 0833428004
- Special conditions: None
- Other equipment: Ceiling Fan(s), Sump Pump
Construction
Type & style
- Home type: SingleFamily
- Architectural style: Ranch
- Property subtype: Single Family Residence
Materials
- Vinyl Siding
- Foundation: Concrete Perimeter
- Roof: Asphalt
Condition
- New construction: No
- Year built: 1984
Utilities & green energy
- Sewer: Public Sewer
- Water: Public
Community & HOA
Community
- Features: Sidewalks
HOA
- Services included: None
Location
- Region: Moline
Financial & listing details
- Price per square foot: $192/sqft
- Tax assessed value: $217,602
- Annual tax amount: $6,186
- Date on market: 8/5/2026
- Ownership: Fee Simple
Estimated market value
Zestimate®
Not available
Estimated sales range
Not available
Rent Zestimate®
$1,882/mo
Price history
| Date | Event | Price |
|---|---|---|
| 8/20/2026 | Pending sale | $260,000$192/sqft |
Source: | ||
| 8/5/2026 | Listed for sale | $260,000+13%$192/sqft |
Source: | ||
| 6/3/2022 | Sold | $230,000+2.3%$169/sqft |
Source: | ||
| 4/30/2022 | Pending sale | $224,900$166/sqft |
Source: | ||
| 4/21/2022 | Listed for sale | $224,900$166/sqft |
Source: | ||
| 4/15/2022 | Pending sale | $224,900$166/sqft |
Source: | ||
| 4/14/2022 | Listed for sale | $224,900$166/sqft |
Source: | ||
| 4/4/2022 | Pending sale | $224,900$166/sqft |
Source: | ||
| 4/1/2022 | Listed for sale | $224,900+29.6%$166/sqft |
Source: | ||
| 2/19/2021 | Listing removed | -- |
Source: Owner Report a problem | ||
| 8/13/2019 | Sold | $173,500-0.9%$128/sqft |
Source: Public Record Report a problem | ||
| 7/13/2019 | Pending sale | $175,000$129/sqft |
Source: Owner Report a problem | ||
| 7/1/2019 | Listed for sale | $175,000+45.8%$129/sqft |
Source: Owner Report a problem | ||
| 8/29/2017 | Sold | $120,000-16.7%$88/sqft |
Source: Public Record Report a problem | ||
| 6/12/2017 | Sold | $144,000$106/sqft |
Source: Public Record Report a problem | ||
Public tax history
| Year | Property taxes | Tax assessment |
|---|---|---|
| 2024 | $5,870 +23.7% | $72,534 +23.6% |
| 2023 | $4,747 -1% | $58,704 |
| 2022 | $4,795 +0.9% | $58,704 +4.7% |
| 2021 | $4,754 -0.4% | $56,069 +0.6% |
| 2020 | $4,774 +2% | $55,735 +2.4% |
| 2019 | $4,679 +4.7% | $54,429 +3.1% |
| 2018 | $4,470 +2.5% | $52,804 +2.1% |
| 2017 | $4,360 +1.4% | $51,718 +1.7% |
| 2016 | $4,299 +2.4% | $50,853 +2.1% |
| 2015 | $4,196 +309.6% | $49,807 +0.2% |
| 2014 | $1,025 | $49,710 |
| 2013 | $1,025 | $49,710 -1% |
| 2012 | -- | $50,237 -4% |
| 2011 | -- | $52,328 +2.2% |
| 2010 | -- | $51,212 +1% |
| 2008 | -- | $50,705 +3% |
| 2006 | -- | $49,228 +4% |
| 2005 | $3,682 +6.7% | $47,317 +5% |
| 2004 | $3,450 -2.6% | $45,064 +1.5% |
| 2003 | $3,543 +0.3% | $44,398 |
| 2002 | $3,531 +6.6% | $44,398 +7% |
| 2001 | $3,313 +6% | $41,494 +4% |
| 2000 | $3,125 | $39,899 |
Find assessor info on the county website
Monthly payment
Est. payment
Payment breakdown
Explore the cost of this home by adjusting the details. Changes won't be saved.Climate risks
Neighborhood: 61265
Nearby schools
GreatSchools rating
- 5/10Roosevelt Elementary SchoolGrades: PK-5Distance: 0.8 mi
- 6/10Woodrow Wilson Middle SchoolGrades: 6-8Distance: 1 mi
- 4/10Moline Sr High SchoolGrades: 9-12Distance: 1.1 mi
Schools provided by the listing agent
- Elementary: Roosevelt Elementary
- Middle: Woodrow Wilson Middle School
- High: Moline High School
- District: 40
Source: MRED as distributed by MLS GRID. This data may not be complete. We recommend contacting the local school district to confirm school assignments for this home.
- $301,7004 bd-- ba-- sqft1166 33rd Street Ct, Moline, IL 61265Off Market
Save - $240,0003 bd2 ba1.7k sqft1158 33rd Street Ct, Moline, IL 61265Sold
Save 
- $408,2005 bd2 ba4.2k sqft1134 33rd Street Ct, Moline, IL 61265Off Market
Save - $232,7003 bd-- ba1.4k sqft1154 33rd Street Ct, Moline, IL 61265Off Market
Save - $328,0005 bd5 ba3.5k sqft1170 33rd Street Ct, Moline, IL 61265Sold
Save - $279,400-- bd-- ba2.4k sqft1167 33rd Street Ct, Moline, IL 61265Off Market
Save - $301,5004 bd-- ba2.3k sqft1163 33rd Street Ct, Moline, IL 61265Off Market
Save - $277,9004 bd4 ba2k sqft1128 33rd Street Ct, Moline, IL 61265Off Market
Save
A local agent can set up tours, give advice and negotiate with sellers.
A local lender can help you make sure your offer is ready when you are.


