TRULY ONE-OF-A-KIND! This impressive 6-bedroom, 3-bath brick ranch offers over 4,000 finished square feet and is situated at the end of a cul-de-sac. From the moment you enter, you'll appreciate the welcoming entry area-perfect for dropping shoes & coats The spacious main level features a living room with a two-sided gas fireplace shared with the family room - with surround sound -creating a warm and inviting atmosphere. The dining area is open to the kitchen, where all appliances remain, with access to the patio overlooking the private fenced backyard, which also includes some invisible fencing & shed for more storage. The main level also includes a primary bedroom with a SPECTACULAR updated primary bathroom, plus two additional generously sized bedrooms and an updated full bathroom. The walkout basement provides additional living space! Enjoy the HUGE rec room, three additional bedrooms, including one nonconforming bedroom, and another SPECTACULAR updated full bathroom featuring an enormous walk-in shower that could even double as a pet shower. The lower level also boasts a fabulous kitchen with laundry hookups, a gym and walkout access to a private front courtyard-an ideal space for a hot tub or outdoor entertaining. Additional features include a 2-car garage and efficient boiler heat with 6 separate zones. Asphalt driveway 2025. All bathrooms have heated floors. The current budget gas and electric bill is approximately $244 per month. With its expansive and versatile floor plan, this home offers outstanding flexibility for multi-generational living, extended-stay guests or separate living quarters. With its exceptional amount of finished living space, THIS REMARKABLE HOME IS TRULY LIKE NO OTHER!!
Active
Price cut: $10K (9/22)
$488,000
1134 33rd Street Ct, Moline, IL 61265
6beds
2,384sqft
Single Family Residence
Built in 1968
0.48 Acres Lot
$477,200 Zestimate®
$205/sqft
$-- HOA
What's special
Generously sized bedroomsPrivate fenced backyardSurround soundAsphalt drivewayAll appliances remainWelcoming entry areaSpacious main level
- 36 days
- 829
- 28
Zillow last checked:
Listing updated:
Listed by:
Diane Godwin-Luckey 563-529-1186,
RE/MAX Concepts Moline
Source: MRED as distributed by MLS GRID,MLS#: 12746637
Facts & features
Interior
Bedrooms & bathrooms
- Bedrooms: 6
- Bathrooms: 3
- Full bathrooms: 3
Rooms
- Room types: Bedroom 5, Bedroom 6, Recreation Room, Kitchen, Other Room
Primary bedroom
- Features: Flooring (Carpet), Bathroom (Full)
- Level: Main
- Area: 234 Square Feet
- Dimensions: 13X18
Bedroom 2
- Features: Flooring (Carpet)
- Level: Main
- Area: 210 Square Feet
- Dimensions: 14X15
Bedroom 3
- Features: Flooring (Carpet)
- Level: Main
- Area: 143 Square Feet
- Dimensions: 11X13
Bedroom 4
- Features: Flooring (Carpet)
- Level: Basement
- Area: 168 Square Feet
- Dimensions: 12X14
Bedroom 5
- Features: Flooring (Carpet)
- Level: Basement
- Area: 182 Square Feet
- Dimensions: 13X14
Bedroom 6
- Features: Flooring (Laminate)
- Level: Basement
- Area: 70 Square Feet
- Dimensions: 7X10
Dining room
- Features: Flooring (Hardwood)
- Level: Main
- Area: 192 Square Feet
- Dimensions: 12X16
Family room
- Features: Flooring (Carpet)
- Level: Main
- Area: 360 Square Feet
- Dimensions: 18X20
Kitchen
- Features: Kitchen (Eating Area-Breakfast Bar, Eating Area-Table Space, Pantry), Flooring (Ceramic Tile)
- Level: Main
- Area: 143 Square Feet
- Dimensions: 11X13
Kitchen 2nd
- Features: Flooring (Other)
- Level: Basement
- Area: 198 Square Feet
- Dimensions: 9X22
Laundry
- Features: Flooring (Other)
- Level: Main
- Area: 10 Square Feet
- Dimensions: 2X5
Living room
- Features: Flooring (Hardwood)
- Level: Main
- Area: 352 Square Feet
- Dimensions: 16X22
Other
- Features: Flooring (Other)
- Level: Basement
- Area: 252 Square Feet
- Dimensions: 14X18
Recreation room
- Features: Flooring (Carpet)
- Level: Basement
- Area: 728 Square Feet
- Dimensions: 14X52
Heating
- Steam, Zoned
Cooling
- Central Air, Zoned
Appliances
- Included: Range, Microwave, Dishwasher, Refrigerator, Washer, Dryer
- Laundry: Main Level, Laundry Closet
Features
- 1st Floor Bedroom, In-Law Floorplan, 1st Floor Full Bath
- Basement: Finished,Egress Window,Rec/Family Area,Full
- Number of fireplaces: 3
- Fireplace features: Double Sided, Gas Log, Family Room, Living Room, Basement
Interior area
- Total structure area: 2,384
- Total interior livable area: 2,384 sqft
- Finished area below ground: 2,384
Property
Parking
- Total spaces: 2
- Parking features: Asphalt, Garage Door Opener, Heated Garage, Attached, Garage
- Attached garage spaces: 2
- Has uncovered spaces: Yes
Accessibility
- Accessibility features: No Disability Access
Features
- Stories: 1
- Patio & porch: Patio
- Fencing: Invisible,Fenced
Lot
- Size: 0.48 Acres
- Dimensions: 63x160x79x178x93
- Features: Cul-De-Sac, Irregular Lot, Level, Sloped
Details
- Additional structures: Shed(s)
- Parcel number: 0833423007
- Special conditions: None
Construction
Type & style
- Home type: SingleFamily
- Architectural style: Ranch,Tudor
- Property subtype: Single Family Residence
Materials
- Brick
- Foundation: Block
- Roof: Asphalt
Condition
- New construction: No
- Year built: 1968
Utilities & green energy
- Sewer: Public Sewer
- Water: Public
Community & HOA
HOA
- Services included: None
Location
- Region: Moline
Financial & listing details
- Price per square foot: $205/sqft
- Tax assessed value: $384,639
- Annual tax amount: $10,665
- Date on market: 9/2/2026
Estimated market value
$477,200
$453,000 - $501,000
$2,420/mo
Price history
| Date | Event | Price |
|---|---|---|
| 9/22/2026 | Price change | $488,000-2%$205/sqft |
Source:  MRED as distributed by MLS GRID #12746637 Report a problem MRED as distributed by MLS GRID #12746637 Report a problem | ||
| 9/2/2026 | Listed for sale | $498,000+41.7%$209/sqft |
Source: MRED as distributed by MLS GRID #12746637 Report a problem | ||
| 4/19/2021 | Sold | $351,500-5%$147/sqft |
Source: MRED as distributed by MLS GRID #QC4216121 Report a problem | ||
| 1/14/2021 | Listing removed | -- |
Source:  RMLS Alliance as distributed by MLS GRID Report a problem RMLS Alliance as distributed by MLS GRID Report a problem | ||
| 10/13/2020 | Listed for sale | $369,900+42.3%$155/sqft |
Source: RE/MAX Concepts #QC4216121 Report a problem | ||
| 11/16/2016 | Sold | $260,000+38.3%$109/sqft |
Source: Public Record Report a problem | ||
| 7/3/2003 | Sold | $188,000$79/sqft |
Source: Public Record Report a problem | ||
Public tax history
| Year | Property taxes | Tax assessment |
|---|---|---|
| 2025 | $10,666 +5.2% | $128,213 +6% |
| 2024 | $10,142 +19.3% | $120,955 +20.5% |
| 2023 | $8,501 -1% | $100,373 |
| 2022 | $8,587 +0.6% | $100,373 +4.7% |
| 2021 | $8,532 -0.5% | $95,867 +0.6% |
| 2020 | $8,571 +8.1% | $95,295 +2.4% |
| 2019 | $7,929 +5% | $93,061 +3.3% |
| 2018 | $7,552 -1.8% | $90,072 +2.1% |
| 2017 | $7,690 -0.6% | $88,219 +1.7% |
| 2016 | $7,739 +2.3% | $86,744 +2.1% |
| 2015 | $7,563 +313.8% | $84,960 +0.2% |
| 2014 | $1,828 | $84,794 |
| 2013 | $1,828 | $84,794 -1.1% |
| 2012 | -- | $85,694 -3.3% |
| 2011 | -- | $88,657 +2.2% |
| 2010 | -- | $86,765 +1% |
| 2008 | -- | $85,906 +3% |
| 2006 | -- | $83,404 +4% |
| 2005 | $6,541 +29.6% | $80,167 +26% |
| 2004 | $5,047 -1.5% | $63,606 +1.5% |
| 2003 | $5,126 -32.9% | $62,666 -31.9% |
| 2002 | $7,639 +6.2% | $91,972 +7% |
| 2001 | $7,190 +5.8% | $85,955 +4% |
| 2000 | $6,795 | $82,649 |
Find assessor info on the county website
Monthly payment
Est. payment
Payment breakdown
Explore the cost of this home by adjusting the details. Changes won't be saved.Climate risks
Neighborhood: 61265
Nearby schools
Schools provided by the listing agent
- District: 40
Source: MRED as distributed by MLS GRID. This data may not be complete. We recommend contacting the local school district to confirm school assignments for this home.

Similar homes
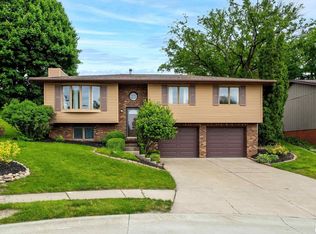
- $360,0005 bd3 ba3.1k sqft1220 54th Street Ct, Moline, IL 61265Active
 MLS ID #12765119, Katelyn Cooper, Ruhl&Ruhl REALTORS Moline. MRED as distributed by MLS GRID
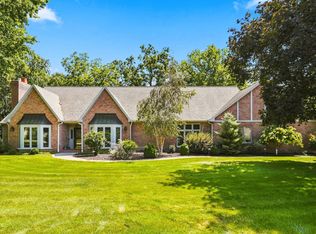
 - $492,5005 bd4 ba2.5k sqft6655 Crow Creek Rd, Bettendorf, IA 52722Active
 MLS ID #12665741, Austin Woods, eXp Realty. MRED as distributed by MLS GRID
 - $449,9004 bd3 ba3.1k sqft5080 Center Ct, Bettendorf, IA 52722Active
 MLS ID #12743079, James B Jones, Rainmaker Collective - Real Broker, LLC. MRED as distributed by MLS GRID
 - $634,9004 bd4 ba3.2k sqft2700 11th Street Ct, Moline, IL 61265Price Change
 MLS ID #12743154, Brad Boeye, CRS,e-PRO, BUY SELL BUILD QC - Real Broker, LLC. MRED as distributed by MLS GRID
