FIVE BEDROOMS. NEARLY HALF AN ACRE. AND A FRESH NEW LOOK THROUGHOUT! Some homes just check the boxes. This one delivers the whole package! Welcome to 3538 53rd St, Moline, where five bedrooms, three bathrooms, and a spacious .46-acre lot come together with an impressive list of interior updates. From the moment you step inside, you'll appreciate the fresh, modern feel created by new luxury vinyl plank flooring throughout, fresh paint, and beautifully updated kitchen and bathrooms. The work has already been done, giving you the opportunity to move right in and start enjoying your new home without the hassle of tackling renovations. With five bedrooms, there's room for everyone and everything! Whether you need extra bedrooms, a dedicated home office, a hobby room, or simply more space to spread out, this home offers the flexibility to fit your lifestyle. And don't overlook the outdoor space! Situated on .46 acres, the property offers a generous yard with plenty of possibilities for entertaining, outdoor activities, gardening, or simply enjoying a little extra breathing room. The attached 2-car garage adds everyday convenience and additional storage. Five bedrooms. Three bathrooms. Updated from top to bottom. Nearly half an acre. No projects waiting for you. Just move in and make it yours!
Active
$310,000
3438 53rd St, Moline, IL 61265
5beds
2,993sqft
Single Family Residence
Built in 1968
0.46 Acres Lot
$298,000 Zestimate®
$104/sqft
$-- HOA
What's special
Three bathroomsFresh paintGenerous yardBeautifully updated kitchenFive bedrooms
- 12 days
- 1,056
- 124
Likely to sell faster than
Zillow last checked:
Listing updated:
Listed by:
Brody Gober 806-300-7460,
KW 1Advantage
Source: MRED as distributed by MLS GRID,MLS#: 12804165
Facts & features
Interior
Bedrooms & bathrooms
- Bedrooms: 5
- Bathrooms: 3
- Full bathrooms: 3
Rooms
- Room types: Bedroom 5, Storage, Enclosed Porch, Enclosed Balcony
Primary bedroom
- Features: Flooring (Luxury Vinyl), Bathroom (Full)
- Level: Main
- Area: 216 Square Feet
- Dimensions: 18X12
Bedroom 2
- Features: Flooring (Luxury Vinyl)
- Level: Main
- Area: 132 Square Feet
- Dimensions: 11X12
Bedroom 3
- Features: Flooring (Luxury Vinyl)
- Level: Main
- Area: 132 Square Feet
- Dimensions: 11X12
Bedroom 4
- Features: Flooring (Luxury Vinyl)
- Level: Main
- Area: 120 Square Feet
- Dimensions: 15X8
Bedroom 5
- Features: Flooring (Luxury Vinyl)
- Level: Lower
- Area: 152 Square Feet
- Dimensions: 19X8
Dining room
- Features: Flooring (Luxury Vinyl)
- Level: Main
- Area: 117 Square Feet
- Dimensions: 13X9
Other
- Features: Flooring (Other)
- Level: Main
- Area: 175 Square Feet
- Dimensions: 7X25
Enclosed porch
- Features: Flooring (Other)
- Level: Main
- Area: 175 Square Feet
- Dimensions: 7X25
Kitchen
- Features: Flooring (Luxury Vinyl)
- Level: Main
- Area: 112 Square Feet
- Dimensions: 14X8
Laundry
- Features: Flooring (Other)
- Level: Basement
- Area: 25 Square Feet
- Dimensions: 5X5
Living room
- Features: Flooring (Luxury Vinyl)
- Level: Main
- Area: 480 Square Feet
- Dimensions: 30X16
Storage
- Features: Flooring (Other)
- Level: Lower
- Area: 345 Square Feet
- Dimensions: 23X15
Heating
- Forced Air
Cooling
- Central Air
Appliances
- Included: Range, Microwave, Dishwasher, Refrigerator
Features
- Basement: Finished,Full
Interior area
- Total structure area: 2,993
- Total interior livable area: 2,993 sqft
- Finished area below ground: 0
Property
Accessibility
- Accessibility features: No Disability Access
Lot
- Size: 0.46 Acres
- Dimensions: 260X65X214X143
- Features: Corner Lot, Irregular Lot, Wooded
Details
- Parcel number: 1711306023
- Special conditions: None
Construction
Type & style
- Home type: SingleFamily
- Property subtype: Single Family Residence
Materials
- Wood Siding
- Foundation: Block
- Roof: Asphalt
Condition
- New construction: No
- Year built: 1968
- Major remodel year: 2026
Utilities & green energy
- Sewer: Public Sewer
- Water: Public
Community & HOA
HOA
- Services included: None
Location
- Region: Moline
Financial & listing details
- Price per square foot: $104/sqft
- Tax assessed value: $276,411
- Annual tax amount: $7,431
- Date on market: 11/8/2026
- Ownership: Fee Simple
Estimated market value
$298,000
$283,000 - $313,000
$2,699/mo
Price history
| Date | Event | Price |
|---|---|---|
| 11/8/2026 | Listed for sale | $310,000$104/sqft |
Source:  MRED as distributed by MLS GRID #12804165 Report a problem | ||
| 11/8/2026 | Listing removed | $310,000$104/sqft |
Source: MRED as distributed by MLS GRID #12780652 Report a problem | ||
| 10/26/2026 | Pending sale | $310,000$104/sqft |
Source: MRED as distributed by MLS GRID #12780652 Report a problem | ||
| 10/8/2026 | Listed for sale | $310,000+94.4%$104/sqft |
Source: MRED as distributed by MLS GRID #12780652 Report a problem | ||
| 2/23/2004 | Sold | $159,500$53/sqft |
Source: Public Record Report a problem | ||
Public tax history
| Year | Property taxes | Tax assessment |
|---|---|---|
| 2025 | $7,431 +5.1% | $92,137 +5.8% |
| 2024 | $7,072 +7.3% | $87,088 +8.6% |
| 2023 | $6,591 +19.4% | $80,191 +18.8% |
| 2022 | $5,520 +0.8% | $67,489 +4.6% |
| 2021 | $5,475 +0.7% | $64,521 +1.7% |
| 2020 | $5,437 +1% | $63,442 +1.6% |
| 2019 | $5,381 +0.1% | $62,442 -0.9% |
| 2018 | $5,377 +1.9% | $63,036 +1.6% |
| 2017 | $5,279 +3% | $62,043 +3.2% |
| 2016 | $5,127 +2.6% | $60,119 +2.3% |
| 2015 | $4,997 +308.2% | $58,755 -1% |
| 2014 | $1,224 | $59,342 |
| 2013 | $1,224 | $59,342 -1.8% |
| 2012 | -- | $60,448 -2% |
| 2011 | -- | $61,682 |
| 2010 | -- | $61,682 +1% |
| 2008 | -- | $61,072 +2% |
| 2006 | -- | $59,875 +10.9% |
| 2005 | $4,234 +4.4% | $54,013 +3% |
| 2004 | $4,055 -25.2% | $52,440 -21.2% |
| 2003 | $5,423 +4.6% | $66,562 +4% |
| 2002 | $5,187 -1.5% | $64,002 -0.9% |
| 2001 | $5,268 +6.4% | $64,581 +5% |
| 2000 | $4,949 | $61,506 |
Find assessor info on the county website
Monthly payment
Est. payment
Payment breakdown
Explore the cost of this home by adjusting the details. Changes won't be saved.Climate risks
Neighborhood: Homewood
Nearby schools
Schools provided by the listing agent
- District: 40
Source: MRED as distributed by MLS GRID. This data may not be complete. We recommend contacting the local school district to confirm school assignments for this home.
Similar homes
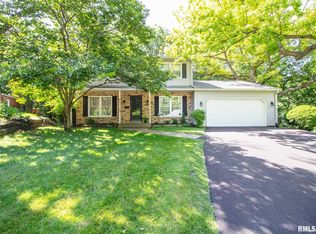
- $270,0004 bd2 ba1.9k sqft3224 11th St, Moline, IL 61265New
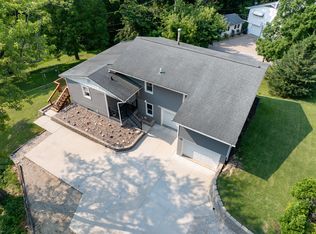 MLS ID #12811789, Brittany Murphy, QC Reserve - Real Broker, LLC. MRED as distributed by MLS GRID
- $345,0005 bd3 ba3.1k sqft1220 54th Street Ct, Moline, IL 61265Active
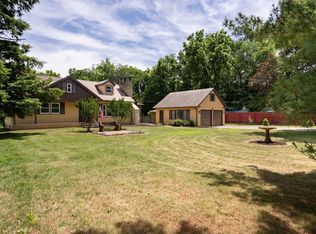 MLS ID #12765119, Katelyn Cooper, Ruhl&Ruhl REALTORS Moline. MRED as distributed by MLS GRID
- $325,0004 bd2 ba1.8k sqft4738 19th Ave, Moline, IL 61265Active
 MLS ID #12777472, Robert Strupp, Home Marketor, Inc.. MRED as distributed by MLS GRID
- $299,9003 bd3 ba2.1k sqft3617 25th Ave, Rock Island, IL 61201New
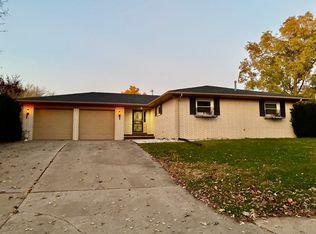 MLS ID #12809945, Leslie Roland, Ruhl&Ruhl REALTORS Moline. MRED as distributed by MLS GRID
