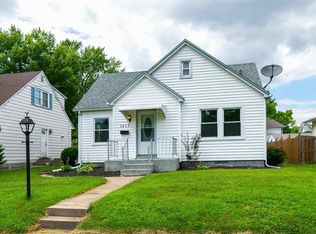
Oh, hi there! I'm 1411 29th Avenue in Moline, and I have a little secret. I may look modest from the street, but don't let my charming Cape Cod-inspired exterior fool you. I've got a whole lot more space than meets the eye! With over 1,900 square feet of living space between my main and upper levels, there's plenty of room to spread out and make yourself at home! Step inside and you'll be greeted by my spacious living room, where three large, beautiful windows allow natural light to pour in. And my kitchen? Oh my, do I have room for you! Whether you're preparing dinner, baking up something delicious, or gathering with your favorite people, I've got plenty of space to cook, move around, and mingle. Now, let's talk about my dining room because WOW! Between my beautiful built-in cabinetry, built-in shelving, and generous amount of space, I'm ready for everything from a quiet dinner to hosting a crowd! On my main level, you'll also find two bedrooms, both sporting fresh paint! One features brand-new LVP flooring, while the other shows off its beautiful hardwood floors. You'll also find a full bathroom on this level. But don't stop there, because I've still got an entire upstairs to show you! Head upstairs and you'll discover an open loft area featuring brand-new LVP flooring, built-in cabinets and drawers, and plenty of possibilities! A cozy reading nook? A hobby room? Your own creative retreat? The possibilities are yours to explore! You'll also find two generously sized bedrooms upstairs. One features a built-in desk area, making it a fantastic option for a home office, while the other offers two built-in closets and a charming window bench just waiting for someone to curl up with a good book. And yes, I've got a second full bathroom up here, complete with a double-sink vanity and a tub/shower combination! But wait, there's more! Out back, I've got a wood deck, an above-ground pool, and a two-car garage. Oh, and before I forget, I've had a few updates worth mentioning! According to my previous owners, I received a new roof and siding in 2023, along with a sewer line update in 2024! And my location? Pretty sweet, if I do say so myself! I'm conveniently located near Prospect Park, and when that ice cream craving hits, you've got some delicious local spots just a short trip away! So, what do you say? Ready to come see everything I have to offer? I promise, there's more to me than meets the eye! Listing agent is related to the seller.
Active
$230,000
1411 29th Ave, Moline, IL 61265
4beds
1,919sqft
Single Family Residence
Built in 1959
6,534 Square Feet Lot
$-- Zestimate®
$120/sqft
$-- HOA
What's special
Above-ground poolCharming cape cod-inspired exteriorTwo-car garageWood deck
- 6 days
- 1,446
- 78
Likely to sell faster than
Zillow last checked:
Listing updated:
Listed by:
Cassidy Huber 309-737-3659,
Haven. Real Estate
Source: MRED as distributed by MLS GRID,MLS#: 12806976
Facts & features
Interior
Bedrooms & bathrooms
- Bedrooms: 4
- Bathrooms: 2
- Full bathrooms: 2
Rooms
- Room types: Loft
Primary bedroom
- Features: Flooring (Hardwood)
- Level: Main
- Area: 156 Square Feet
- Dimensions: 12X13
Bedroom 2
- Features: Flooring (Luxury Vinyl)
- Level: Main
- Area: 120 Square Feet
- Dimensions: 12X10
Bedroom 3
- Features: Flooring (Carpet)
- Level: Second
- Area: 209 Square Feet
- Dimensions: 11X19
Bedroom 4
- Features: Flooring (Carpet)
- Level: Second
- Area: 220 Square Feet
- Dimensions: 22X10
Dining room
- Features: Flooring (Luxury Vinyl), Window Treatments (Double Pane Windows, Insulated Windows)
- Level: Main
- Area: 312 Square Feet
- Dimensions: 26X12
Kitchen
- Features: Flooring (Luxury Vinyl), Window Treatments (Double Pane Windows)
- Level: Main
- Area: 190 Square Feet
- Dimensions: 19X10
Laundry
- Level: Basement
- Area: 972 Square Feet
- Dimensions: 36X27
Living room
- Features: Flooring (Luxury Vinyl), Window Treatments (Display Window(s), Curtains/Drapes)
- Level: Main
- Area: 228 Square Feet
- Dimensions: 19X12
Loft
- Features: Flooring (Luxury Vinyl)
- Level: Second
- Area: 238 Square Feet
- Dimensions: 17X14
Heating
- Forced Air
Cooling
- Central Air
Appliances
- Included: Range, Microwave, Refrigerator, Washer, Dryer, Disposal, Gas Water Heater
- Laundry: Gas Dryer Hookup, Electric Dryer Hookup, In Unit
Features
- 1st Floor Bedroom, 1st Floor Full Bath, Built-in Features, Bookcases, Separate Dining Room
- Flooring: Laminate, Carpet, Wood
- Doors: Storm Door(s), Sliding Glass Door(s)
- Windows: Drapes, Insulated Windows, Double Pane Windows, Window Treatments, Vinyl Frames
- Basement: Unfinished,Full
Interior area
- Total structure area: 2,869
- Total interior livable area: 1,919 sqft
- Finished area below ground: 0
Property
Parking
- Total spaces: 4
- Parking features: Concrete, Garage Door Opener, Yes, Garage Owned, Detached, Off Alley, Driveway, Owned, Garage
- Garage spaces: 2
- Has uncovered spaces: Yes
Accessibility
- Accessibility features: No Disability Access
Features
- Stories: 1.5
- Patio & porch: Deck
- Pool features: Above Ground
- Fencing: Fenced,Wood
Lot
- Size: 6,534 Square Feet
Details
- Additional structures: Garage(s)
- Parcel number: 1708209010
- Special conditions: None
- Other equipment: TV-Cable, Ceiling Fan(s), Sump Pump, Backup Sump Pump;
Construction
Type & style
- Home type: SingleFamily
- Architectural style: Cape Cod
- Property subtype: Single Family Residence
Materials
- Vinyl Siding
- Foundation: Block
- Roof: Asphalt
Condition
- New construction: No
- Year built: 1959
Utilities & green energy
- Sewer: Public Sewer
- Water: Public
Community & HOA
Community
- Features: Sidewalks, Street Lights
- Subdivision: R Walker Place
HOA
- Services included: None
Location
- Region: Moline
Financial & listing details
- Price per square foot: $120/sqft
- Tax assessed value: $191,247
- Annual tax amount: $5,563
- Date on market: 11/12/2026
- Ownership: Fee Simple
Estimated market value
Not available
Estimated sales range
Not available
Not available
Price history
| Date | Event | Price |
|---|---|---|
| 11/12/2026 | Listed for sale | $230,000+4.5%$120/sqft |
Source:  MRED as distributed by MLS GRID #12806976 Report a problem | ||
| 10/11/2024 | Sold | $220,000+2.3%$115/sqft |
Source: MRED as distributed by MLS GRID #QC4256183 Report a problem | ||
| 9/7/2024 | Pending sale | $215,000$112/sqft |
Source:  RMLS Alliance as distributed by MLS GRID #QC4256183 Report a problem | ||
| 9/5/2024 | Listed for sale | $215,000+30.3%$112/sqft |
Source: RMLS Alliance as distributed by MLS GRID #QC4256183 Report a problem | ||
| 6/24/2020 | Sold | $165,000+0.6%$86/sqft |
Source: Public Record Report a problem | ||
| 5/5/2020 | Pending sale | $164,000$85/sqft |
Source: Why USA/Schramm & Assoc. #QC4210799 Report a problem | ||
| 5/4/2020 | Listed for sale | $164,000$85/sqft |
Source: Why USA/Schramm & Assoc. #QC4210799 Report a problem | ||
| 4/30/2020 | Pending sale | $164,000$85/sqft |
Source: Why USA/Schramm & Assoc. #QC4210799 Report a problem | ||
| 4/27/2020 | Listed for sale | $164,000$85/sqft |
Source: Why USA/Schramm & Assoc. #QC4210799 Report a problem | ||
| 4/24/2020 | Pending sale | $164,000$85/sqft |
Source: Why USA/Schramm & Assoc. #QC4210799 Report a problem | ||
| 4/21/2020 | Listed for sale | $164,000+129.4%$85/sqft |
Source: Why USA/Schramm & Assoc. #QC4210799 Report a problem | ||
| 12/3/2019 | Sold | $71,500-40.9%$37/sqft |
Source: Public Record Report a problem | ||
| 4/30/2008 | Sold | $121,000$63/sqft |
Source: Public Record Report a problem | ||
Public tax history
| Year | Property taxes | Tax assessment |
|---|---|---|
| 2025 | $5,564 +16.5% | $63,749 +6% |
| 2024 | $4,777 +3% | $60,140 +4.6% |
| 2023 | $4,638 +10.9% | $57,496 +10.7% |
| 2022 | $4,182 +1% | $51,961 +4.7% |
| 2021 | $4,142 -12.5% | $49,628 +0.6% |
| 2020 | $4,735 +1.7% | $49,332 +2.4% |
| 2019 | $4,655 +17.3% | $48,176 +1.3% |
| 2018 | $3,968 +2.6% | $47,549 +2.1% |
| 2017 | $3,869 +1.4% | $46,571 +1.7% |
| 2016 | $3,814 +2.5% | $45,792 +2.1% |
| 2015 | $3,721 +330.4% | $44,850 +2.2% |
| 2014 | $865 | $43,893 |
| 2013 | $865 | $43,893 -1.1% |
| 2012 | -- | $44,359 -1.6% |
| 2011 | -- | $45,097 +2.2% |
| 2010 | -- | $44,134 +1% |
| 2008 | -- | $43,697 +3% |
| 2006 | -- | $42,424 +13.2% |
| 2005 | $2,828 +6.9% | $37,493 +5% |
| 2004 | $2,645 -3.6% | $35,708 +1.5% |
| 2003 | $2,745 +5.7% | $35,181 +4.8% |
| 2002 | $2,596 +6.8% | $33,563 +7% |
| 2001 | $2,430 +6.2% | $31,367 +4% |
| 2000 | $2,289 | $30,160 |
Find assessor info on the county website
Monthly payment
Est. payment
Payment breakdown
Explore the cost of this home by adjusting the details. Changes won't be saved.Climate risks
Neighborhood: Stewartville
Nearby schools
Schools provided by the listing agent
- Elementary: Hamilton Elementary
- Middle: John Deere Middle School
- High: Moline High School
- District: 40
Source: MRED as distributed by MLS GRID. This data may not be complete. We recommend contacting the local school district to confirm school assignments for this home.

Similar homes
- $250,0004 bd3 ba2k sqft2520 30th Avenue Ct, Moline, IL 61265Active
 MLS ID #12794025, Peg Hopkins, Ruhl&Ruhl REALTORS Bettendorf. MRED as distributed by MLS GRID
- $229,9002 bd3 ba2k sqft2301 15th Ave, Moline, IL 61265Active
 MLS ID #12716984, Brittany Harris, HomeSmart Residential and Commercial Realty. MRED as distributed by MLS GRID
- $229,5005 bd2 ba1.4k sqft2544 23rd Ave #A, Moline, IL 61265Active
 MLS ID #12670811, Erin Erickson, Ruhl&Ruhl REALTORS Bettendorf. MRED as distributed by MLS GRID
- $279,9994 bd3 ba1.5k sqft4704 11th St #C, Moline, IL 61265Active
 MLS ID #12802905, Mary Lou Bennett-McClean, RE/MAX Concepts Moline. MRED as distributed by MLS GRID
