Welcome to 1856 17th Ave in Moline, a beautifully refreshed home that blends original character with modern updates. The interior has been freshly painted throughout, and the original hardwood floors have been refinished to bring out their natural warmth and charm. The updated kitchen features modern cabinetry, new appliances, and a clean, functional design ideal for everyday living or entertaining. A full bathroom and half bathroom have been completely renovated, offering fresh finishes and contemporary style. The living room includes a decorative fireplace that adds architectural interest and a comfortable focal point. The home sits on a large corner lot, providing additional outdoor space and flexible yard use. The basement has been upgraded with epoxy flooring, creating a durable and easytomaintain surface ideal for storage, hobbies, or future finishing options. This property offers a combination of updated features and preserved character.
New
$184,750
1856 17th Ave, Moline, IL 61265
3beds
1,510sqft
Single Family Residence
Built in 1936
6,250 Square Feet Lot
$181,000 Zestimate®
$122/sqft
$-- HOA
What's special
Original characterDecorative fireplaceModern updatesContemporary styleFresh finishesClean functional designModern cabinetry
- 3 days
- 790
- 103
Zillow last checked:
Listing updated:
Listed by:
Stephanie Hoffstatter (309)269-9399,
Rainmaker Collective - Real Broker, LLC
Source: MRED as distributed by MLS GRID,MLS#: 12797610
Facts & features
Interior
Bedrooms & bathrooms
- Bedrooms: 3
- Bathrooms: 3
- Full bathrooms: 2
- 1/2 bathrooms: 1
Rooms
- Room types: No additional rooms
Primary bedroom
- Area: 140 Square Feet
- Dimensions: 14X10
Bedroom 2
- Area: 110 Square Feet
- Dimensions: 11X10
Bedroom 3
- Area: 180 Square Feet
- Dimensions: 10X18
Dining room
- Level: Main
- Area: 140 Square Feet
- Dimensions: 10X14
Kitchen
- Level: Main
- Area: 135 Square Feet
- Dimensions: 15X9
Living room
- Level: Main
- Area: 253 Square Feet
- Dimensions: 11X23
Heating
- Has Heating (Unspecified Type)
Cooling
- None
Appliances
- Included: Range, Microwave, Dishwasher, Refrigerator
Features
- Basement: Unfinished,Full
Interior area
- Total structure area: 1,537
- Total interior livable area: 1,510 sqft
- Finished area below ground: 0
Property
Parking
- Total spaces: 1
- Parking features: Attached, Garage
- Attached garage spaces: 1
Accessibility
- Accessibility features: No Disability Access
Features
- Stories: 2
Lot
- Size: 6,250 Square Feet
- Dimensions: 50x125
- Features: Level
Details
- Parcel number: 1704107001
- Special conditions: None
Construction
Type & style
- Home type: SingleFamily
- Property subtype: Single Family Residence
Materials
- Aluminum Siding
- Foundation: Block
- Roof: Asphalt
Condition
- New construction: No
- Year built: 1936
Utilities & green energy
- Sewer: Public Sewer
- Water: Public
Community & HOA
HOA
- Services included: None
Location
- Region: Moline
Financial & listing details
- Price per square foot: $122/sqft
- Tax assessed value: $131,118
- Annual tax amount: $3,814
- Date on market: 10/30/2026
Estimated market value
$181,000
$172,000 - $190,000
$1,619/mo
Price history
| Date | Event | Price |
|---|---|---|
| 10/30/2026 | Listed for sale | $184,750$122/sqft |
Source: MRED as distributed by MLS GRID #12797610 Report a problem | ||
Public tax history
| Year | Property taxes | Tax assessment |
|---|---|---|
| 2025 | $3,814 +22.7% | $43,706 +6% |
| 2024 | $3,108 +3.3% | $41,232 +4.6% |
| 2023 | $3,010 +18.1% | $39,418 +15.9% |
| 2022 | $2,550 +1.4% | $34,021 +4.7% |
| 2021 | $2,515 -0.4% | $32,493 +0.6% |
| 2020 | $2,524 +2.3% | $32,299 +2.4% |
| 2019 | $2,468 +2.7% | $31,542 +1.2% |
| 2018 | $2,404 +2.8% | $31,171 +2.1% |
| 2017 | $2,339 +1.6% | $30,530 +1.7% |
| 2016 | $2,302 +2.7% | $30,020 +2.1% |
| 2015 | $2,242 +229.7% | $29,403 -0.6% |
| 2014 | $680 | $29,586 |
| 2013 | $680 | $29,586 -1% |
| 2012 | -- | $29,899 -2.5% |
| 2011 | -- | $30,666 -14.7% |
| 2010 | -- | $35,962 +1% |
| 2008 | -- | $35,606 +3% |
| 2006 | -- | $34,569 +13% |
| 2005 | $2,228 +7.1% | $30,604 +5% |
| 2004 | $2,080 -4.8% | $29,147 +1.5% |
| 2003 | $2,185 +15.5% | $28,717 +13% |
| 2002 | $1,892 +18.9% | $25,413 +7% |
| 2001 | $1,591 +6.9% | $23,751 +4% |
| 2000 | $1,488 | $22,838 |
Find assessor info on the county website
Monthly payment
Est. payment
Payment breakdown
Explore the cost of this home by adjusting the details. Changes won't be saved.Climate risks
Neighborhood: Willard/Wharton
Nearby schools
Schools provided by the listing agent
- Elementary: Willard Elementary
- Middle: John Deere Middle School
- High: Moline High School
- District: 40
Source: MRED as distributed by MLS GRID. This data may not be complete. We recommend contacting the local school district to confirm school assignments for this home.


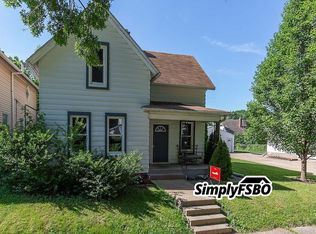
Similar homes
- $189,7003 bd2 ba1.2k sqft1917 32nd St, Moline, IL 61265New
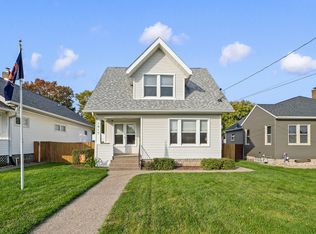 MLS ID #12797467, Adam Bellendier, Mel Foster Co. Davenport. MRED as distributed by MLS GRID
- $174,9003 bd2 ba1.2k sqft1907 46th St, Moline, IL 61265New
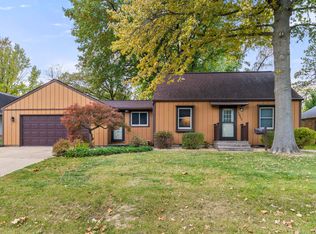 MLS ID #12797856, Valerie Vincent, RE/MAX Concepts Moline. MRED as distributed by MLS GRID
- $222,0003 bd1 ba1.4k sqft2514 23rd Ave, Moline, IL 61265New
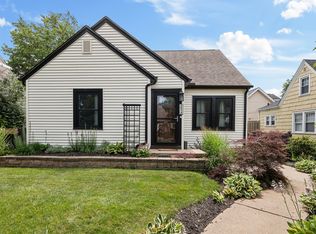 MLS ID #12799108, Ryan Van Daele, All City Realty. MRED as distributed by MLS GRID
- $184,9003 bd2 ba1.5k sqft1819 15th St, Moline, IL 61265Active
 MLS ID #12609570, Amy Boswell, RE/MAX Concepts Bettendorf. MRED as distributed by MLS GRID
