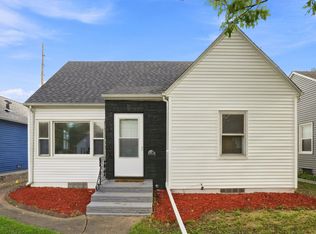
Spacious and beautifully updated 3BR/1.5BA ranch in a quiet neighborhood. Home features updated bathrooms, kitchen and stainless steel appliances. Long driveway and attached garage provide ample parking. Large yard and rear patio provide great space for entertainment or relaxation. Set up your showing today before it's too late!
Active
$169,900
3808 15th St #B, Moline, IL 61265
3beds
1,097sqft
Single Family Residence
Built in 1945
8,712 Square Feet Lot
$167,200 Zestimate®
$155/sqft
$-- HOA
What's special
Updated bathroomsLarge yardLong drivewayAttached garageAmple parkingRear patioStainless steel appliances
- 26 days
- 985
- 85
Likely to sell faster than
Zillow last checked:
Listing updated:
Listed by:
Derrick Klauer (303)358-5837,
Ruhl&Ruhl REALTORS Davenport
Source: MRED as distributed by MLS GRID,MLS#: 12755877
Facts & features
Interior
Bedrooms & bathrooms
- Bedrooms: 3
- Bathrooms: 2
- Full bathrooms: 1
- 1/2 bathrooms: 1
Rooms
- Room types: Mud Room
Primary bedroom
- Features: Flooring (Vinyl), Window Treatments (Blinds), Bathroom (Half)
- Level: Main
- Area: 160 Square Feet
- Dimensions: 16X10
Bedroom 2
- Features: Flooring (Vinyl), Window Treatments (Blinds)
- Level: Main
- Area: 110 Square Feet
- Dimensions: 11X10
Bedroom 3
- Features: Flooring (Vinyl), Window Treatments (Blinds)
- Level: Main
- Area: 80 Square Feet
- Dimensions: 10X8
Dining room
- Features: Flooring (Vinyl)
- Level: Main
- Area: 130 Square Feet
- Dimensions: 13X10
Kitchen
- Features: Kitchen (Galley, Pantry-Closet, Pantry, Updated Kitchen), Flooring (Vinyl), Window Treatments (Blinds)
- Level: Main
- Area: 96 Square Feet
- Dimensions: 12X8
Living room
- Features: Flooring (Vinyl), Window Treatments (Aluminum Frames, Curtains/Drapes)
- Level: Main
- Area: 208 Square Feet
- Dimensions: 16X13
Mud room
- Features: Flooring (Other)
- Level: Main
- Area: 84 Square Feet
- Dimensions: 12X7
Heating
- Natural Gas, Forced Air
Cooling
- Central Air
Appliances
- Included: Range, Microwave, Dishwasher, Refrigerator, Stainless Steel Appliance(s), Gas Cooktop
Features
- Basement: None
Interior area
- Total structure area: 1,097
- Total interior livable area: 1,097 sqft
- Finished area below ground: 0
Property
Parking
- Total spaces: 3
- Parking features: Concrete, Yes, Attached, Driveway, Garage
- Attached garage spaces: 1
- Has uncovered spaces: Yes
Accessibility
- Accessibility features: No Disability Access
Features
- Stories: 1
- Patio & porch: Patio
- Exterior features: Fire Pit
- Fencing: Partial
Lot
- Size: 8,712 Square Feet
- Dimensions: 60 x 146 x 60 x 146
- Features: Level
Details
- Additional structures: Shed(s)
- Parcel number: 1708413015
- Special conditions: None
Construction
Type & style
- Home type: SingleFamily
- Architectural style: Ranch
- Property subtype: Single Family Residence
Materials
- Vinyl Siding, Brick
- Roof: Asphalt
Condition
- New construction: No
- Year built: 1945
Utilities & green energy
- Sewer: Septic Tank
- Water: Well
Community & HOA
HOA
- Services included: None
Location
- Region: Moline
Financial & listing details
- Price per square foot: $155/sqft
- Tax assessed value: $110,643
- Annual tax amount: $2,418
- Date on market: 9/10/2026
- Ownership: Fee Simple
Estimated market value
$167,200
$159,000 - $176,000
$1,689/mo
Price history
| Date | Event | Price |
|---|---|---|
| 9/10/2026 | Listed for sale | $169,900$155/sqft |
Source:  MRED as distributed by MLS GRID #12755877 Report a problem MRED as distributed by MLS GRID #12755877 Report a problem | ||
| 9/6/2026 | Listing removed | $169,900$155/sqft |
Source: MRED as distributed by MLS GRID #12583427 Report a problem | ||
| 8/21/2026 | Price change | $169,900-2.9%$155/sqft |
Source: MRED as distributed by MLS GRID #12583427 Report a problem | ||
| 6/19/2026 | Listed for sale | $174,900+66.6%$159/sqft |
Source: MRED as distributed by MLS GRID #12583427 Report a problem | ||
| 5/22/2026 | Sold | $105,000-41.3%$96/sqft |
Source: Public Record Report a problem | ||
| 4/9/2026 | Price change | $179,000-3.2%$163/sqft |
Source: MRED as distributed by MLS GRID #12583427 Report a problem | ||
| 3/5/2026 | Listed for sale | $185,000+48%$169/sqft |
Source: MRED as distributed by MLS GRID #12583427 Report a problem | ||
| 10/20/2023 | Sold | $125,000+190.7%$114/sqft |
Source: Public Record Report a problem | ||
| 1/14/2019 | Sold | $43,000$39/sqft |
Source: Public Record Report a problem | ||
Public tax history
| Year | Property taxes | Tax assessment |
|---|---|---|
| 2025 | $2,587 +7% | $36,881 +7.7% |
| 2024 | $2,418 +7.3% | $34,240 +8.6% |
| 2023 | $2,254 +8% | $31,528 +8.7% |
| 2022 | $2,088 +0.8% | $29,010 +4.6% |
| 2021 | $2,072 +1.2% | $27,734 +1.7% |
| 2020 | $2,046 +1.2% | $27,270 +1.6% |
| 2019 | $2,022 +18.2% | $26,840 +16.6% |
| 2018 | $1,710 +98.5% | $23,014 +1.6% |
| 2017 | $861 +5.6% | $22,652 +3.2% |
| 2016 | $816 +86.7% | $21,950 +5.4% |
| 2015 | $437 +270% | $20,827 -1% |
| 2014 | $118 | $21,035 |
| 2013 | $118 | $21,035 -1.8% |
| 2012 | -- | $21,428 -2% |
| 2011 | -- | $21,865 |
| 2010 | -- | $21,865 +1% |
| 2008 | -- | $21,649 +2% |
| 2006 | -- | $21,225 +9.8% |
| 2005 | $595 +0.7% | $19,330 +3% |
| 2004 | $591 -23% | $18,767 +3% |
| 2003 | $768 0% | $18,220 +4% |
| 2002 | $768 +6% | $17,519 +3.5% |
| 2001 | $724 -9.9% | $16,927 +5% |
| 2000 | $804 | $16,121 |
Find assessor info on the county website
Monthly payment
Est. payment
Payment breakdown
Explore the cost of this home by adjusting the details. Changes won't be saved.Climate risks
Neighborhood: 61265
Nearby schools
Schools provided by the listing agent
- District: 40
Source: MRED as distributed by MLS GRID. This data may not be complete. We recommend contacting the local school district to confirm school assignments for this home.
Similar homes
- $179,0003 bd3 ba1.5k sqft3223 53rd St #B, Moline, IL 61265Active
 MLS ID #12602907, Heidi Colbrese, Ruhl&Ruhl REALTORS Moline. MRED as distributed by MLS GRID
 - $178,9003 bd3 ba984 sqft405 27th Ave, Moline, IL 61265Active
 MLS ID #12744745, Robert Bermes, CNC,GRI, Epique Realty Inc. MRED as distributed by MLS GRID
 - $160,0003 bd2 ba1.4k sqft1718 13th Ave, Moline, IL 61265Active
 MLS ID #12755530, Adam Bellendier, Navigate LPT Realty. MRED as distributed by MLS GRID
 - $179,9003 bd1 ba1k sqft5011 48th St, Moline, IL 61265Active
 MLS ID #12712455, Eric Ryden, Quad Cities Iowa Realty - Moline. MRED as distributed by MLS GRID
