Welcome to this beautifully updated 4-bedroom ranch home in Milan. The entire interior has been fully remodeled (2026) from top to bottom, featuring fresh paint, new carpet, updated flooring, modern light fixtures, and new ceiling fans throughout. The main floor offers a functional layout with a large primary bedroom, two additional bedrooms, and a completely remodeled full bathroom. The updated kitchen shines with new finishes. Downstairs, the full, finished basement adds tons of valuable living space, holding a large rec room, a utility room, a versatile bonus room, and a fourth bedroom complete with an egress window. Outside, the property features a fully fenced-in backyard along with an oversized 2-car garage (built in 1995). A new HVAC system was installed in 2020 and the home has replacement siding, roof, and high efficiency vinyl windows. Seller is a REALTOR Licensed in IA & IL
Active
$189,900
1711 2nd St W, Milan, IL 61264
4beds
1,728sqft
Single Family Residence
Built in 1969
7,840 Square Feet Lot
$186,000 Zestimate®
$110/sqft
$-- HOA
What's special
Modern light fixturesVersatile bonus roomFresh paintNew carpetFully fenced-in backyardFunctional layoutUtility room
- --
- 387
- views
- 24
- saves
Zillow last checked:
Listing updated:
Listed by:
Richard Bassford, CRS 309-292-3681,
RE/MAX Concepts Bettendorf
Source: MRED as distributed by MLS GRID,MLS#: 12751004
Facts & features
Interior
Bedrooms & bathrooms
- Bedrooms: 4
- Bathrooms: 1
- Full bathrooms: 1
Rooms
- Room types: Recreation Room, Storage, Utility Room-Lower Level
Primary bedroom
- Features: Flooring (Carpet)
- Level: Main
- Area: 99 Square Feet
- Dimensions: 11X9
Bedroom 2
- Features: Flooring (Carpet)
- Level: Main
- Area: 80 Square Feet
- Dimensions: 8X10
Bedroom 3
- Features: Flooring (Carpet)
- Level: Main
- Area: 80 Square Feet
- Dimensions: 10X8
Bedroom 4
- Features: Flooring (Carpet)
- Level: Basement
- Area: 121 Square Feet
- Dimensions: 11X11
Kitchen
- Features: Kitchen (Eating Area-Table Space, SolidSurfaceCounter, Updated Kitchen), Flooring (Luxury Vinyl)
- Level: Main
- Area: 187 Square Feet
- Dimensions: 17X11
Living room
- Features: Flooring (Carpet)
- Level: Main
- Area: 150 Square Feet
- Dimensions: 15X10
Recreation room
- Features: Flooring (Carpet)
- Level: Basement
- Area: 476 Square Feet
- Dimensions: 34X14
Storage
- Features: Flooring (Other)
- Level: Basement
- Area: 40 Square Feet
- Dimensions: 5X8
Other
- Features: Flooring (Other)
- Level: Basement
- Area: 187 Square Feet
- Dimensions: 17X11
Heating
- Natural Gas, Forced Air
Cooling
- Central Air
Appliances
- Included: Range, Microwave, Water Softener Owned, Electric Cooktop, Electric Oven, Gas Water Heater
- Laundry: Gas Dryer Hookup, Electric Dryer Hookup
Features
- 1st Floor Bedroom, 1st Floor Full Bath
- Flooring: Carpet
- Basement: Finished,Egress Window,Rec/Family Area,Sleeping Area,Storage Space,Full
Interior area
- Total structure area: 1,728
- Total interior livable area: 1,728 sqft
- Finished area below ground: 623
Property
Parking
- Total spaces: 2
- Parking features: Concrete, Yes, Detached, Garage
- Garage spaces: 2
Accessibility
- Accessibility features: No Disability Access
Features
- Stories: 1
- Patio & porch: Deck
- Fencing: Fenced,Chain Link
Lot
- Size: 7,840 Square Feet
- Dimensions: 79x99x80x99
- Features: Level
Details
- Additional structures: Garage(s)
- Parcel number: 1626403055
- Special conditions: None
- Other equipment: Water-Softener Owned, Ceiling Fan(s), Sump Pump
Construction
Type & style
- Home type: SingleFamily
- Property subtype: Single Family Residence
Materials
- Vinyl Siding
- Foundation: Concrete Perimeter
- Roof: Asphalt
Condition
- New construction: No
- Year built: 1969
Utilities & green energy
- Sewer: Public Sewer
- Water: Public
Community & HOA
Community
- Features: Curbs, Sidewalks, Street Paved
HOA
- Services included: None
Location
- Region: Milan
Financial & listing details
- Price per square foot: $110/sqft
- Tax assessed value: $134,184
- Annual tax amount: $1,957
- Date on market: 9/3/2026
- Ownership: Fee Simple
Estimated market value
$186,000
$177,000 - $195,000
$1,641/mo
Price history
| Date | Event | Price |
|---|---|---|
| 8/31/2026 | Listing removed | $189,900$110/sqft |
Source:  MRED as distributed by MLS GRID #12699554 Report a problem MRED as distributed by MLS GRID #12699554 Report a problem | ||
| 8/11/2026 | Price change | $189,900-2.6%$110/sqft |
Source: MRED as distributed by MLS GRID #12699554 Report a problem | ||
| 7/20/2026 | Price change | $194,900-2.5%$113/sqft |
Source: MRED as distributed by MLS GRID #12699554 Report a problem | ||
| 7/9/2026 | Listed for sale | $199,900+90.4%$116/sqft |
Source: MRED as distributed by MLS GRID #12699554 Report a problem | ||
| 4/1/2026 | Sold | $105,000+13.5%$61/sqft |
Source: Public Record Report a problem | ||
| 10/23/2017 | Sold | $92,500-2.6%$54/sqft |
Source: MRED as distributed by MLS GRID #QC4185774 Report a problem | ||
| 9/19/2017 | Pending sale | $95,000$55/sqft |
Source: RE/MAX Elite Homes Licensed in IL & IA #4185774 Report a problem | ||
| 8/29/2017 | Listed for sale | $95,000-5%$55/sqft |
Source: RE/MAX Elite Homes Licensed in IL & IA #4185774 Report a problem | ||
| 12/1/2012 | Listing removed | $99,999$58/sqft |
Source: RE/MAX RIVER CITIES #4136104 Report a problem | ||
| 11/7/2012 | Price change | $99,999-4.7%$58/sqft |
Source: RE/MAX RIVER CITIES #4136104 Report a problem | ||
| 9/1/2012 | Price change | $104,900-4.6%$61/sqft |
Source: RE/MAX RIVER CITIES #4136104 Report a problem | ||
| 7/20/2012 | Listed for sale | $110,000+29.4%$64/sqft |
Source: River Cities Realtors Inc #4136104 Report a problem | ||
| 10/31/2003 | Sold | $85,000$49/sqft |
Source: Public Record Report a problem | ||
Public tax history
| Year | Property taxes | Tax assessment |
|---|---|---|
| 2025 | $1,957 -2.8% | $44,728 +6% |
| 2024 | $2,014 -2% | $42,197 +7% |
| 2023 | $2,054 -2.2% | $39,436 +8.4% |
| 2022 | $2,102 -4.7% | $36,380 +5.6% |
| 2021 | $2,205 -0.5% | $34,451 +2.6% |
| 2020 | $2,216 -1.3% | $33,578 +1% |
| 2019 | $2,245 +1.6% | $33,246 +1.2% |
| 2018 | $2,209 -10.5% | $32,852 +1.9% |
| 2017 | $2,468 +2.6% | $32,239 +0.5% |
| 2016 | $2,406 -0.1% | $32,078 +0.5% |
| 2015 | $2,409 | $31,909 +2.2% |
| 2014 | -- | $31,223 |
| 2013 | -- | $31,223 +0.2% |
| 2012 | -- | $31,161 -2.5% |
| 2011 | -- | $31,960 +21.3% |
| 2010 | -- | $26,354 +2% |
| 2008 | -- | $25,837 +1% |
| 2006 | -- | $25,582 -11.6% |
| 2005 | $1,965 +5.7% | $28,946 +5% |
| 2004 | $1,859 -2.8% | $27,568 +1% |
| 2003 | $1,913 +4.8% | $27,295 +4% |
| 2002 | $1,825 +5.7% | $26,246 +5% |
| 2001 | $1,726 +16.2% | $24,996 +13.2% |
| 2000 | $1,486 | $22,086 |
Find assessor info on the county website
Monthly payment
Est. payment
Payment breakdown
Explore the cost of this home by adjusting the details. Changes won't be saved.Climate risks
Neighborhood: 61264
Nearby schools
Schools provided by the listing agent
- District: 41
Source: MRED as distributed by MLS GRID. This data may not be complete. We recommend contacting the local school district to confirm school assignments for this home.

Similar homes
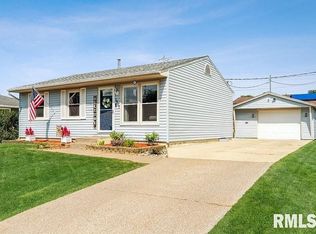
- $239,9004 bd3 ba2.1k sqft532 14th Ave W, Milan, IL 61264Active
 MLS ID #12728849, Gary Williams, Ruhl&Ruhl REALTORS Moline. MRED as distributed by MLS GRID
 - $150,0004 bd2 ba1.6k sqft220 5th St E, Milan, IL 61264Re-activated
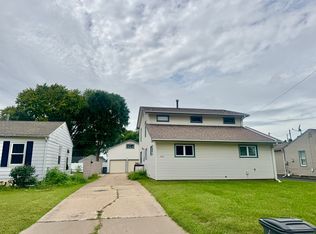 MLS ID #12749371, Starr Fell, eXp Realty. MRED as distributed by MLS GRID
 - $210,0003 bd2 ba1.6k sqft(Undisclosed Address), Rock Island, IL 61201New
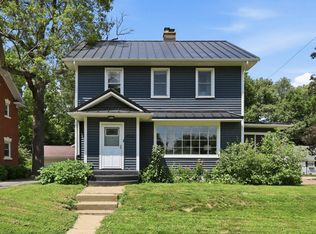 MLS ID #12776966, Rick Berg, Ruhl&Ruhl REALTORS Moline. MRED as distributed by MLS GRID
 - $185,0004 bd2 ba1.5k sqft2730 N Gayman Ave, Davenport, IA 52804New
 MLS ID #12771342, Taryn Kobernat, KW 1Advantage. MRED as distributed by MLS GRID
