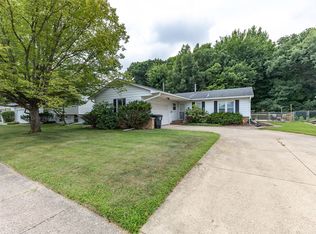
Don't miss this beautifully updated Moline ranch with over 2,000 square feet of finished living space! Offering 4 bedrooms, including 1 non-conforming bedroom, and 2 full baths, this home provides plenty of room to spread out, entertain, work from home, or create the space that fits your lifestyle. Thoughtful updates throughout make this home truly move-in ready, while its location in an established Moline neighborhood offers the comfort and convenience buyers are looking for. Even better, the seller is including a 1-year home warranty for added peace of mind, and the 1-year-old washer and dryer stay with the home. With generous finished living space, valuable updates, and these great extras already included, this is a home you'll want to see in person!
Active
Price cut: $9.1K (9/10)
$199,900
810 42nd St, Moline, IL 61265
4beds
1,020sqft
Single Family Residence
Built in 1963
10,454 Square Feet Lot
$199,200 Zestimate®
$196/sqft
$-- HOA
What's special
Move-in readyBeautifully updatedValuable updatesGenerous finished living spaceThoughtful updates throughout
- 78 days
- 449
- 20
Zillow last checked:
Listing updated:
Listed by:
Sean Hanley 563-484-9776,
KW 1Advantage
Source: MRED as distributed by MLS GRID,MLS#: 12702510
Facts & features
Interior
Bedrooms & bathrooms
- Bedrooms: 4
- Bathrooms: 2
- Full bathrooms: 2
Rooms
- Room types: No additional rooms
Primary bedroom
- Features: Flooring (Hardwood)
- Level: Main
- Area: 132 Square Feet
- Dimensions: 11X12
Bedroom 2
- Features: Flooring (Hardwood)
- Level: Main
- Area: 132 Square Feet
- Dimensions: 11X12
Bedroom 3
- Features: Flooring (Luxury Vinyl)
- Level: Main
- Area: 121 Square Feet
- Dimensions: 11X11
Bedroom 4
- Features: Flooring (Luxury Vinyl)
- Level: Basement
- Area: 60 Square Feet
- Dimensions: 10X6
Dining room
- Features: Flooring (Ceramic Tile)
- Level: Main
- Area: 88 Square Feet
- Dimensions: 11X8
Family room
- Features: Flooring (Luxury Vinyl)
- Level: Basement
- Area: 410 Square Feet
- Dimensions: 41X10
Kitchen
- Features: Kitchen (Eating Area-Table Space), Flooring (Ceramic Tile)
- Level: Main
- Area: 99 Square Feet
- Dimensions: 11X9
Laundry
- Features: Flooring (Linoleum)
- Level: Basement
- Area: 140 Square Feet
- Dimensions: 20X7
Living room
- Features: Flooring (Carpet)
- Level: Main
- Area: 220 Square Feet
- Dimensions: 20X11
Heating
- Natural Gas
Cooling
- Central Air
Appliances
- Included: Range, Dishwasher, Refrigerator
Features
- Flooring: Hardwood
- Basement: Partially Finished,Full
- Number of fireplaces: 1
- Fireplace features: Gas Log, Living Room
Interior area
- Total structure area: 2,040
- Total interior livable area: 1,020 sqft
- Finished area below ground: 1,020
Property
Accessibility
- Accessibility features: No Disability Access
Features
- Stories: 1
- Fencing: Fenced
Lot
- Size: 10,454 Square Feet
Details
- Parcel number: 0834404024
- Special conditions: Home Warranty
Construction
Type & style
- Home type: SingleFamily
- Architectural style: Ranch
- Property subtype: Single Family Residence
Materials
- Vinyl Siding
- Foundation: Block
- Roof: Asphalt
Condition
- New construction: No
- Year built: 1963
Details
- Warranty included: Yes
Utilities & green energy
- Electric: Circuit Breakers
- Sewer: Public Sewer
- Water: Public
Community & HOA
HOA
- Services included: None
Location
- Region: Moline
Financial & listing details
- Price per square foot: $196/sqft
- Tax assessed value: $201,588
- Annual tax amount: $5,864
- Date on market: 7/12/2026
Estimated market value
$199,200
$189,000 - $209,000
$1,583/mo
Price history
| Date | Event | Price |
|---|---|---|
| 9/10/2026 | Price change | $199,900-4.4%$196/sqft |
Source:  MRED as distributed by MLS GRID #12702510 Report a problem MRED as distributed by MLS GRID #12702510 Report a problem | ||
| 8/22/2026 | Price change | $209,000-2.7%$205/sqft |
Source: MRED as distributed by MLS GRID #12702510 Report a problem | ||
| 7/25/2026 | Price change | $214,900-2.3%$211/sqft |
Source: MRED as distributed by MLS GRID #12702510 Report a problem | ||
| 7/12/2026 | Listed for sale | $220,000+5.8%$216/sqft |
Source: MRED as distributed by MLS GRID #12702510 Report a problem | ||
| 4/13/2025 | Listing removed | $208,000$204/sqft |
Source:  RMLS Alliance as distributed by MLS GRID #QC4261041 Report a problem RMLS Alliance as distributed by MLS GRID #QC4261041 Report a problem | ||
| 3/7/2025 | Listed for sale | $208,000+6.7%$204/sqft |
Source: RMLS Alliance as distributed by MLS GRID #QC4261041 Report a problem | ||
| 7/23/2024 | Sold | $195,000$191/sqft |
Source: MRED as distributed by MLS GRID #QC4253423 Report a problem | ||
| 6/25/2024 | Pending sale | $195,000$191/sqft |
Source: RMLS Alliance as distributed by MLS GRID #QC4253423 Report a problem | ||
| 6/10/2024 | Listed for sale | $195,000+24.2%$191/sqft |
Source: RMLS Alliance as distributed by MLS GRID #QC4253423 Report a problem | ||
| 8/7/2020 | Sold | $157,000+1.4%$154/sqft |
Source: Public Record Report a problem | ||
| 6/19/2020 | Pending sale | $154,900$152/sqft |
Source: EXP REALTY, LLC #QC4212345 Report a problem | ||
| 6/12/2020 | Listed for sale | $154,900+15.6%$152/sqft |
Source: EXP REALTY, LLC #QC4212345 Report a problem | ||
| 6/2/2015 | Sold | $134,000+168%$131/sqft |
Source: Public Record Report a problem | ||
| 2/18/2014 | Sold | $50,000$49/sqft |
Source: Public Record Report a problem | ||
Public tax history
| Year | Property taxes | Tax assessment |
|---|---|---|
| 2025 | $5,864 +15.8% | $67,196 +6% |
| 2024 | $5,064 +53.9% | $63,392 +49% |
| 2023 | $3,291 -1% | $42,538 |
| 2022 | $3,325 +1.1% | $42,538 +4.7% |
| 2021 | $3,288 -0.4% | $40,629 +0.6% |
| 2020 | $3,301 +2.2% | $40,387 +2.4% |
| 2019 | $3,231 -0.5% | $39,441 -1.4% |
| 2018 | $3,247 +2.6% | $39,991 +2.1% |
| 2017 | $3,163 +1.5% | $39,169 +1.7% |
| 2016 | $3,116 -13.8% | $38,515 +2.1% |
| 2015 | $3,613 +399.4% | $37,722 +0.1% |
| 2014 | $724 | $37,670 |
| 2013 | $724 | $37,670 -1.1% |
| 2012 | -- | $38,070 -2.5% |
| 2011 | -- | $39,046 +3% |
| 2010 | -- | $37,894 +1% |
| 2008 | -- | $37,518 +3% |
| 2006 | -- | $36,425 +12.7% |
| 2005 | $2,378 +7.1% | $32,325 +5% |
| 2004 | $2,221 -4.5% | $30,786 +1.5% |
| 2003 | $2,325 +4.2% | $30,331 +3.4% |
| 2002 | $2,231 +7% | $29,336 +7% |
| 2001 | $2,085 +6.2% | $27,417 +4% |
| 2000 | $1,963 | $26,363 |
Find assessor info on the county website
Monthly payment
Est. payment
Payment breakdown
Explore the cost of this home by adjusting the details. Changes won't be saved.Climate risks
Neighborhood: 61265
Nearby schools
Schools provided by the listing agent
- District: 40
Source: MRED as distributed by MLS GRID. This data may not be complete. We recommend contacting the local school district to confirm school assignments for this home.
Similar homes
- $225,0004 bd2 ba1.2k sqft1901 47th Street Ct, Moline, IL 61265Price Change
 MLS ID #12720812, Cassie Stahler, Mel Foster Co. Geneseo. MRED as distributed by MLS GRID
 - $179,9003 bd1 ba1k sqft5011 48th St, Moline, IL 61265Active
 MLS ID #12712455, Eric Ryden, Quad Cities Iowa Realty - Moline. MRED as distributed by MLS GRID
 - $210,0004 bd2 ba1.2k sqft2550 26th St, Rock Island, IL 61201New
 MLS ID #12770027, Kyle Robinson, Epique Realty. MRED as distributed by MLS GRID
 - $199,5003 bd1 ba1k sqft586 33rd Ave, East Moline, IL 61244Active
 MLS ID #12751054, Julie Gellerstedt, Mel Foster Co. Davenport. MRED as distributed by MLS GRID
 - $129,9003 bd1 ba1.3k sqft411 41st St, Moline, IL 61265For Sale
 MLS ID #PA1269599, Nancy Brown, Jim Maloof Realty, Inc.. RMLS Alliance as distributed by MLS GRID
