Welcome to this charming ranch home nestled on a beautiful wooded lot! The main level features 3 bedrooms, an updated kitchen, and a spacious living room with a lovely view of the backyard. The walkout basement offers excellent additional living space, including a full second kitchen and comfortable family room-ideal for entertaining or additional living arrangements. This property has a newer roof and a generator for added peace of mind. Enjoy the privacy and natural beauty of the wooded setting while taking advantage of the home's versatile living spaces and great location close to several amenities. A wonderful opportunity to make this house your home!
Active
Price cut: $10K (9/17)
$229,900
709 36th Ave, East Moline, IL 61244
3beds
1,268sqft
Single Family Residence
Built in 1958
0.37 Acres Lot
$226,000 Zestimate®
$181/sqft
$-- HOA
What's special
Full second kitchenVersatile living spacesUpdated kitchenBeautiful wooded lotComfortable family roomNewer roofWalkout basement
- 46 days
- 769
- 53
Zillow last checked:
Listing updated:
Listed by:
Sarah Perez 309-230-4498,
Currents and Keys Realty
Source: MRED as distributed by MLS GRID,MLS#: 12744368
Facts & features
Interior
Bedrooms & bathrooms
- Bedrooms: 3
- Bathrooms: 2
- Full bathrooms: 2
Rooms
- Room types: Kitchen
Primary bedroom
- Features: Flooring (Carpet)
- Level: Main
- Area: 143 Square Feet
- Dimensions: 11X13
Bedroom 2
- Features: Flooring (Hardwood)
- Level: Main
- Area: 120 Square Feet
- Dimensions: 10X12
Bedroom 3
- Features: Flooring (Carpet)
- Level: Main
- Area: 120 Square Feet
- Dimensions: 10X12
Family room
- Features: Flooring (Carpet)
- Level: Basement
- Area: 390 Square Feet
- Dimensions: 13X30
Kitchen
- Features: Kitchen (Eating Area-Breakfast Bar, Eating Area-Table Space), Flooring (Other)
- Level: Main
- Area: 242 Square Feet
- Dimensions: 11X22
Kitchen 2nd
- Features: Flooring (Carpet)
- Level: Basement
- Area: 180 Square Feet
- Dimensions: 12X15
Laundry
- Level: Basement
- Area: 300 Square Feet
- Dimensions: 12X25
Living room
- Features: Flooring (Carpet)
- Level: Main
- Area: 286 Square Feet
- Dimensions: 22X13
Heating
- Natural Gas
Cooling
- Central Air
Appliances
- Included: Microwave, Dishwasher, Refrigerator, Oven
Features
- Basement: Finished,Rec/Family Area,Storage Space,Daylight,Full,Walk-Out Access
- Number of fireplaces: 1
- Fireplace features: Gas Log, Basement
Interior area
- Total structure area: 2,536
- Total interior livable area: 1,268 sqft
- Finished area below ground: 950
Property
Parking
- Total spaces: 2
- Parking features: Attached, Garage
- Attached garage spaces: 2
Accessibility
- Accessibility features: No Disability Access
Features
- Stories: 1
- Patio & porch: Patio
Lot
- Size: 0.37 Acres
- Features: Irregular Lot, Wooded, Level
Details
- Parcel number: 1701119002
- Special conditions: Standard
- Other equipment: Generator
Construction
Type & style
- Home type: SingleFamily
- Property subtype: Single Family Residence
Materials
- Vinyl Siding
- Foundation: Block
- Roof: Asphalt
Condition
- New construction: No
- Year built: 1958
Utilities & green energy
- Sewer: Public Sewer
- Water: Public
Community & HOA
HOA
- Services included: None
Location
- Region: East Moline
Financial & listing details
- Price per square foot: $181/sqft
- Tax assessed value: $189,501
- Annual tax amount: $2,149
- Date on market: 8/27/2026
- Ownership: Fee Simple
Estimated market value
$226,000
$215,000 - $237,000
$1,687/mo
Price history
| Date | Event | Price |
|---|---|---|
| 9/17/2026 | Price change | $229,900-4.2%$181/sqft |
Source:  MRED as distributed by MLS GRID #12744368 Report a problem MRED as distributed by MLS GRID #12744368 Report a problem | ||
| 8/27/2026 | Listed for sale | $239,900+258.1%$189/sqft |
Source: MRED as distributed by MLS GRID #12744368 Report a problem | ||
| 10/1/1978 | Sold | $67,000$53/sqft |
Source: Agent Provided Report a problem | ||
Public tax history
| Year | Property taxes | Tax assessment |
|---|---|---|
| 2025 | $2,149 -1% | $63,167 +8.8% |
| 2024 | $2,169 -2.5% | $58,073 +8.6% |
| 2023 | $2,225 -1.5% | $53,474 +4.2% |
| 2022 | $2,259 -2.8% | $51,318 +4.6% |
| 2021 | $2,323 -0.9% | $49,061 +1.7% |
| 2020 | $2,345 -0.8% | $48,240 +1.6% |
| 2019 | $2,364 +0.7% | $47,480 +1.5% |
| 2018 | $2,346 +1.5% | $46,765 +1.6% |
| 2017 | $2,311 +0.4% | $46,029 +3.2% |
| 2016 | $2,302 +0.7% | $44,602 +2.3% |
| 2015 | $2,286 +319.6% | $43,591 -1% |
| 2014 | $545 | $44,027 |
| 2013 | $545 | $44,027 -1.8% |
| 2012 | -- | $44,848 -2% |
| 2011 | -- | $45,763 |
| 2010 | -- | $45,763 +1% |
| 2008 | -- | $45,310 +2% |
| 2006 | -- | $44,422 +5.6% |
| 2005 | $2,269 +0.3% | $42,076 +3% |
| 2004 | $2,262 -6% | $40,851 +3% |
| 2003 | $2,407 +0.7% | $39,662 +4% |
| 2002 | $2,392 +0.6% | $38,136 +3.5% |
| 2001 | $2,378 +1.4% | $36,846 +5% |
| 2000 | $2,345 | $35,091 |
Find assessor info on the county website
Monthly payment
Est. payment
Payment breakdown
Explore the cost of this home by adjusting the details. Changes won't be saved.Climate risks
Neighborhood: 61244
Nearby schools
Schools provided by the listing agent
- District: 37
Source: MRED as distributed by MLS GRID. This data may not be complete. We recommend contacting the local school district to confirm school assignments for this home.


Similar homes
- $228,0004 bd2 ba1.2k sqft2715 8th St, East Moline, IL 61244Active
 MLS ID #12771332, Bob Kelly, Ruhl&Ruhl REALTORS Moline. MRED as distributed by MLS GRID
 - $265,0003 bd2 ba1.4k sqft2957 9 1/2 St, East Moline, IL 61244Price Change
 MLS ID #12752068, Jeremy Albrecht, Prestige Realty QC. MRED as distributed by MLS GRID
 - $215,0003 bd2 ba1.2k sqft435 33rd Ave, East Moline, IL 61244Active
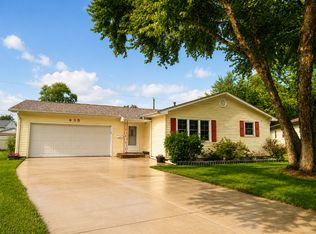 MLS ID #12730136, Cyndi Webster, Ruhl&Ruhl REALTORS Moline. MRED as distributed by MLS GRID
 - $215,0003 bd3 ba1.4k sqft571 26th Avenue Ct, East Moline, IL 61244Active
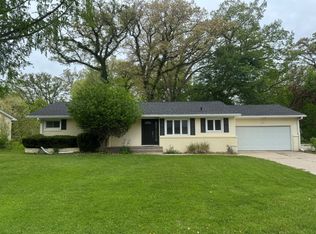 MLS ID #12634852, Derrick Klauer, Ruhl&Ruhl REALTORS Davenport. MRED as distributed by MLS GRID
