
Welcome to this beautiful, well-maintained ranch home nestled on a quiet cul-de-sac in the heart of East Moline. This charming 1960s residence offers a perfect blend of original character and modern updates, providing a serene retreat with a wooded backyard. You will find a massive 13' x 48' recreation room in the basement, relaxing enclosed porch right off the living room, hardwood floors throughout, new roof in 2024 and a private backyard that would be great for gatherings! New Radon System installed in 2025. This home offers a peace of mind. Schedule your showing today!
Active
Price cut: $5K (6/3)
$220,000
571 26th Avenue Ct, East Moline, IL 61244
3beds
1,400sqft
:
Get pre-qualified$1,638/mo
Single Family Residence
Built in 1960
0.37 Acres Lot
$-- Zestimate®
$157/sqft
$-- HOA
What's special
Wooded backyardQuiet cul-de-sacHardwood floors throughout
- 95 days |
- 1,127 |
- 95 |
Likely to sell faster than
Zillow last checked:
Listing updated:
Listed by:
Derrick Klauer (303)358-5837,
Ruhl&Ruhl REALTORS Davenport,
Emily Mengler 563-271-6472,
Ruhl&Ruhl REALTORS Bettendorf
Source: MRED as distributed by MLS GRID,MLS#: 12634852
Facts & features
Interior
Bedrooms & bathrooms
- Bedrooms: 3
- Bathrooms: 3
- Full bathrooms: 2
- 1/2 bathrooms: 1
Rooms
- Room types: Recreation Room, Utility Room-Lower Level
Primary bedroom
- Features: Flooring (Hardwood)
- Level: Main
- Area: 169 Square Feet
- Dimensions: 13X13
Bedroom 2
- Features: Flooring (Hardwood)
- Level: Main
- Area: 143 Square Feet
- Dimensions: 11X13
Bedroom 3
- Features: Flooring (Hardwood)
- Level: Main
- Area: 110 Square Feet
- Dimensions: 10X11
Kitchen
- Features: Kitchen (Eating Area-Table Space), Flooring (Hardwood)
- Level: Main
- Area: 230 Square Feet
- Dimensions: 10X23
Living room
- Features: Flooring (Luxury Vinyl)
- Level: Main
- Area: 260 Square Feet
- Dimensions: 13X20
Recreation room
- Features: Flooring (Vinyl)
- Level: Basement
- Area: 624 Square Feet
- Dimensions: 13X48
Other
- Level: Basement
- Area: 624 Square Feet
- Dimensions: 13X48
Heating
- Natural Gas
Cooling
- Central Air
Appliances
- Included: Dishwasher, Disposal, Dryer, Microwave, Range, Refrigerator, Washer
Features
- Basement: Partially Finished,Egress Window,Full
- Number of fireplaces: 1
- Fireplace features: Basement
Interior area
- Total structure area: 2,800
- Total interior livable area: 1,400 sqft
- Finished area below ground: 700
Property
Parking
- Total spaces: 2
- Parking features: Concrete, Garage Door Opener, Yes, Attached, Garage
- Attached garage spaces: 2
- Has uncovered spaces: Yes
Accessibility
- Accessibility features: No Disability Access
Features
- Stories: 1
- Patio & porch: Patio, Deck
- Fencing: Fenced
Lot
- Size: 0.37 Acres
- Dimensions: 65x34x142x100x164
- Features: Cul-De-Sac, Wooded
Details
- Additional structures: Shed(s)
- Parcel number: 0836306010
- Special conditions: None
Construction
Type & style
- Home type: SingleFamily
- Architectural style: Ranch
- Property subtype: Single Family Residence
Materials
- Block, Vinyl Siding
- Foundation: Block
- Roof: Asphalt
Condition
- New construction: No
- Year built: 1960
Utilities & green energy
- Sewer: Public Sewer
- Water: Public
Community & HOA
HOA
- Services included: None
Location
- Region: East Moline
Financial & listing details
- Price per square foot: $157/sqft
- Tax assessed value: $193,602
- Annual tax amount: $5,878
- Date on market: 5/4/2026
- Ownership: Fee Simple
Estimated market value
Not available
Estimated sales range
Not available
Not available
Price history
| Date | Event | Price |
|---|---|---|
| 6/3/2026 | Price change | $220,000-2.2%$157/sqft |
Source:  MRED as distributed by MLS GRID #12634852 Report a problem MRED as distributed by MLS GRID #12634852 Report a problem | ||
| 5/4/2026 | Listed for sale | $225,000+3.2%$161/sqft |
Source: MRED as distributed by MLS GRID #12634852 Report a problem | ||
| 5/23/2025 | Sold | $218,000-0.5%$156/sqft |
Source: MRED as distributed by MLS GRID #QC4261271 Report a problem | ||
| 4/28/2025 | Pending sale | $219,000$156/sqft |
Source:  RMLS Alliance as distributed by MLS GRID #QC4261271 Report a problem RMLS Alliance as distributed by MLS GRID #QC4261271 Report a problem | ||
| 4/24/2025 | Listed for sale | $219,000$156/sqft |
Source: RMLS Alliance as distributed by MLS GRID #QC4261271 Report a problem | ||
| 4/5/2025 | Pending sale | $219,000$156/sqft |
Source: RMLS Alliance as distributed by MLS GRID #QC4261271 Report a problem | ||
| 3/27/2025 | Price change | $219,000-2.7%$156/sqft |
Source: RMLS Alliance as distributed by MLS GRID #QC4261271 Report a problem | ||
| 3/14/2025 | Listed for sale | $225,000+31.6%$161/sqft |
Source: RMLS Alliance as distributed by MLS GRID #QC4261271 Report a problem | ||
| 11/28/2018 | Sold | $171,000-4.9%$122/sqft |
Source: Public Record Report a problem | ||
| 10/22/2018 | Pending sale | $179,900$129/sqft |
Source: RE/MAX RIVER CITIES #4193139 Report a problem | ||
| 9/18/2018 | Listed for sale | $179,900$129/sqft |
Source: RE/MAX RIVER CITIES #4193139 Report a problem | ||
| 9/13/2018 | Pending sale | $179,900$129/sqft |
Source: RE/MAX RIVER CITIES #4193139 Report a problem | ||
| 8/24/2018 | Price change | $179,900-2.2%$129/sqft |
Source: RE/MAX RIVER CITIES #4193139 Report a problem | ||
| 6/6/2018 | Price change | $183,900-3.2%$131/sqft |
Source: Owner Report a problem | ||
| 4/1/2018 | Listed for sale | $190,000+18.8%$136/sqft |
Source: Owner Report a problem | ||
| 8/13/2013 | Sold | $160,000$114/sqft |
Source: Public Record Report a problem | ||
Public tax history
| Year | Property taxes | Tax assessment |
|---|---|---|
| 2024 | $5,879 +6.8% | $64,534 +8.6% |
| 2023 | $5,503 +3.1% | $59,424 +4.2% |
| 2022 | $5,336 +2.2% | $57,029 +4.6% |
| 2021 | $5,219 +1% | $54,521 +1.7% |
| 2020 | $5,168 +1% | $53,610 +1.6% |
| 2019 | $5,117 +2.5% | $52,765 +1.5% |
| 2018 | $4,993 +3.3% | $51,971 +1.6% |
| 2017 | $4,832 +4.1% | $51,153 +3.2% |
| 2016 | $4,643 +6.9% | $49,567 +5.4% |
| 2015 | $4,342 +315.3% | $47,032 -1% |
| 2014 | $1,045 | $47,502 |
| 2013 | $1,045 | $47,502 -1.8% |
| 2012 | -- | $48,388 -2% |
| 2011 | -- | $49,376 |
| 2010 | -- | $49,376 +1% |
| 2008 | -- | $48,887 +2% |
| 2006 | -- | $47,928 +5.6% |
| 2005 | $3,726 +3.7% | $45,397 +3% |
| 2004 | $3,593 +2.9% | $44,074 +3% |
| 2003 | $3,490 +5.1% | $42,791 +4% |
| 2002 | $3,323 +4.4% | $41,145 +3.5% |
| 2001 | $3,182 +7% | $39,754 +5% |
| 2000 | $2,973 | $37,861 |
Find assessor info on the county website
Monthly payment
Est. payment
Payment breakdown
Explore the cost of this home by adjusting the details. Changes won't be saved.Climate risks
Neighborhood: 61244
Nearby schools
GreatSchools rating
- 4/10Glenview Middle SchoolGrades: 5-8Distance: 0.5 mi
- 4/10United Twp High SchoolGrades: 9-12Distance: 1.2 mi
- 3/10Ridgewood Elementary SchoolGrades: K-4Distance: 0.6 mi
Schools provided by the listing agent
- High: United Township High School
- District: 37
Source: MRED as distributed by MLS GRID. This data may not be complete. We recommend contacting the local school district to confirm school assignments for this home.
- $195,300-- bd-- ba1.2k sqft563 26th Avenue Ct, East Moline, IL 61244Off Market
- $255,000-- bd-- ba1.9k sqft2386 5th St, East Moline, IL 61244Off Market
- $278,0003 bd3 ba1.9k sqft2380 5th St, East Moline, IL 61244Sold

- $197,6644 bd3 ba2.5k sqft555 26th Avenue Ct, East Moline, IL 61244Off Market
- $273,500-- bd-- ba-- sqft555 26th Avenue Ct, East Moline, IL 61244Off Market
- $217,9003 bd3 ba1.3k sqft2392 5th St, East Moline, IL 61244Off Market
- $238,900-- bd-- ba1.7k sqft572 26th Avenue Ct, East Moline, IL 61244Off Market
- $250,000-- bd-- ba1.9k sqft2374 5th St, East Moline, IL 61244Sold
A local agent can set up tours, give advice and negotiate with sellers.
A local lender can help you make sure your offer is ready when you are.
Similar homes
- $200,0004 bd2 ba1.2k sqft1218 20th Avenue Way, East Moline, IL 61244Active
 MLS ID #12681041, Amanda Yeggy, AHWD, LPT Realty, LLC. MRED as distributed by MLS GRID
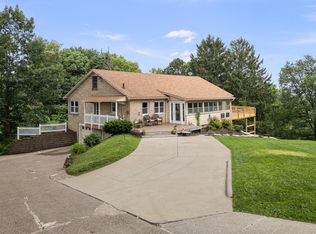
 - $259,5003 bd3 ba1.7k sqft1831 45th St, Moline, IL 61265New
 MLS ID #12719216, Diane Godwin-Luckey, RE/MAX Concepts Moline. MRED as distributed by MLS GRID
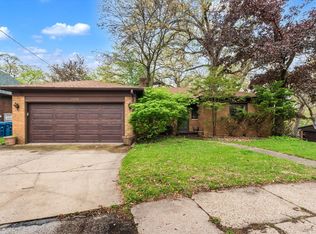
 - $305,0004 bd3 ba1.7k sqft640 18th Ave, East Moline, IL 61244Price Change
 MLS ID #12694195, Denise Browning, All City Realty. MRED as distributed by MLS GRID
 - $199,0002 bd2 ba1.6k sqft1070 20th Ave, East Moline, IL 61244Active
 MLS ID #12630529, Christine Taylor, KW 1Advantage. MRED as distributed by MLS GRID
 - $225,0002 bd1 ba1.6k sqft3403 S Shore Dr, Moline, IL 61265NewMLS ID #12724178, Richard Bassford, CRS, RE/MAX Concepts Bettendorf. MRED as distributed by MLS GRID
- $215,0003 bd3 ba1.7k sqft4620 50th Ave, Moline, IL 61265ActiveMLS ID #12669866, Debra Roche, Barker Roche Real Estate. MRED as distributed by MLS GRID
- $225,0003 bd2 ba1.6k sqft4533 13th Ave, Rock Island, IL 61201ActiveMLS ID #12717309, Rick Berg, Ruhl&Ruhl REALTORS Moline. MRED as distributed by MLS GRID
- $210,0003 bd2 ba1.5k sqft4809 50th Ave, Moline, IL 61265ActiveMLS ID #12715989, Mindy Wakefield, Currents and Keys Realty. MRED as distributed by MLS GRID
- $260,0004 bd3 ba1.3k sqft1162 33rd Street Ct, Moline, IL 61265NewMLS ID #12713818, Bob Kelly, Ruhl&Ruhl REALTORS Moline. MRED as distributed by MLS GRID
- $187,0002 bd1 ba884 sqft2548 Hawley St, Bettendorf, IA 52722NewMLS ID #12727588, Adam Thomas, Ruhl&Ruhl REALTORS Bettendorf. MRED as distributed by MLS GRID
- $260,0003 bd2 ba1.5k sqft2928 Oxford Dr, Bettendorf, IA 52722NewMLS ID #12724718, Peg Hopkins, Ruhl&Ruhl REALTORS Bettendorf. MRED as distributed by MLS GRID
- $189,9003 bd1 ba1.4k sqft2012 15th St #A, Moline, IL 61265NewMLS ID #12722503, Rick Berg, Ruhl&Ruhl REALTORS Moline. MRED as distributed by MLS GRID
- $239,9003 bd2 ba1k sqft113 31st Ave, Moline, IL 61265Price ChangeMLS ID #12697876, Caleb Horvath, eXp Realty. MRED as distributed by MLS GRID
- $199,9003 bd1 ba1.3k sqft2808 W 3rd St, Coal Valley, IL 61240ActiveMLS ID #12702119, Tammy Hamerlinck, NextHome QC Realty. MRED as distributed by MLS GRID
- $230,0003 bd2 ba1.1k sqft24718 1st Ave N, Hillsdale, IL 61257ActiveMLS ID #12708223, Stephanie Kauzlarich, eXp Realty. MRED as distributed by MLS GRID
- $247,0003 bd2 ba2k sqft414 W 19th Ave, Coal Valley, IL 61240Price ChangeMLS ID #12698109, Jinnie Riley, KW 1Advantage. MRED as distributed by MLS GRID
- $185,0003 bd3 ba1.7k sqft1105 11th Ave, Moline, IL 61265ActiveMLS ID #12717108, Tisha Bousselot, ABR,CRS, Prestige Realty QC. MRED as distributed by MLS GRID
- $175,0004 bd3 ba1.2k sqft4336 26th Ave, Moline, IL 61265ActiveMLS ID #12717123, Mary Millman Schoon, Ruhl&Ruhl REALTORS Davenport. MRED as distributed by MLS GRID
- $179,9002 bd2 ba1.3k sqft513 12th St, Silvis, IL 61282ActiveMLS ID #12718578, Richard Bassford, CRS, RE/MAX Concepts Bettendorf. MRED as distributed by MLS GRID
- $242,0003 bd2 ba1.3k sqft3121 Greenbrier Dr, Bettendorf, IA 52722Price ChangeMLS ID #12716525, KayLa Forret-Munoz, HomeSmart Residential and Commercial Realty. MRED as distributed by MLS GRID
