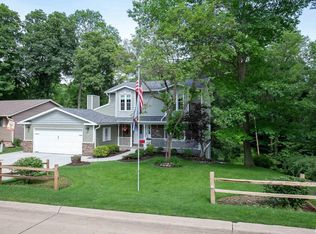
Take a look at this completely move-in ready ranch near Hamilton Elementary in Moline! Boasting nearly 1900 finished square feet, 3 bedrooms, 2 bathrooms, and a 2-car attached garage with newer epoxy floors (2020), the exterior also provides a new roof and privacy fence in 2024, along with a huge deck (30x16) built in 2019 that overlooks a peaceful ravine. Come inside to find oak cabinets, granite countertops, and brand new commercial grade vinyl flooring throughout the main level (2026)! In the walkout basement you'll find a large finished family room, with fireplace and a full built-in bar area, along with a full bathroom and 3rd bedroom. This one won't last long, schedule your showing today!
Active
Price cut: $5.1K (8/4)
$239,900
113 31st Ave, Moline, IL 61265
3beds
1,040sqft
Single Family Residence
Built in 1965
0.54 Acres Lot
$237,000 Zestimate®
$231/sqft
$-- HOA
What's special
- --
- on Zillow |
- 1,260
- views |
- 60
- saves |
Zillow last checked:
Listing updated:
Listed by:
Caleb Horvath (563)210-7662,
eXp Realty,
Stephanie Kauzlarich 563-370-3395,
eXp Realty
Source: MRED as distributed by MLS GRID,MLS#: 12697876

Facts & features
Interior
Bedrooms & bathrooms
- Bedrooms: 3
- Bathrooms: 2
- Full bathrooms: 2
Rooms
- Room types: Deck
Primary bedroom
- Features: Flooring (Vinyl), Window Treatments (Blinds)
- Level: Main
- Area: 168 Square Feet
- Dimensions: 12X14
Bedroom 2
- Features: Flooring (Vinyl)
- Level: Main
- Area: 90 Square Feet
- Dimensions: 9X10
Bedroom 3
- Features: Flooring (Carpet)
- Level: Basement
- Area: 169 Square Feet
- Dimensions: 13X13
Deck
- Features: Flooring (Other)
- Level: Main
- Area: 480 Square Feet
- Dimensions: 30X16
Dining room
- Features: Flooring (Vinyl)
- Level: Main
- Area: 81 Square Feet
- Dimensions: 9X9
Family room
- Level: Basement
- Area: 288 Square Feet
- Dimensions: 12X24
Kitchen
- Features: Kitchen (Granite Counters), Flooring (Tile)
- Level: Main
- Area: 135 Square Feet
- Dimensions: 9X15
Living room
- Features: Flooring (Vinyl), Window Treatments (Blinds)
- Level: Main
- Area: 252 Square Feet
- Dimensions: 14X18
Heating
- Natural Gas
Cooling
- Central Air
Appliances
- Included: Disposal, Dryer, Microwave, Range, Refrigerator, Washer
- Laundry: Gas Dryer Hookup
Features
- Dry Bar, 1st Floor Bedroom, 1st Floor Full Bath, Granite Counters
- Windows: Drapes
- Basement: Finished,Egress Window,Full
- Number of fireplaces: 1
- Fireplace features: Wood Burning, Family Room
Interior area
- Total structure area: 2,080
- Total interior livable area: 1,040 sqft
- Finished area below ground: 858
Video & virtual tour
Property
Parking
- Total spaces: 2
- Parking features: Concrete, Garage Door Opener, Yes, Attached, Garage
- Attached garage spaces: 2
- Has uncovered spaces: Yes
Accessibility
- Accessibility features: No Disability Access
Features
- Stories: 1
- Patio & porch: Deck, Patio
- Fencing: Fenced
Lot
- Size: 0.54 Acres
- Dimensions: 142x164x142x152x12
- Features: Backs to Trees/Woods
Details
- Parcel number: 1707232003
- Special conditions: None
Construction
Type & style
- Home type: SingleFamily
- Architectural style: Ranch
- Property subtype: Single Family Residence
Materials
- Block, Wood Siding
- Foundation: Block
- Roof: Asphalt
Condition
- New construction: No
- Year built: 1965
Utilities & green energy
- Sewer: Public Sewer
- Water: Public
Community & HOA
Community
- Subdivision: Glockhoffs
HOA
- Services included: None
Location
- Region: Moline
Financial & listing details
- Price per square foot: $231/sqft
- Tax assessed value: $235,485
- Annual tax amount: $6,737
- Date on market: 7/10/2026
- Ownership: Fee Simple
Estimated market value
Zestimate®
$237,000
Estimated sales range
$225,000 - $249,000
Rent Zestimate®
$1,618/mo
Price history
| Date | Event | Price |
|---|---|---|
| 8/4/2026 | Price change | $239,900-2.1%$231/sqft |
Source: eXp Realty #12697876 Report a problem | ||
| 7/10/2026 | Listed for sale | $245,000+3.2%$236/sqft |
Source: eXp Realty #12697876 Report a problem | ||
| 9/30/2025 | Listing removed | $237,500$228/sqft |
Source: | ||
| 8/19/2025 | Price change | $237,500-5%$228/sqft |
Source: | ||
| 8/6/2025 | Listed for sale | $249,900+19%$240/sqft |
Source: | ||
| 5/6/2022 | Sold | $210,000+10.6%$202/sqft |
Source: | ||
| 3/14/2022 | Pending sale | $189,900$183/sqft |
Source: | ||
| 3/10/2022 | Listed for sale | $189,900+27.9%$183/sqft |
Source: | ||
| 9/1/2017 | Sold | $148,500+1.4%$143/sqft |
Source: Public Record Report a problem | ||
| 6/2/2008 | Sold | $146,500+117%$141/sqft |
Source: Public Record Report a problem | ||
| 3/12/2007 | Sold | $67,500$65/sqft |
Source: Public Record Report a problem | ||
Public tax history
| Year | Property taxes | Tax assessment |
|---|---|---|
| 2024 | $6,396 +2.8% | $78,495 +4.6% |
| 2023 | $6,219 +42.5% | $75,043 +39.1% |
| 2022 | $4,363 +0.9% | $53,952 +4.7% |
| 2021 | $4,323 -0.4% | $51,530 +0.6% |
| 2020 | $4,341 +2% | $51,223 +2.4% |
| 2019 | $4,254 +13.1% | $50,023 +10.2% |
| 2018 | $3,762 -11.3% | $45,384 +2.1% |
| 2017 | $4,239 +1.2% | $44,450 +1.7% |
| 2016 | $4,189 +18.8% | $43,707 +2.1% |
| 2015 | $3,526 +308.8% | $42,808 +0.2% |
| 2014 | $863 | $42,717 |
| 2013 | $863 | $42,717 -1.1% |
| 2012 | -- | $43,171 -2.5% |
| 2011 | -- | $44,278 +0.5% |
| 2010 | -- | $44,043 +1% |
| 2008 | -- | $43,607 +28.5% |
| 2006 | -- | $33,935 +4% |
| 2005 | $2,403 +7.1% | $32,618 +5% |
| 2004 | $2,245 -4.4% | $31,065 +1.5% |
| 2003 | $2,348 +0.3% | $30,605 |
| 2002 | $2,340 +6.9% | $30,605 +7% |
| 2001 | $2,189 +6.2% | $28,603 +4% |
| 2000 | $2,061 | $27,503 |
Find assessor info on the county website
Monthly payment
Est. payment
Payment breakdown
Explore the cost of this home by adjusting the details. Changes won't be saved.Climate risks
Neighborhood: 61265
Nearby schools
GreatSchools rating
- 6/10Hamilton Elementary SchoolGrades: PK-5Distance: 0.5 mi
- 4/10John Deere Middle SchoolGrades: 6-8Distance: 1 mi
- 4/10Moline Sr High SchoolGrades: 9-12Distance: 2.7 mi
Schools provided by the listing agent
- District: 40
Source: MRED as distributed by MLS GRID. This data may not be complete. We recommend contacting the local school district to confirm school assignments for this home.
- $235,0003 bd2 ba1.2k sqft125 31st Ave, Moline, IL 61265Off Market
Save 
- $3,060-- bd-- ba-- sqft3009 2nd St, Moline, IL 61265Off Market
Save - $356,5004 bd4 ba3.2k sqft2819 47th Street Ct, Rock Island, IL 61201Off Market
Save 
- $207,0003 bd-- ba-- sqft138 31st Ave, Moline, IL 61265Off Market
Save - $48,966-- bd-- ba-- sqft102 33rd Ave, Moline, IL 61265Off Market
Save - $239,3003 bd3 ba2.2k sqft2807 47th Street Ct, Rock Island, IL 61201Off Market
Save - $154,7002 bd1 ba1.2k sqft154 31st Ave, Moline, IL 61265Off Market
Save - $264,2003 bd3 ba2k sqft2749 47th Street Ct, Rock Island, IL 61201Off Market
Save
A local agent can set up tours, give advice and negotiate with sellers.
A local lender can help you make sure your offer is ready when you are.