Skip main navigation
Closed
Street View
  • $230,200

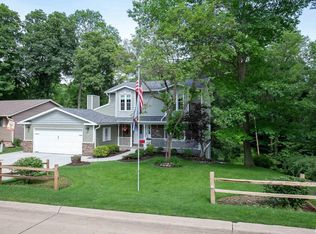
    2807 47th Street Ct, Rock Island, IL 61201

    3beds
    2,232sqft
    Single Family Residence
    Built in 1972
    9,583 Square Feet Lot
    $230,200 Zestimate®
    $103/sqft
    $1,774 Estimated rent

    Home value

    $230,200

    $214,000 - $246,000

    $1,774/mo

    Zestimate® history
    Loading
    Loading...

    Owner options

    List your home for rent

    $1,774/mo

    Rent Zestimate®

    Find your next renter with Zillow Rental Manager. Plus, with online applications, you can quickly screen prospective tenants – for free.

    Learn more

    $1,774/mo

    Rent Zestimate®

    Refinance and save

    $1,809/mo

    Est. payment

    Refinancing to a lower rate could help reduce your monthly payments and save thousands over the life of the loan.

    See today's rates

    $1,809/mo

    Est. payment

    Explore your selling options

    Work with a Zillow partner agent

    Leverage their expertise and Zillow's premium Showcase listings to get your home seen by more buyers.

    Get started

    List with your own agent

    Get your home in front of millions of buyers by listing it on Zillow.

    Learn how to do it

    Sell it yourself

    Take full control of how buyers see your home on Zillow by listing For Sale by Owner (FSBO).

    List your home

    What's special

    Spacious Quad Level home situated on a quiet cul-de-sac awaits you. You will feel right at home the moment you enter the large foyer to view the oversized living room with cathedral ceilings & large windows. This open floor plan allows you to have the living room, dining area & kitchen all in the same view. Entertain while you prep meals in kitchen with island for plenty of counter space & ample cabinets...plus new counter tops 2020. Lower level features a cozy fireplace & built in wet bar with sliding glass doors leading to a beautiful 4 season room surrounded by a canopy of trees to give you that nature feel. Enjoy the summer evenings on the east facing back patio with plenty of yard space. Upstairs features a master suite with tiled shower and completely updated main bath with jet tub & tile surround. Relax in the rec room with built in cabinets plus large laundry with multiple cabinetry & counter space. Main level has new luxury vinyl plank flooring & other updates throughout.

    This property is off market, which means it's not currently listed for sale or rent on Zillow. This may be different from what's available on other websites or public sources.

    Zillow last checked:

    Listing updated:

    Listed by:

    Kyle Robinson 563-505-1806,

    EXP REALTY, LLC

    Bought with:

    Tedd Lear

    Keller Williams Greater Quad Cities / Midwest Partners

    Source: MRED as distributed by MLS GRID,MLS#: QC4211617MLS Logo

    Facts & features

    Interior

    Bedrooms & bathrooms
    • Bedrooms: 3
    • Bathrooms: 3
    • Full bathrooms: 2
    • 1/2 bathrooms: 1
    Primary bedroom
    • Features: Flooring (Carpet)
    • Level: Second
    • Area: 154 Square Feet
    • Dimensions: 11x14
    Bedroom 2
    • Features: Flooring (Carpet)
    • Level: Second
    • Area: 117 Square Feet
    • Dimensions: 9x13
    Bedroom 3
    • Features: Flooring (Carpet)
    • Level: Second
    • Area: 117 Square Feet
    • Dimensions: 9x13
    Other
    • Features: Flooring (Carpet)
    • Area: 182 Square Feet
    • Dimensions: 13x14
    Dining room
    • Features: Flooring (Vinyl)
    • Level: Main
    • Area: 64 Square Feet
    • Dimensions: 8x8
    Family room
    • Features: Flooring (Carpet)
    • Level: Lower
    • Area: 231 Square Feet
    • Dimensions: 11x21
    Kitchen
    • Features: Kitchen (Island), Flooring (Vinyl)
    • Level: Main
    • Area: 121 Square Feet
    • Dimensions: 11x11
    Laundry
    • Features: Flooring (Other)
    • Level: Basement
    • Area: 187 Square Feet
    • Dimensions: 11x17
    Living room
    • Features: Flooring (Vinyl)
    • Level: Main
    • Area: 273 Square Feet
    • Dimensions: 13x21
    Recreation room
    • Features: Flooring (Carpet)
    • Level: Basement
    • Area: 192 Square Feet
    • Dimensions: 12x16
    Heating
    • Forced Air, Natural Gas
    Cooling
    • Central Air
    Appliances
    • Included: Dishwasher, Disposal, Microwave, Range, Refrigerator, Gas Water Heater
    Features
    • Built-in Features, Vaulted Ceiling(s), Wet Bar
    • Windows: Window Treatments
    • Basement: Egress Window
    • Number of fireplaces: 1
    • Fireplace features: Gas Log, Family Room
    Interior area
    • Total interior livable area: 2,232 sqft

    Property

    Parking
    • Total spaces: 2
    • Parking features: Garage Door Opener, Yes, Attached, Garage
    • Attached garage spaces: 2
    • Has uncovered spaces: Yes
    Features
    • Levels: Quad-Level
    • Patio & porch: Patio, Porch
    Lot
    • Size: 9,583 Square Feet
    • Dimensions: 73 x 147 x 67 x 130
    • Features: Cul-De-Sac, Wooded
    Details
    • Parcel number: 9038

    Construction

    Type & style
    • Home type: SingleFamily
    • Property subtype: Single Family Residence
    Materials
    • Aluminum Siding
    Condition
    • New construction: No
    • Year built: 1972

    Utilities & green energy

    • Sewer: Public Sewer
    • Water: Public
    • Utilities for property: Cable Available

    Community & HOA

    Community
    • Subdivision: None
    Location
    • Region: Rock Island

    Financial & listing details

    • Price per square foot: $103/sqft
    • Annual tax amount: $5,703
    • Date on market: 12/19/2025
    • Listing terms: Conventional

    Price history

    DateEventPrice
    9/11/2020Sold$182,500$82/sqft
    Source: MRED as distributed by MLS GRID #QC4211617 Report a problem

    Public tax history

    Tax history is unavailable.

    Neighborhood: 61201

    Nearby schools

    GreatSchools rating
    Schools provided by the listing agent
    • Elementary: Rock Island
    • Middle: Rock Island
    • High: Rock Island

    Source: MRED as distributed by MLS GRID. This data may not be complete. We recommend contacting the local school district to confirm school assignments for this home.

    Get pre-qualified for a loan
    At Zillow Home Loans, we can pre-qualify you in as little as 5 minutes with no impact to your credit score.

    An equal housing lender. NMLS #10287.

    Sell for more on Zillow
    Get a Zillow Showcase℠ listing at no additional cost and you could sell for .
    $230,200
    2% more
    +$4,604
    With Zillow Showcase(estimated)
    $234,804