Nestled on a beautiful .52-acre wooded lot, this spacious 4-bedroom, 2-bath ranch offers the perfect blend of comfort, updates, and character. The remodeled kitchen and bathrooms provide modern appeal, with both bathrooms featuring relaxing whirlpool tubs. Hardwood floors add warmth and charm throughout the main level, while abundant storage includes multiple hallway closets, built-in shelving, and additional cabinetry throughout the home. The finished walk-out basement expands the living space with two additional bedrooms, a large rec room, and a cozy wood-burning stove, along with plenty of storage space. Enjoy peaceful views from the screened-in porch that spans the length of the home and overlooks a private wooded hillside directly across from Short Hills Country Club. With its unique character, abundant living space, exceptional storage, and picturesque setting, this home is a rare opportunity you won't want to miss!
Active
$200,000
1218 20th Avenue Way, East Moline, IL 61244
4beds
1,285sqft
:
Get pre-qualified$1,490/mo
Single Family Residence
Built in 1951
0.52 Acres Lot
$196,900 Zestimate®
$156/sqft
$-- HOA
What's special
Cozy wood-burning stoveRemodeled kitchenLarge rec room
- 45 days |
- 657 |
- 54 |
Likely to sell faster than
Zillow last checked:
Listing updated:
Listed by:
Amanda Yeggy, AHWD (563)650-6140,
LPT Realty, LLC
Source: MRED as distributed by MLS GRID,MLS#: 12681041
Facts & features
Interior
Bedrooms & bathrooms
- Bedrooms: 4
- Bathrooms: 2
- Full bathrooms: 2
Rooms
- Room types: Recreation Room, Other Room
Primary bedroom
- Features: Flooring (Carpet)
- Level: Main
- Area: 169 Square Feet
- Dimensions: 13X13
Bedroom 2
- Features: Flooring (Carpet)
- Level: Main
- Area: 144 Square Feet
- Dimensions: 12X12
Bedroom 3
- Features: Flooring (Carpet)
- Level: Basement
- Area: 100 Square Feet
- Dimensions: 10X10
Bedroom 4
- Features: Flooring (Carpet)
- Level: Basement
- Area: 70 Square Feet
- Dimensions: 7X10
Kitchen
- Features: Kitchen (Eating Area-Breakfast Bar), Flooring (Tile)
- Level: Main
- Area: 160 Square Feet
- Dimensions: 10X16
Laundry
- Features: Flooring (Vinyl)
- Level: Basement
- Area: 64 Square Feet
- Dimensions: 8X8
Living room
- Features: Flooring (Hardwood)
- Level: Main
- Area: 351 Square Feet
- Dimensions: 13X27
Other
- Features: Flooring (Other)
- Level: Main
- Area: 200 Square Feet
- Dimensions: 8X25
Recreation room
- Features: Flooring (Carpet)
- Level: Basement
- Area: 396 Square Feet
- Dimensions: 18X22
Heating
- Natural Gas, Forced Air
Cooling
- Central Air
Appliances
- Included: Microwave, Range, Dishwasher, Refrigerator, Gas Water Heater
- Laundry: Sink
Features
- Built-in Features, Replacement Windows
- Windows: Replacement Windows
- Basement: Finished,Full,Walk-Out Access
Interior area
- Total structure area: 2,570
- Total interior livable area: 1,285 sqft
- Finished area below ground: 1,285
Property
Parking
- Total spaces: 1
- Parking features: Concrete, Yes, Garage Owned, Attached, Garage
- Attached garage spaces: 1
Accessibility
- Accessibility features: No Disability Access
Features
- Stories: 1
- Patio & porch: Screened
Lot
- Size: 0.52 Acres
- Features: Wooded, Other
Details
- Parcel number: 073484
- Special conditions: None
- Other equipment: Ceiling Fan(s)
Construction
Type & style
- Home type: SingleFamily
- Architectural style: Ranch
- Property subtype: Single Family Residence
Materials
- Vinyl Siding
- Foundation: Block
- Roof: Asphalt
Condition
- New construction: No
- Year built: 1951
Utilities & green energy
- Sewer: Public Sewer
- Water: Public
- Utilities for property: Cable Available
Community & HOA
HOA
- Services included: None
Location
- Region: East Moline
Financial & listing details
- Price per square foot: $156/sqft
- Tax assessed value: $153,204
- Annual tax amount: $3,020
- Date on market: 6/18/2026
- Ownership: Fee Simple
Estimated market value
$196,900
$187,000 - $207,000
$2,083/mo
Price history
| Date | Event | Price |
|---|---|---|
| 6/18/2026 | Listed for sale | $200,000+11.1%$156/sqft |
Source:  MRED as distributed by MLS GRID #12681041 Report a problem MRED as distributed by MLS GRID #12681041 Report a problem | ||
| 6/21/2024 | Sold | $180,000+5.9%$140/sqft |
Source: MRED as distributed by MLS GRID #QC4252125 Report a problem | ||
| 5/17/2024 | Pending sale | $169,900$132/sqft |
Source:  RMLS Alliance as distributed by MLS GRID #QC4252125 Report a problem RMLS Alliance as distributed by MLS GRID #QC4252125 Report a problem | ||
| 5/12/2024 | Listed for sale | $169,900$132/sqft |
Source: RMLS Alliance as distributed by MLS GRID #QC4252125 Report a problem | ||
| 4/28/2024 | Pending sale | $169,900$132/sqft |
Source: RMLS Alliance as distributed by MLS GRID #QC4252125 Report a problem | ||
| 4/27/2024 | Listed for sale | $169,900+24.1%$132/sqft |
Source: RMLS Alliance as distributed by MLS GRID #QC4252125 Report a problem | ||
| 7/24/2010 | Listing removed | $136,900$107/sqft |
Source: Mel Foster Co. Inc. of Iowa #4115869 Report a problem | ||
| 7/9/2010 | Listed for sale | $136,900+47.2%$107/sqft |
Source: Mel Foster Co. Inc. of Iowa #4115869 Report a problem | ||
| 11/22/2004 | Sold | $93,000$72/sqft |
Source: Public Record Report a problem | ||
Public tax history
| Year | Property taxes | Tax assessment |
|---|---|---|
| 2024 | $4,526 +7.1% | $51,068 +8.6% |
| 2023 | $4,226 +3.3% | $47,024 +4.2% |
| 2022 | $4,091 +2.4% | $45,129 +4.6% |
| 2021 | $3,996 +1.1% | $43,145 +1.7% |
| 2020 | $3,954 +1% | $42,424 +1.6% |
| 2019 | $3,913 +2.5% | $41,756 +1.5% |
| 2018 | $3,816 +3.4% | $41,127 +1.6% |
| 2017 | $3,690 +4.2% | $40,479 +3.2% |
| 2016 | $3,541 +3.5% | $39,224 +2.3% |
| 2015 | $3,422 +344.1% | $38,335 -1% |
| 2014 | $770 | $38,718 |
| 2013 | $770 | $38,718 -1.8% |
| 2012 | -- | $39,439 -2% |
| 2011 | -- | $40,244 +6% |
| 2010 | -- | $37,966 +1% |
| 2008 | -- | $37,590 +2% |
| 2006 | -- | $36,853 +5.6% |
| 2005 | $2,759 +200.8% | $34,907 +3% |
| 2004 | $917 -17.2% | $33,891 +3% |
| 2003 | $1,108 +0.7% | $32,904 +4% |
| 2002 | $1,101 +0.6% | $31,639 +3.5% |
| 2001 | $1,095 +1.4% | $30,569 +17% |
| 2000 | $1,080 | $26,126 |
Find assessor info on the county website
Monthly payment
Est. payment
Payment breakdown
Explore the cost of this home by adjusting the details. Changes won't be saved.Climate risks
Neighborhood: 61244
Nearby schools
GreatSchools rating
- 4/10Glenview Middle SchoolGrades: 5-8Distance: 1.1 mi
- 4/10United Twp High SchoolGrades: 9-12Distance: 1.4 mi
- 5/10Bowlesburg Elementary SchoolGrades: K-4Distance: 2.1 mi
Schools provided by the listing agent
- District: 30
Source: MRED as distributed by MLS GRID. This data may not be complete. We recommend contacting the local school district to confirm school assignments for this home.
- $147,2003 bd2 ba1k sqft1220 20th Avenue Way, East Moline, IL 61244Off Market
- $244,300-- bd-- ba2.2k sqft1214 20th Avenue Way, East Moline, IL 61244Off Market
- $142,7313 bd2 ba1.7k sqft1225 20th Avenue Way, East Moline, IL 61244Off Market
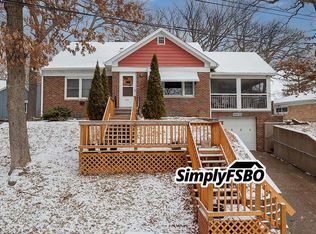
- $132,0002 bd2 ba1.1k sqft1237 20th Avenue Way, East Moline, IL 61244Sold

- $283,0004 bd3 ba2.4k sqft1221 20th Avenue Way, East Moline, IL 61244Sold
- $172,300-- bd-- ba1.2k sqft1260 20th Avenue Way, East Moline, IL 61244Off Market
- $137,100-- bd-- ba980 sqft1204 21st Ave, East Moline, IL 61244Off Market
- $281,5003 bd3 ba2k sqft1217 20th Avenue Way, East Moline, IL 61244Off Market
A local agent can set up tours, give advice and negotiate with sellers.
A local lender can help you make sure your offer is ready when you are.
Similar homes
- $220,0003 bd3 ba1.4k sqft571 26th Avenue Ct, East Moline, IL 61244Active
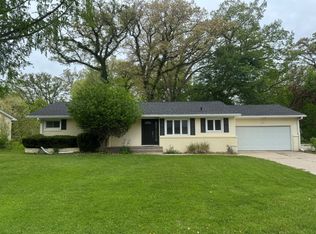 MLS ID #12634852, Derrick Klauer, Ruhl&Ruhl REALTORS Davenport. MRED as distributed by MLS GRID
 - $199,0002 bd2 ba1.6k sqft1070 20th Ave, East Moline, IL 61244Active
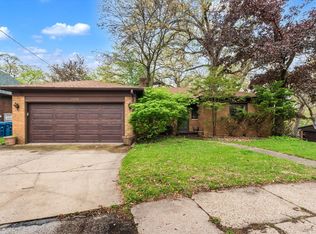 MLS ID #12630529, Christine Taylor, KW 1Advantage. MRED as distributed by MLS GRID
 - $179,9002 bd2 ba1.3k sqft513 12th St, Silvis, IL 61282New
 MLS ID #12718578, Richard Bassford, CRS, RE/MAX Concepts Bettendorf. MRED as distributed by MLS GRID
 - $175,0004 bd3 ba1.2k sqft4336 26th Ave, Moline, IL 61265New
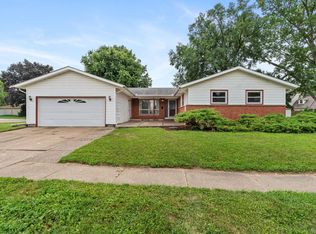 MLS ID #12717123, Mary Millman Schoon, Ruhl&Ruhl REALTORS Davenport. MRED as distributed by MLS GRID
 - $210,0003 bd2 ba1.5k sqft4809 50th Ave, Moline, IL 61265NewMLS ID #12715989, Mindy Wakefield, Currents and Keys Realty. MRED as distributed by MLS GRID
- $199,9003 bd1 ba1.3k sqft2808 W 3rd St, Coal Valley, IL 61240ActiveMLS ID #12702119, Tammy Hamerlinck, NextHome QC Realty. MRED as distributed by MLS GRID
- $185,0003 bd3 ba1.7k sqft1105 11th Ave, Moline, IL 61265NewMLS ID #12717108, Tisha Bousselot, ABR,CRS, Prestige Realty QC. MRED as distributed by MLS GRID
- $179,9003 bd2 ba1.4k sqft2406 18th Ave, Rock Island, IL 61201NewMLS ID #12719409, Andria Henning, Epique Realty. MRED as distributed by MLS GRID
- $225,0003 bd2 ba1.6k sqft4533 13th Ave, Rock Island, IL 61201ActiveMLS ID #12717309, Rick Berg, Ruhl&Ruhl REALTORS Moline. MRED as distributed by MLS GRID
- $169,9002 bd1 ba1.2k sqft2338 7th St, East Moline, IL 61244For Sale By Owner
- $230,0003 bd2 ba1.1k sqft24718 1st Ave N, Hillsdale, IL 61257NewMLS ID #12708223, Stephanie Kauzlarich, eXp Realty. MRED as distributed by MLS GRID
- $185,0003 bd1 ba900 sqft1114 Hillside Dr, Bettendorf, IA 52722NewMLS ID #12718966, Shellie Heinen, eXp Realty. MRED as distributed by MLS GRID
- $186,9003 bd2 ba1.1k sqft1410 12th St, Orion, IL 61273NewMLS ID #12718239, Lisa Edwards, Ruhl&Ruhl REALTORS Moline. MRED as distributed by MLS GRID
- $239,9003 bd3 ba1.3k sqft3512 38th St, Rock Island, IL 61201NewMLS ID #12717236, Kari Rogers, NextHome QC Realty. MRED as distributed by MLS GRID
- $215,0003 bd2 ba1.8k sqft1024 W 15th St, Davenport, IA 52804ActiveMLS ID #12716066, Katie Ohrt, BUY SELL BUILD QC - Real Broker, LLC. MRED as distributed by MLS GRID
- $188,0003 bd2 ba1.1k sqft2226 15 1/2 St, Rock Island, IL 61201ActiveMLS ID #12716842, Richard Bassford, CRS, RE/MAX Concepts Bettendorf. MRED as distributed by MLS GRID
- $275,0005 bd2 ba1.1k sqft2510 7th St, Moline, IL 61265NewMLS ID #12678459, Niki Greenwood, Epique Realty. MRED as distributed by MLS GRID
- $215,0003 bd3 ba1.7k sqft4620 50th Ave, Moline, IL 61265ActiveMLS ID #12669866, Debra Roche, Barker Roche Real Estate. MRED as distributed by MLS GRID
- $225,0004 bd2 ba1.2k sqft2550 26th St, Rock Island, IL 61201ActiveMLS ID #12714354, Kyle Robinson, Epique Realty. MRED as distributed by MLS GRID
- $299,9003 bd3 ba1.6k sqft4713 5th St #A, East Moline, IL 61244Price ChangeMLS ID #12672787, Ana True, eXp Realty. MRED as distributed by MLS GRID
