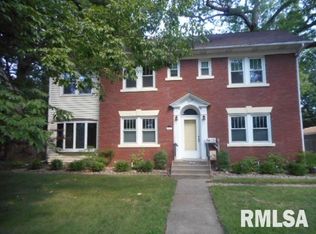
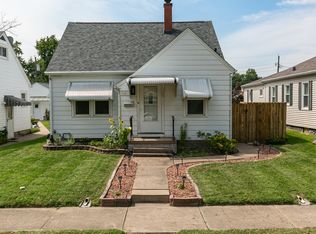
Welcome to this timeless two-story home, ideally situated on a picturesque brick street lined with mature trees, just minutes from the Augustana College campus. Rich in historic charm, this turn-of-the-century residence showcases original hardwood floors, a beautiful brick fireplace, graceful archways, and classic built-in cabinetry. The inviting four-season room is filled with natural light and opens to the living space through elegant double French doors. A spacious formal dining room offers the perfect setting for gatherings and entertaining. The updated kitchen features luxury vinyl plank flooring, butcher block countertops, a stainless steel farmhouse apron-front sink, and a convenient butler's pantry. A main-level half bath and cozy back porch provide additional comfort and functionality. Upstairs, you'll find three generously sized bedrooms, a full bathroom, and a walk-up attic offering exceptional storage or the opportunity to create additional finished living space. Outside, the fenced backyard is enhanced with beautiful perennial landscaping and a rare three-car garage, both the home and garage featuring durable metal roofs. According to the seller, the basement was professionally waterproofed by a previous owner, and no water issues have been experienced during their ownership.
Active
$225,000
4533 13th Ave, Rock Island, IL 61201
3beds
1,646sqft
Single Family Residence
Built in 1938
0.29 Acres Lot
$222,200 Zestimate®
$137/sqft
$-- HOA
What's special
- 31 days
- 1,016
- 85
Likely to sell faster than
Zillow last checked:
Listing updated:
Listed by:
Rick Berg (563)370-6039,
Ruhl&Ruhl REALTORS Moline,
Sonia Berg 309-737-7444,
Ruhl&Ruhl REALTORS Moline
Source: MRED as distributed by MLS GRID,MLS#: 12717309
Facts & features
Interior
Bedrooms & bathrooms
- Bedrooms: 3
- Bathrooms: 2
- Full bathrooms: 1
- 1/2 bathrooms: 1
Rooms
- Room types: Sun Room
Primary bedroom
- Features: Flooring (Hardwood)
- Level: Second
- Area: 165 Square Feet
- Dimensions: 15X11
Bedroom 2
- Features: Flooring (Hardwood)
- Level: Second
- Area: 165 Square Feet
- Dimensions: 15X11
Bedroom 3
- Features: Flooring (Hardwood)
- Level: Second
- Area: 99 Square Feet
- Dimensions: 11X9
Dining room
- Features: Flooring (Hardwood)
- Level: Main
- Area: 154 Square Feet
- Dimensions: 11X14
Kitchen
- Features: Kitchen (Pantry-Butler), Flooring (Luxury Vinyl)
- Level: Main
- Area: 99 Square Feet
- Dimensions: 11X9
Laundry
- Features: Flooring (Other)
- Level: Basement
- Area: 85 Square Feet
- Dimensions: 17X5
Living room
- Features: Flooring (Hardwood)
- Level: Main
- Area: 351 Square Feet
- Dimensions: 27X13
Sun room
- Features: Flooring (Luxury Vinyl)
- Level: Main
- Area: 126 Square Feet
- Dimensions: 18X7
Heating
- Natural Gas
Cooling
- Central Air
Appliances
- Included: Range, Dishwasher, Refrigerator
Features
- Basement: Unfinished,Partial
- Number of fireplaces: 1
- Fireplace features: Living Room
Interior area
- Total structure area: 2,348
- Total interior livable area: 1,646 sqft
- Finished area below ground: 0
Property
Accessibility
- Accessibility features: No Disability Access
Features
- Stories: 2
- Fencing: Fenced
Lot
- Size: 0.29 Acres
- Features: Corner Lot, Wooded
Details
- Parcel number: 1706126050
- Special conditions: None
Construction
Type & style
- Home type: SingleFamily
- Property subtype: Single Family Residence
Materials
- Vinyl Siding
- Foundation: Block
- Roof: Metal
Condition
- New construction: No
- Year built: 1938
Utilities & green energy
- Sewer: Public Sewer
- Water: Public
Community & HOA
HOA
- Services included: None
Location
- Region: Rock Island
Financial & listing details
- Price per square foot: $137/sqft
- Tax assessed value: $204,744
- Annual tax amount: $6,921
- Date on market: 7/28/2026
Estimated market value
$222,200
$211,000 - $233,000
$1,560/mo
Price history
| Date | Event | Price |
|---|---|---|
| 7/28/2026 | Listed for sale | $225,000$137/sqft |
Source:  MRED as distributed by MLS GRID #12717309 Report a problem MRED as distributed by MLS GRID #12717309 Report a problem | ||
| 7/28/2026 | Listing removed | $225,000$137/sqft |
Source: MRED as distributed by MLS GRID #12705845 Report a problem | ||
| 7/23/2026 | Price change | $225,000-4.3%$137/sqft |
Source: MRED as distributed by MLS GRID #12705845 Report a problem | ||
| 7/16/2026 | Listed for sale | $235,000+2.2%$143/sqft |
Source: MRED as distributed by MLS GRID #12705845 Report a problem | ||
| 6/18/2024 | Sold | $230,000+2.2%$140/sqft |
Source: MRED as distributed by MLS GRID #QC4252674 Report a problem | ||
| 5/20/2024 | Pending sale | $225,000$137/sqft |
Source:  RMLS Alliance as distributed by MLS GRID #QC4252674 Report a problem RMLS Alliance as distributed by MLS GRID #QC4252674 Report a problem | ||
| 5/15/2024 | Listed for sale | $225,000+15.4%$137/sqft |
Source: RMLS Alliance as distributed by MLS GRID #QC4252674 Report a problem | ||
| 5/5/2022 | Sold | $195,000+5.4%$118/sqft |
Source: Public Record Report a problem | ||
| 3/6/2022 | Pending sale | $185,000$112/sqft |
Source: RMLS Alliance as distributed by MLS GRID #QC4230757 Report a problem | ||
| 3/4/2022 | Listed for sale | $185,000+38.1%$112/sqft |
Source: RMLS Alliance as distributed by MLS GRID #QC4230757 Report a problem | ||
| 7/22/2019 | Sold | $134,000+48.9%$81/sqft |
Source: Public Record Report a problem | ||
| 9/28/2009 | Sold | $90,000+172.7%$55/sqft |
Source: Public Record Report a problem | ||
| 5/13/2009 | Sold | $33,000$20/sqft |
Source: Public Record Report a problem | ||
Public tax history
| Year | Property taxes | Tax assessment |
|---|---|---|
| 2025 | $6,921 +8.3% | $68,248 +8.9% |
| 2024 | $6,393 +3.5% | $62,670 +4.8% |
| 2023 | $6,178 +70.1% | $59,799 +70.8% |
| 2022 | $3,633 +1% | $35,013 +4.2% |
| 2021 | $3,597 +1.3% | $33,602 +2.5% |
| 2020 | $3,551 +0.1% | $32,783 |
| 2019 | $3,548 +4% | $32,783 +2% |
| 2018 | $3,413 +3.3% | $32,140 +1.5% |
| 2017 | $3,305 +3.7% | $31,665 +2% |
| 2016 | $3,187 +4.3% | $31,044 +5.5% |
| 2015 | $3,056 +302.8% | $29,425 +4.8% |
| 2014 | $759 | $28,080 |
| 2013 | $759 | $28,080 -5.7% |
| 2012 | -- | $29,764 -6% |
| 2011 | -- | $31,664 |
| 2010 | -- | $31,664 -28.4% |
| 2008 | -- | $44,198 +5% |
| 2006 | -- | $42,094 +6.1% |
| 2005 | $3,260 -9.1% | $39,677 +5% |
| 2004 | $3,586 +4.6% | $37,788 +2% |
| 2003 | $3,427 +10.8% | $37,047 +11% |
| 2002 | $3,093 +7.9% | $33,376 +8% |
| 2001 | $2,867 +9.3% | $30,904 +9% |
| 2000 | $2,622 | $28,352 |
Find assessor info on the county website
Monthly payment
Est. payment
Payment breakdown
Explore the cost of this home by adjusting the details. Changes won't be saved.Climate risks
Neighborhood: 61201
Nearby schools
Schools provided by the listing agent
- Middle: Washington Junior High School
- High: Rock Island High School
- District: 41
Source: MRED as distributed by MLS GRID. This data may not be complete. We recommend contacting the local school district to confirm school assignments for this home.
Similar homes
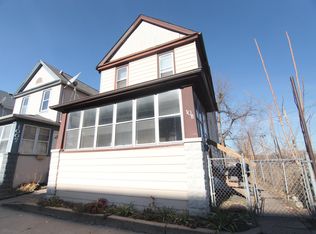
- $225,0004 bd2 ba1.2k sqft2550 26th St, Rock Island, IL 61201Active
 MLS ID #12714354, Kyle Robinson, Epique Realty. MRED as distributed by MLS GRID
 - $249,0003 bd3 ba1.7k sqft2515 20th Ave, Rock Island, IL 61201Active
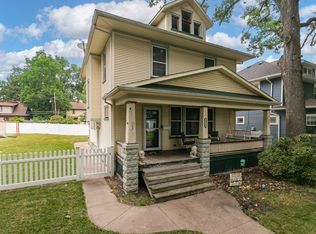 MLS ID #12725620, Robert Strupp, Home Marketor, Inc.. MRED as distributed by MLS GRID
 - $129,9003 bd2 ba1.1k sqft2026 46th St, Rock Island, IL 61201New
 MLS ID #12742622, Eric Ryden, Quad Cities Iowa Realty - Moline. MRED as distributed by MLS GRID
 - $265,0005 bd2 ba1.1k sqft2510 7th St, Moline, IL 61265New
 MLS ID #12743725, Niki Greenwood, Epique Realty. MRED as distributed by MLS GRID
